


Request Notification
Vue Pointe Apartments
Waite Park, MN 56387

- 1–4 Bedrooms
- 691–1,350 Square Feet
About Vue Pointe Apartments
Located just off 1st St S, Vue Pointe Apartments offers comfortable 1, 2, 3, and 4-bedroom homes designed for everyday living. With convenient access to nearby parks, schools, shopping, and dining, everything you need is close to home.Enjoy well-designed interiors featuring private patios or balconies, wood-look flooring in kitchen and living areas, in-unit washer and dryer, and modern appliances. Community amenities provide additional convenience and shared spaces designed to support easy, everyday living.
Vue Pointe Apartments is located in the 56387 Zip code of Waite Park, MN.
Unique Features and Amenities
- Accessible Features within Bathrooms and kitchens
- Air Conditioner
- Bike Racks
- Cable/Internet Ready
- Community Room with Kitchenette
- Indoor Trash Chute
- In-Unit Washer/Dryer
- Kids Lounge
- Large Closets
- Off Street Parking
- Outdoor Community Patio
- Patio/Balcony
- Roller Shades
- Smoke Free Community
Property Contact Info
This property currently does not have availability listed on ApartmentHomeLiving.com. Sign up to get notified when it becomes available.
Office Hours
| Monday | 9:00 am–3:00 pm |
| Tuesday | 9:00 am–3:00 pm |
| Wednesday | 9:00 am–3:00 pm |
| Thursday | 9:00 am–3:00 pm |
| Friday | 9:00 am–3:00 pm |
| Saturday | Closed |
| Sunday | Closed |
Floorplan Pricing and Availability
New! Interactive Property Map
 ApartmentHomeLiving.com's new Interactive Property Map allows you to see where every available unit is located at this community.Try It Now >
1 Bedroom
One Bedroom
1 Bed, 1 Bath, 691 sq ftModel Gallery
Floorplans
Availability Details
Availability Date Unit Sq Ft Unavailable One Bedroom 691 sq ft Apartment Model: One Bedroom1 Bedroom, 1 Bath, 691 sq ftUnavailableFloor plans are artist's rendering. All dimensions are approximate. Actual product and specifications may vary in dimension or detail. Not all features are available in every rental home. Please see a representative for details.
![]()
One Bedroom - Floorplan 1 Floor plans are artist's rendering. All dimensions are approximate. Actual product and specifications may vary in dimension or detail. Not all features are available in every rental home. Please see a representative for details.
![]()
One Bedroom - Floorplan 2 Floor plans are artist's rendering. All dimensions are approximate. Actual product and specifications may vary in dimension or detail. Not all features are available in every rental home. Please see a representative for details.
![]()
One Bedroom - Floorplan 3 Floor plans are artist's rendering. All dimensions are approximate. Actual product and specifications may vary in dimension or detail. Not all features are available in every rental home. Please see a representative for details.
![]()
One Bedroom - Floorplan 4 Floor plans are artist's rendering. All dimensions are approximate. Actual product and specifications may vary in dimension or detail. Not all features are available in every rental home. Please see a representative for details.
![]()
One Bedroom - Floorplan 5 Floor plans are artist's rendering. All dimensions are approximate. Actual product and specifications may vary in dimension or detail. Not all features are available in every rental home. Please see a representative for details.
![]()
One Bedroom - Floorplan 6 Floor plans are artist's rendering. All dimensions are approximate. Actual product and specifications may vary in dimension or detail. Not all features are available in every rental home. Please see a representative for details.
![]()
One Bedroom - Floorplan 7 2 Bedrooms
Two Bedroom
2 Beds, 2 Baths, 1039-1049 sq ftAvailable NowModel Gallery
Floorplans
Availability Details
Availability Date Unit Sq Ft Available Now 116 1039 Available Now 119 1039 Available Now 313 1049 Apartment Model: Two Bedroom2 Bedroom, 2 Bath, 1039-1049 sq ftAvailable NowFloor plans are artist's rendering. All dimensions are approximate. Actual product and specifications may vary in dimension or detail. Not all features are available in every rental home. Please see a representative for details.
![]()
Two Bedroom - Floorplan 1 Floor plans are artist's rendering. All dimensions are approximate. Actual product and specifications may vary in dimension or detail. Not all features are available in every rental home. Please see a representative for details.
![]()
Two Bedroom - Floorplan 2 Floor plans are artist's rendering. All dimensions are approximate. Actual product and specifications may vary in dimension or detail. Not all features are available in every rental home. Please see a representative for details.
![]()
Two Bedroom - Floorplan 3 Floor plans are artist's rendering. All dimensions are approximate. Actual product and specifications may vary in dimension or detail. Not all features are available in every rental home. Please see a representative for details.
![]()
Two Bedroom - Floorplan 4 Floor plans are artist's rendering. All dimensions are approximate. Actual product and specifications may vary in dimension or detail. Not all features are available in every rental home. Please see a representative for details.
![]()
Two Bedroom - Floorplan 5 Floor plans are artist's rendering. All dimensions are approximate. Actual product and specifications may vary in dimension or detail. Not all features are available in every rental home. Please see a representative for details.
![]()
Two Bedroom - Floorplan 6 Apartment Unit: 116Apartment Model: Two Bedroom2 Bedroom, 2 Bath, 1039 sq ftAvailable NowApartment Unit: 119Apartment Model: Two Bedroom2 Bedroom, 2 Bath, 1039 sq ftAvailable NowApartment Unit: 313Apartment Model: Two Bedroom2 Bedroom, 2 Bath, 1049 sq ftAvailable Now3 Bedrooms
Three Bedroom
3 Beds, 2 Baths, 1329-1350 sq ftAvailable NowModel Gallery
Floorplans
Availability Details
Availability Date Unit Sq Ft Available Now 218 1329 Available Now 306 1350 Apartment Model: Three Bedroom3 Bedroom, 2 Bath, 1329-1350 sq ftAvailable NowFloor plans are artist's rendering. All dimensions are approximate. Actual product and specifications may vary in dimension or detail. Not all features are available in every rental home. Please see a representative for details.
![]()
Three Bedroom - Floorplan 1 Floor plans are artist's rendering. All dimensions are approximate. Actual product and specifications may vary in dimension or detail. Not all features are available in every rental home. Please see a representative for details.
![]()
Three Bedroom - Floorplan 2 Floor plans are artist's rendering. All dimensions are approximate. Actual product and specifications may vary in dimension or detail. Not all features are available in every rental home. Please see a representative for details.
![]()
Three Bedroom - Floorplan 3 Floor plans are artist's rendering. All dimensions are approximate. Actual product and specifications may vary in dimension or detail. Not all features are available in every rental home. Please see a representative for details.
![]()
Three Bedroom - Floorplan 4 Floor plans are artist's rendering. All dimensions are approximate. Actual product and specifications may vary in dimension or detail. Not all features are available in every rental home. Please see a representative for details.
![]()
Three Bedroom - Floorplan 5 Floor plans are artist's rendering. All dimensions are approximate. Actual product and specifications may vary in dimension or detail. Not all features are available in every rental home. Please see a representative for details.
![]()
Three Bedroom - Floorplan 6 Apartment Unit: 218Apartment Model: Three Bedroom3 Bedroom, 2 Bath, 1329 sq ftAvailable NowApartment Unit: 306Apartment Model: Three Bedroom3 Bedroom, 2 Bath, 1350 sq ftAvailable Now4 Bedrooms
Four Bedroom
4 Beds, 2 BathsModel Gallery
Floorplans
Availability Details
Availability Date Unit Unavailable Four Bedroom Apartment Model: Four Bedroom4 Bedroom, 2 BathUnavailableFloor plans are artist's rendering. All dimensions are approximate. Actual product and specifications may vary in dimension or detail. Not all features are available in every rental home. Please see a representative for details.
![]()
Four Bedroom - Floorplan 1 Floor plans are artist's rendering. All dimensions are approximate. Actual product and specifications may vary in dimension or detail. Not all features are available in every rental home. Please see a representative for details.
![]()
Four Bedroom - Floorplan 2 Floor plans are artist's rendering. All dimensions are approximate. Actual product and specifications may vary in dimension or detail. Not all features are available in every rental home. Please see a representative for details.
![]()
Four Bedroom - Floorplan 3 Floor plans are artist's rendering. All dimensions are approximate. Actual product and specifications may vary in dimension or detail. Not all features are available in every rental home. Please see a representative for details.
![]()
Four Bedroom - Floorplan 4


Property Information
- 48 Units
- 3 Stories
- Built in 2026
Lease Terms
- 12 mo
Fees and Policies
The fees listed below are community-provided and may exclude utilities or add-ons. All payments are made directly to the property and are non-refundable unless otherwise specified.
Other Fees and Policies
Pet Policy and Fees
No Pets Allowed
Parking Info and Fees
- Surface Lot
Property Fee Disclaimer: Based on community-supplied data and independent market research. Subject to change without notice. May exclude fees for mandatory or optional services and usage-based utilities.
Features and Amenities
Community Features
- Corporate Housing
Pet Policy
- No Pets Allowed
Map
- Shopping
- Colleges
- Schools
- Grocery
- Medical
- Nearby Properties
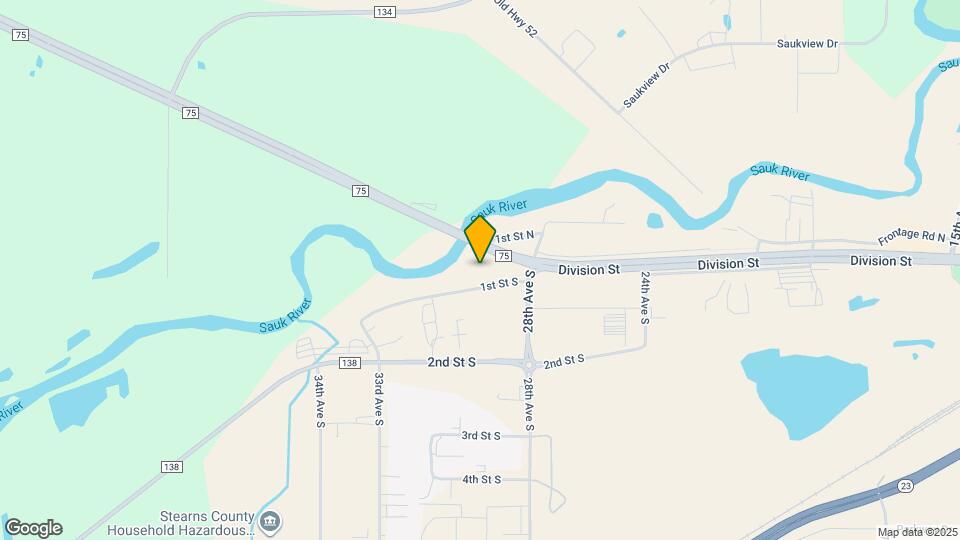
Map
Getting Around
30 / 100 Somewhat walkable
50 / 100 Fairly bikeable
80 / 100 Very car friendly
 details
Getting to Know the Area
50 / 100 Restaurants
20 / 100 Cafes
50 / 100 Nightlife
60 / 100 Shopping
90 / 100 Noise Level
Points of Interest
Time and distance from Vue Pointe Apartments.
Big Box and Retail
Menard's
Aldi
Petsmart
Colleges and Universities
College of Saint Benedict, Saint John's University - Saint Benedict's Campus
Groceries
Aldi
Coborn's
Hospitals
St. Cloud Hospital
Shopping Centers
Vue Pointe Apartments has 5 shopping centers within 1.6 miles.
Nearby Neighborhoods
Rental Price Ranges in the Area
| Bedroom | Average Rent | Cheapest Rent | Highest Rent |
|---|---|---|---|
| Waite Park Studio Apartments | $1,092 | $555 | $1,951 |
| Waite Park 1 Bedroom Apartments | $1,101 | $779 | $1,851 |
| Waite Park 2 Bedroom Apartments | $1,317 | $850 | $3,020 |
| Waite Park 3 Bedroom Apartments | $1,713 | $1,059 | $3,283 |
| 2 Bedroom Homes | $1,621 | $895 | $2,295 |
| 3 Bedroom Homes | $2,144 | $1,650 | $3,495 |
| 4 Bedroom Homes | $2,655 | $1,400 | $5,375 |
| 5 Bedroom Homes | $2,392 | $2,195 | $2,590 |
Nearby Apartments
Nearby Homes
Did You Know?
Apartment residents stay an average of 2.5 years in their apartment before moving.