

Request Notification
Vue at 3rd Street
Louisville, KY 40202

- Active Adult
- Studio–1 Bedrooms
- 430–658 Square Feet
About Vue at 3rd Street
Live a life that is all your own with the luxuries and conveniences of downtown living at The Vue at 3rd Street. Embrace life each morning with breath taking views of the city and experience the most popular attractions located right at your doorstep. Whether it's the nightlife of 4th Street Live, a concert at the KFC Yum Center or a baseball game at Louisville Slugger Field, there is truly no experience like the one of living at The Vue and downtown Louisville!
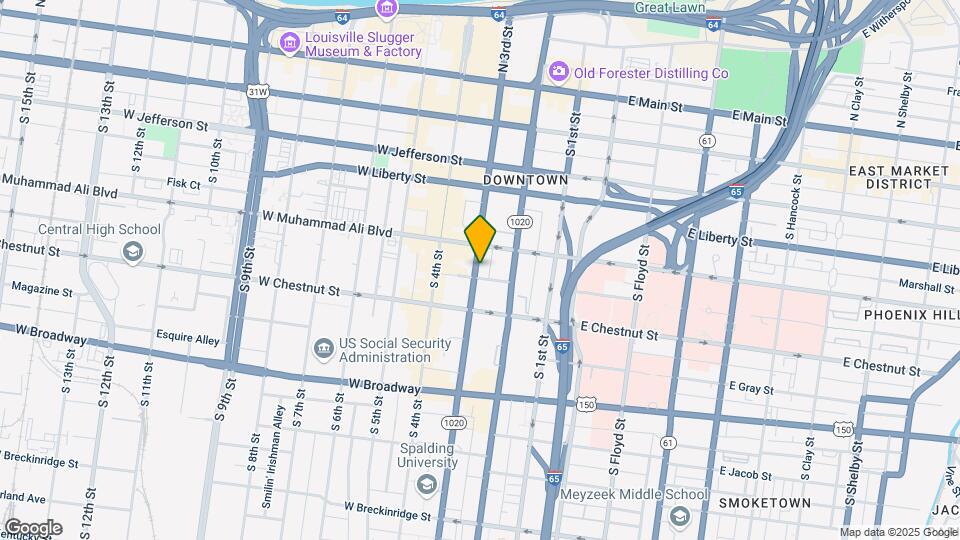
Vue at 3rd Street is located in the Fourth Street Neighborhood and 40202 Zip code of Louisville, KY.
Unique Features and Amenities
- Abundant Closet Space
- Bark Park
- Close to Local Retail & Dining
- Controlled Access Building
- Front Load Washer/Dryer
- Granite Counters
- HGTV Inspired Cabinetry
- Modern Hard Surface Flooring
- Nearby Public Transit
- Oversized Windows with City Views
- Package Acceptance
- Stainless Appliances
- Walkable Location
- Well Designed Studio and One Bedroom Floorplans
- WiFi Sky Lounge
Property Contact Info
Office Hours
| Monday | 9:00 am–6:00 pm |
| Tuesday | 9:00 am–6:00 pm |
| Wednesday | 9:00 am–6:00 pm |
| Thursday | 9:00 am–6:00 pm |
| Friday | 9:00 am–6:00 pm |
| Saturday | 10:30 am–4:00 pm |
| Sunday | Closed |
Floorplan Pricing and Availability
New! Interactive Property Map
Studio
Studio
Studio, 1 Bath, 430 sq ftModel Gallery
Floorplans
Availability Details
Availability Date Unit Sq Ft Unavailable Studio 430 sq ft Model Amenities and Features
Features
- Air Conditioning
Unique Features
- Abundant Closet Space
- Front Load Washer/Dryer
- Granite Counters
- HGTV Inspired Cabinetry
- Modern Hard Surface Flooring
- Oversized Windows with City Views
- Stainless Appliances
- Well Designed Studio and One Bedroom Floorplans
Apartment Model: StudioStudio, 1 Bath, 430 sq ftUnavailable![]()
Studio - Floorplan 1 ![]()
Studio - Floorplan 2 1 Bedroom Junior
Studio, 1 Bath, 430 sq ftModel Gallery
Floorplans
Availability Details
Availability Date Unit Sq Ft Unavailable 1 Bedroom Junior 430 sq ft Model Amenities and Features
Features
- Air Conditioning
- High Speed Internet Access
- Smoke Free
Unique Features
- Abundant Closet Space
- Front Load Washer/Dryer
- Granite Counters
- HGTV Inspired Cabinetry
- Modern Hard Surface Flooring
- Oversized Windows with City Views
- Stainless Appliances
- Well Designed Studio and One Bedroom Floorplans
Apartment Model: 1 Bedroom JuniorStudio, 1 Bath, 430 sq ftUnavailable![]()
1 Bedroom Junior - Floorplan 1 Bedroom
1 Bedroom A
1 Bed, 1 Bath, 550 sq ftModel Gallery
Floorplans
Availability Details
Availability Date Unit Sq Ft Unavailable 1 Bedroom A 550 sq ft Model Amenities and Features
Features
- Air Conditioning
Unique Features
- Abundant Closet Space
- Front Load Washer/Dryer
- Granite Counters
- HGTV Inspired Cabinetry
- Modern Hard Surface Flooring
- Oversized Windows with City Views
- Stainless Appliances
- Well Designed Studio and One Bedroom Floorplans
Apartment Model: 1 Bedroom A1 Bedroom, 1 Bath, 550 sq ftUnavailable![]()
1 Bedroom A - Floorplan 1 Bedroom C
1 Bed, 1 Bath, 603 sq ftModel Gallery
Floorplans
Availability Details
Availability Date Unit Sq Ft Unavailable 1 Bedroom C 603 sq ft Model Amenities and Features
Features
- Air Conditioning
Unique Features
- Abundant Closet Space
- Front Load Washer/Dryer
- Granite Counters
- HGTV Inspired Cabinetry
- Modern Hard Surface Flooring
- Oversized Windows with City Views
- Stainless Appliances
- Well Designed Studio and One Bedroom Floorplans
Apartment Model: 1 Bedroom C1 Bedroom, 1 Bath, 603 sq ftUnavailable![]()
1 Bedroom C - Floorplan 1 Bedroom D
1 Bed, 1 Bath, 635 sq ftModel Gallery
Floorplans
Availability Details
Availability Date Unit Sq Ft Unavailable 1 Bedroom D 635 sq ft Model Amenities and Features
Features
- Air Conditioning
Unique Features
- Abundant Closet Space
- Front Load Washer/Dryer
- Granite Counters
- HGTV Inspired Cabinetry
- Modern Hard Surface Flooring
- Oversized Windows with City Views
- Stainless Appliances
- Well Designed Studio and One Bedroom Floorplans
Apartment Model: 1 Bedroom D1 Bedroom, 1 Bath, 635 sq ftUnavailable![]()
1 Bedroom D - Floorplan 1 Bedroom E
1 Bed, 1 Bath, 658 sq ftLargest 1 BedroomThis is the largest 1 Bedroom at this PropertyModel Gallery
Floorplans
Availability Details
Availability Date Unit Sq Ft Unavailable 1 Bedroom E 658 sq ft Model Amenities and Features
Features
- Air Conditioning
Unique Features
- Abundant Closet Space
- Front Load Washer/Dryer
- Granite Counters
- HGTV Inspired Cabinetry
- Modern Hard Surface Flooring
- Oversized Windows with City Views
- Stainless Appliances
- Well Designed Studio and One Bedroom Floorplans
Apartment Model: 1 Bedroom E1 Bedroom, 1 Bath, 658 sq ftUnavailable![]()
1 Bedroom E - Floorplan 1 Bedroom B
1 Bed, 1 Bath, 552 sq ftModel Gallery
Floorplans
Availability Details
Availability Date Unit Sq Ft Unavailable 1 Bedroom B 552 sq ft Model Amenities and Features
Features
- Air Conditioning
Unique Features
- Abundant Closet Space
- Front Load Washer/Dryer
- Granite Counters
- HGTV Inspired Cabinetry
- Modern Hard Surface Flooring
- Oversized Windows with City Views
- Stainless Appliances
- Well Designed Studio and One Bedroom Floorplans
Apartment Model: 1 Bedroom B1 Bedroom, 1 Bath, 552 sq ftUnavailable![]()
1 Bedroom B - Floorplan
Property Information
- Renovated In Dec 2016
- 218 Units
- 17 Stories
- Built in 1962
Lease Terms
- 9 - 12 mo
Fees and Policies
The fees listed below are community-provided and may exclude utilities or add-ons. All payments are made directly to the property and are non-refundable unless otherwise specified.
Required Fees
One-Time Basics
- Due at Application
- Application Fee Per ApplicantiCharged per applicant.$25.00
- Due at Move-In
- Administrative FeeiCharged per unit.$50.00
Other Fees and Policies
Pet Fees
- Cat
- One-Time Pet FeeiMax of 2. Charged Per Pet.$350.00
- Dog
- One-Time Pet FeeiMax of 2. Charged Per Pet.$350.00
Unacceptable pets include but are not limited to: Pit bulls, Rottweiler, Chow-Chows, Dobermans and other known aggressive breeds, snakes, lizards, ferrets, rabbits, mice, rats. Landlord reserves the right to prohibit aggressive pets or any pet deemed unacceptable.
Max of 2.
Property Fee Disclaimer: Based on community-supplied data and independent market research. Subject to change without notice. May exclude fees for mandatory or optional services and usage-based utilities.
Features and Amenities
Videos
Map
- Shopping
- Colleges
- Grocery
- Medical
- Parks
- Nearby Properties

Map
Getting Around
80 / 100 Very Walkable
70 / 100 Good public transit
50 / 100 Fairly bikeable
100 / 100 Exceptionally car friendly
Getting to Know the Area
90 / 100 Restaurants
80 / 100 Cafes
100 / 100 Nightlife
80 / 100 Shopping
70 / 100 Parks
0 / 100 Noise Level
Renters Reviews and Ratings
RUN!
Property Manager Responded
Building has not been maintained.
Property Manager Responded
DO NOT MOVE HERE
Property Manager Responded
noooot
Property Manager Responded
Terrible, filthy property!
Great Management
Horrible, run down, poorly managed
Property Manager Responded
Negligent management and unsafe
Property Manager Responded
Extremely Helpful Leasing Staff
Property Manager Responded
Nice place to live GREAT views
A+ and Walking distance to work at Humana
Broke Reservation
Nearby Schools
Engelhard Elementary School
Highland Middle School
Eastern High School
About GreatSchools Data on ApartmentHomeLiving.com.
Points of Interest
Time and distance from Vue at 3rd Street.
Arts Museums and Landmarks
Big Box and Retail
Kroger
Walgreens
Radioshack
Colleges and Universities
Jefferson Community and Technical College - Jefferson Technical Campus
Jefferson Community and Technical College - Downtown Campus
Groceries
Kroger
Save-A-Lot
Hospitals
Military Bases
Louisville Naval Ordinance Station
Parks and Recreation
Vue at 3rd Street has 2 parks within 1.3 miles, including Louisville Extreme Park, and Central Park.
Shopping Centers
Vue at 3rd Street has 5 shopping centers within 0.7 miles.
Nearby Neighborhoods
Rental Price Ranges in the Area
| Bedroom | Average Rent | Cheapest Rent | Highest Rent |
|---|---|---|---|
| Louisville Studio Apartments | $1,088 | $200 | $2,501 |
| Louisville 1 Bedroom Apartments | $1,257 | $200 | $3,522 |
| Louisville 2 Bedroom Apartments | $1,418 | $550 | $4,365 |
| Louisville 3 Bedroom Apartments | $1,794 | $682 | $5,864 |
| Louisville 4 Bedroom Apartments | $1,494 | $619 | $6,730 |
Nearby Apartments
Nearby Homes
Did You Know?
28% of apartment shoppers plan to spend at least 1-2 months in their apartment search.


Max of 2.