Request Notification
Walden Crossing Apartments
Canton, GA 30115

- 1–3 Bedrooms
- 732–1,532 Square Feet
About Walden Crossing Apartments
Once in a while you'll discover someplace special. A place away from the stresses of everyday life, where time seems to slow and matters of the day dissolve away. Welcome to Walden Crossing, all of the comforts you've come to expect in an apartment home surpassed with additional amenities and unparalleled service. Extraordinary mountaintop views and distinctive details combine to create the tranquil and sophisticated environment that only Walden Crossing can offer. A resort-style pool, lighted tennis courts, and executive business center accent handsome interior features like crown molding and raised panel cabinetry. At Walden Crossing you have room to breathe, relax, and enjoy the rewards you deserve. Close to world-class restaurants and shopping, yet away from it all. A rare find in Canton, a rare find anywhere. Walden Crossing, a feeling of home. New Community in Canton!
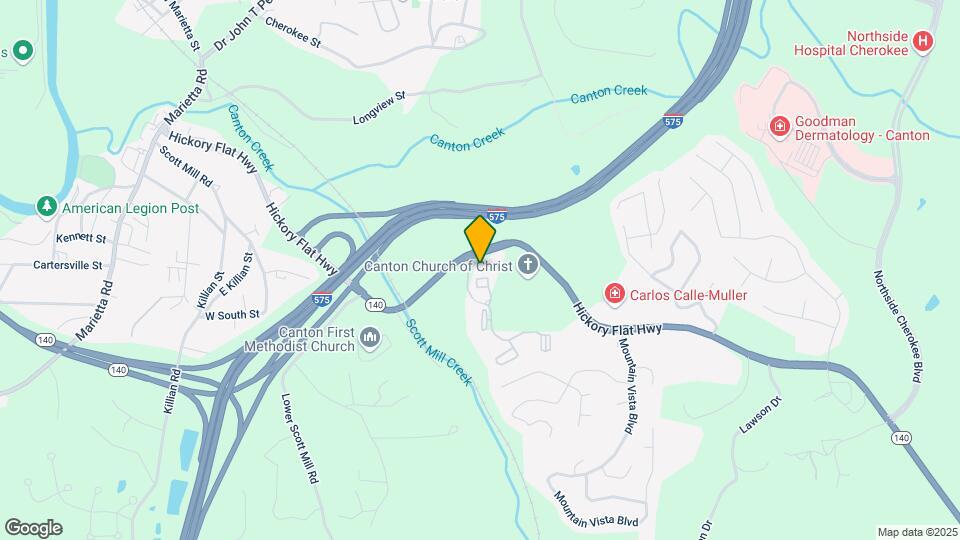
Walden Crossing Apartments is located in the Cherokee County Neighborhood and 30115 Zip code of Canton, GA.
Unique Features and Amenities
- 2 Inch Faux Wood Slat Blinds
- 24/7 Emergency Maintenance
- 5 Minutes To Local Golf Course
- 9Ft Ceilings*
- All-electric Kitchen
- Balcony or Patio
- Beautiful Landscaping
- Breakfast Bar
- Cable Available
- Carpeted Floors*
- Ceiling Fans In All Bedrooms
- Central Air and Heating
- Chair Railing
- Computer Niche
- Copy and Fax Services
- Corporate Housing Available
- Crowne Molding
- Den or Study*
- Easy Access to Freeways
- Easy Access to Shopping
- Full-time Groundskeeper
- Garden Tub
- Granite*
- Guest Parking
- Hardwood Floors*
- Hilltop Views
- Immediate Access To Hwy 140 And 575
- Led Lighting
- Loft*
- Mini Blinds
- On-site Irem Cpm® Holder
- Pantry*
- Picnic Area With Barbecue
- Professional Landscaping
- Public Parks Nearby
- Raised Cabinets in Maple
- Stainless Steel Appliances*
- Sunroom*
- Two Dog Parks
- Views Available
- Washer and Dryer Connections
Property Contact Info
Office Hours
| Monday | 10:00 am–6:00 pm |
| Tuesday | 10:00 am–6:00 pm |
| Wednesday | 10:00 am–6:00 pm |
| Thursday | 10:00 am–6:00 pm |
| Friday | 10:00 am–6:00 pm |
| Saturday | 10:00 am–5:00 pm |
| Sunday | 1:00 pm–5:00 pm |
Floorplan Pricing and Availability
New! Interactive Property Map
1 Bedroom
Ridgecrest
1 Bed, 1 Bath, 732 sq ftAvailable NowCheapest 1 BedroomThis is the cheapest 1 Bedroom at this PropertyModel Gallery
Floorplans
Availability Details
Availability Date Unit Sq Ft Deposit View Details Available Now 2202 732 $100 Available Now 7104 732 $100 Available Now 7006 732 $100 Model Amenities and Features
Features
- Air Conditioning
- Balcony
- Cable Ready
- Heating
- Storage Space
- Washer/Dryer Hookup
Kitchen
- Dishwasher
- Disposal
- Ice Maker
- Kitchen
- Refrigerator
Living Space
- Crown Molding
- Views
- Walk-In Closets
Outdoor Space
- Grill
Unique Features
- Computer Niche
- Garden Tub
- Raised Cabinets in Maple
Unit 2202 Amenities and Features
Features
- Air Conditioning
- Balcony
- Cable Ready
- Heating
- Storage Space
- Washer/Dryer Hookup
Kitchen
- Dishwasher
- Disposal
- Ice Maker
- Kitchen
- Refrigerator
Living Space
- Crown Molding
- Views
- Walk-In Closets
Outdoor Space
- Grill
Unique Features
- Computer Niche
- Garden Tub
- Raised Cabinets in Maple
Unit 7104 Amenities and Features
Features
- Air Conditioning
- Balcony
- Cable Ready
- Heating
- Storage Space
- Washer/Dryer Hookup
Kitchen
- Dishwasher
- Disposal
- Ice Maker
- Kitchen
- Refrigerator
Living Space
- Crown Molding
- Views
- Walk-In Closets
Outdoor Space
- Grill
Unique Features
- Computer Niche
- Garden Tub
- Raised Cabinets in Maple
Unit 7006 Amenities and Features
Features
- Air Conditioning
- Balcony
- Cable Ready
- Heating
- Storage Space
- Washer/Dryer Hookup
Kitchen
- Dishwasher
- Disposal
- Ice Maker
- Kitchen
- Refrigerator
Living Space
- Crown Molding
- Views
- Walk-In Closets
Outdoor Space
- Grill
Unique Features
- Computer Niche
- Garden Tub
- Raised Cabinets in Maple
Apartment Model: Ridgecrest1 Bedroom, 1 Bath, 732 sq ftAvailable Now![]()
Ridgecrest - Floorplan 1 ![]()
Ridgecrest - Floorplan 2 ![]()
Ridgecrest - Floorplan 3 Apartment Unit: 2202Apartment Model: Ridgecrest1 Bedroom, 1 Bath, 732 sq ftAvailable NowApartment Unit: 7104Apartment Model: Ridgecrest1 Bedroom, 1 Bath, 732 sq ftAvailable NowApartment Unit: 7006Apartment Model: Ridgecrest1 Bedroom, 1 Bath, 732 sq ftAvailable NowOakwood
1 Bed, 1 Bath, 916 sq ftAvailable NowModel Gallery
Floorplans
Photos
Availability Details
Availability Date Unit Sq Ft Deposit View Details Available Now 1203 916 $100 Available Now 4203 916 $100 Available Now 5204 916 $100 Model Amenities and Features
Features
- Air Conditioning
- Cable Ready
- Heating
- Storage Space
- Washer/Dryer Hookup
Kitchen
- Dishwasher
- Disposal
- Ice Maker
- Kitchen
- Refrigerator
Living Space
- Crown Molding
- Dining Room
- Linen Closet
- Walk-In Closets
Outdoor Space
- Patio
Unique Features
- Chair Railing
- Computer Niche
- Crowne Molding
- Garden Tub
- Raised Cabinets in Maple
Unit 1203 Amenities and Features
Features
- Air Conditioning
- Cable Ready
- Heating
- Storage Space
- Washer/Dryer Hookup
Kitchen
- Dishwasher
- Disposal
- Ice Maker
- Kitchen
- Refrigerator
Living Space
- Crown Molding
- Dining Room
- Linen Closet
- Walk-In Closets
Outdoor Space
- Patio
Unique Features
- Chair Railing
- Computer Niche
- Crowne Molding
- Garden Tub
- Raised Cabinets in Maple
Unit 4203 Amenities and Features
Features
- Air Conditioning
- Cable Ready
- Heating
- Storage Space
- Washer/Dryer Hookup
Kitchen
- Dishwasher
- Disposal
- Ice Maker
- Kitchen
- Refrigerator
Living Space
- Crown Molding
- Dining Room
- Linen Closet
- Walk-In Closets
Outdoor Space
- Patio
Unique Features
- Chair Railing
- Computer Niche
- Crowne Molding
- Garden Tub
- Raised Cabinets in Maple
Unit 5204 Amenities and Features
Features
- Air Conditioning
- Cable Ready
- Heating
- Storage Space
- Washer/Dryer Hookup
Kitchen
- Dishwasher
- Disposal
- Ice Maker
- Kitchen
- Refrigerator
Living Space
- Crown Molding
- Dining Room
- Linen Closet
- Walk-In Closets
Outdoor Space
- Patio
Unique Features
- Chair Railing
- Computer Niche
- Crowne Molding
- Garden Tub
- Raised Cabinets in Maple
Apartment Model: Oakwood1 Bedroom, 1 Bath, 916 sq ftAvailable NowFloorplansPhotos![]()
Oakwood - Image ![]()
Oakwood - Floorplan 1 ![]()
Oakwood - Floorplan 2 Apartment Unit: 1203Apartment Model: Oakwood1 Bedroom, 1 Bath, 916 sq ftAvailable NowApartment Unit: 4203Apartment Model: Oakwood1 Bedroom, 1 Bath, 916 sq ftAvailable NowApartment Unit: 5204Apartment Model: Oakwood1 Bedroom, 1 Bath, 916 sq ftAvailable NowTimberlake
1 Bed, 1 Bath, 1013 sq ftAvailable Sep 8Largest 1 BedroomThis is the largest 1 Bedroom at this PropertyModel Gallery
Floorplans
Availability Details
Availability Date Unit Sq Ft Deposit September 8, 2026 1305 1013 $100 Unit 1305 Amenities and Features
Features
- Air Conditioning
- Cable Ready
- Ceiling Fans
- Framed Mirrors
- Storage Space
- Trash Compactor
- Tub/Shower
- Washer/Dryer Hookup
Kitchen
- Dishwasher
- Disposal
- Freezer
- Ice Maker
- Kitchen
- Oven
- Pantry
- Refrigerator
Living Space
- Crown Molding
- Dining Room
- Loft Layout
- Walk-In Closets
Outdoor Space
- Grill
- Patio
Unique Features
- Chair Railing
- Computer Niche
- Crowne Molding
- Garden Tub
- Raised Cabinets in Maple
Apartment Model: Timberlake1 Bedroom, 1 Bath, 1013 sq ftAvailable September 8, 2026![]()
Timberlake - Floorplan 1 ![]()
Timberlake - Floorplan 2 ![]()
Timberlake - Floorplan 3 Apartment Unit: 1305Apartment Model: Timberlake1 Bedroom, 1 Bath, 1013 sq ftAvailable September 8, 20262 Bedrooms
Brookstone
2 Beds, 2 Baths, 1157 sq ftAvailable Sep 16Model Gallery
Floorplans
Photos
Availability Details
Availability Date Unit Sq Ft Deposit View Details September 16, 2026 5308 1252 $100 September 16, 2026 6205 1157 $300 September 30, 2026 1201 1157 $300 Model Amenities and Features
Features
- Framed Mirrors
- High Speed Internet Access
- Smoke Free
- Trash Compactor
- Tub/Shower
- Washer/Dryer
Kitchen
- Dishwasher
- Freezer
- Ice Maker
- Kitchen
- Oven
- Pantry
- Range
- Refrigerator
Living Space
- Crown Molding
- Dining Room
- Sunroom
- Vaulted Ceiling
- Views
Outdoor Space
- Deck
- Grill
- Patio
Unit 5308 Amenities and Features
Features
- Framed Mirrors
- High Speed Internet Access
- Smoke Free
- Trash Compactor
- Tub/Shower
- Washer/Dryer
Kitchen
- Dishwasher
- Freezer
- Ice Maker
- Kitchen
- Oven
- Pantry
- Range
- Refrigerator
Living Space
- Crown Molding
- Dining Room
- Sunroom
- Vaulted Ceiling
- Views
Outdoor Space
- Deck
- Grill
- Patio
Unit 6205 Amenities and Features
Features
- Framed Mirrors
- High Speed Internet Access
- Smoke Free
- Trash Compactor
- Tub/Shower
- Washer/Dryer
Kitchen
- Dishwasher
- Freezer
- Ice Maker
- Kitchen
- Oven
- Pantry
- Range
- Refrigerator
Living Space
- Crown Molding
- Dining Room
- Sunroom
- Vaulted Ceiling
- Views
Outdoor Space
- Deck
- Grill
- Patio
Unit 1201 Amenities and Features
Features
- Framed Mirrors
- High Speed Internet Access
- Smoke Free
- Trash Compactor
- Tub/Shower
- Washer/Dryer
Kitchen
- Dishwasher
- Freezer
- Ice Maker
- Kitchen
- Oven
- Pantry
- Range
- Refrigerator
Living Space
- Crown Molding
- Dining Room
- Sunroom
- Vaulted Ceiling
- Views
Outdoor Space
- Deck
- Grill
- Patio
Apartment Model: Brookstone2 Bedroom, 2 Bath, 1157 sq ftAvailable September 16, 2026FloorplansPhotos![]()
Brookstone - Image ![]()
Brookstone - Floorplan 1 ![]()
Brookstone - Floorplan 2 Apartment Unit: 5308Apartment Model: Brookstone2 Bedroom, 2 Bath, 1252 sq ftAvailable September 16, 2026Apartment Unit: 6205Apartment Model: Brookstone2 Bedroom, 2 Bath, 1157 sq ftAvailable September 16, 2026Apartment Unit: 1201Apartment Model: Brookstone2 Bedroom, 2 Bath, 1157 sq ftAvailable September 30, 20263 Bedrooms
Walden
3 Beds, 2 Baths, 1425 sq ftAvailable NowModel Gallery
Floorplans
Availability Details
Availability Date Unit Sq Ft Deposit View Details Available Now 8301 1532 $100 September 3, 2026 8202 1425 $100 Model Amenities and Features
Features
- Air Conditioning
- Balcony
- Cable Ready
- Ceiling Fans
- Heating
- High Speed Internet Access
- Storage Space
- Trash Compactor
- Tub/Shower
- Washer/Dryer
- Washer/Dryer Hookup
Kitchen
- Dishwasher
- Disposal
- Freezer
- Ice Maker
- Kitchen
- Pantry
- Range
- Refrigerator
Living Space
- Crown Molding
- Dining Room
- Sunroom
- Vaulted Ceiling
- Walk-In Closets
Outdoor Space
- Grill
- Patio
Unit 8301 Amenities and Features
Features
- Air Conditioning
- Balcony
- Cable Ready
- Ceiling Fans
- Heating
- High Speed Internet Access
- Storage Space
- Trash Compactor
- Tub/Shower
- Washer/Dryer
- Washer/Dryer Hookup
Kitchen
- Dishwasher
- Disposal
- Freezer
- Ice Maker
- Kitchen
- Pantry
- Range
- Refrigerator
Living Space
- Crown Molding
- Dining Room
- Sunroom
- Vaulted Ceiling
- Walk-In Closets
Outdoor Space
- Grill
- Patio
Unit 8202 Amenities and Features
Features
- Air Conditioning
- Balcony
- Cable Ready
- Ceiling Fans
- Heating
- High Speed Internet Access
- Storage Space
- Trash Compactor
- Tub/Shower
- Washer/Dryer
- Washer/Dryer Hookup
Kitchen
- Dishwasher
- Disposal
- Freezer
- Ice Maker
- Kitchen
- Pantry
- Range
- Refrigerator
Living Space
- Crown Molding
- Dining Room
- Sunroom
- Vaulted Ceiling
- Walk-In Closets
Outdoor Space
- Grill
- Patio
Apartment Model: Walden3 Bedroom, 2 Bath, 1425 sq ftAvailable Now![]()
Walden - Floorplan 1 ![]()
Walden - Floorplan 2 ![]()
Walden - Floorplan 3 Apartment Unit: 8301Apartment Model: Walden3 Bedroom, 2 Bath, 1532 sq ftAvailable NowApartment Unit: 8202Apartment Model: Walden3 Bedroom, 2 Bath, 1425 sq ftAvailable September 3, 2026
Property Information
- 264 Units
- 4 Stories
- Built in 2003
Lease Terms
- 13 - 24 mo
Fees and Policies
The fees listed below are community-provided and may exclude utilities or add-ons. All payments are made directly to the property and are non-refundable unless otherwise specified.
Required Fees
One-Time Basics
- Due at Application
- Application Fee Per ApplicantiCharged per applicant.$50.00
- Due at Move-In
- Administrative FeeiCharged per unit.$60.00
Pet Policy and Fees
Cats
None
Comments: | Restrictions: None
Dogs
None
Comments: | Restrictions: None
Parking Info and Fees
- Garage Parking
- Other
- Storage Unit
Property Fee Disclaimer: Based on community-supplied data and independent market research. Subject to change without notice. May exclude fees for mandatory or optional services and usage-based utilities.
Features and Amenities
Community Features
- Corporate Housing
Living Area Features
- Walk In Closets
Map
- Shopping
- Colleges
- Grocery
- Medical
- Nearby Properties

Map
Getting Around
30 / 100 Somewhat walkable
20 / 100 Limited public transit
10 / 100 Not Bikeable
100 / 100 Exceptionally car friendly
Getting to Know the Area
50 / 100 Restaurants
30 / 100 Cafes
20 / 100 Nightlife
40 / 100 Shopping
60 / 100 Parks
20 / 100 Noise Level
Renters Reviews and Ratings
Excellent Apartment Homes
Run far and run fast. These individuals will rip you off in a heart beat and not look back.
Excelente
The Perfect Location
Walden Crossing
Beautiful Property
Property Manager Responded
Find somewhere else
Property Manager Responded
Horrible
Good with the bad
Live and Relax
Great place to live
Good but frustrating
Nearby Schools
Sequoyah High School
Rusk Middle School
Indian Knoll Elementary
About GreatSchools Data on ApartmentHomeLiving.com.
Points of Interest
Time and distance from Walden Crossing Apartments.
Big Box and Retail
Autozone
Target
Lowe's
Colleges and Universities
Groceries
Kroger
Publix
Lidl
Hospitals
Northside Hospital Cherokee
Shopping Centers
Walden Crossing Apartments has 5 shopping centers within 1.5 miles.
Nearby Neighborhoods
Rental Price Ranges in the Area
| Bedroom | Average Rent | Cheapest Rent | Highest Rent |
|---|---|---|---|
| Canton Studio Apartments | $1,559 | $1,515 | $1,610 |
| Canton 1 Bedroom Apartments | $1,701 | $1,066 | $3,065 |
| Canton 2 Bedroom Apartments | $1,993 | $1,274 | $3,559 |
| Canton 3 Bedroom Apartments | $2,127 | $1,399 | $3,205 |
| Canton 4 Bedroom Apartments | $2,852 | $2,499 | $3,535 |
| 2 Bedroom Homes | $1,790 | $1,350 | $2,695 |
| 3 Bedroom Homes | $2,216 | $1,745 | $4,350 |
| 4 Bedroom Homes | $2,721 | $2,085 | $9,995 |
| 5 Bedroom Homes | $3,594 | $2,520 | $10,000+ |
| 6 Bedroom Homes | $2,670 | $2,670 | $2,670 |
Nearby Apartments
Nearby Homes
Did You Know?
43% of renters tour a property with an agent before signing a lease.


Property Manager Responded