


Request Notification
Wall Street Place
Norwalk, CT 06850

- 1–3 Bedrooms
- 690–1,960 Square Feet
About Wall Street Place
Wall Street Place brings brand new studio, one-, two-, and three-bedroom apartment homes to Downtown Norwalk, where the city is investing $30 million to transform the Wall Street Corridor. Thoughtfully designed interiors feature open layouts, charcoal granite countertops, wide-plank floors, and spa-inspired bathrooms, while a rooftop terrace, yoga studio, fitness center, and co-working spaces create a living experience that goes well beyond the expected. Modern, connected, and rooted in a community on the rise, Wall Street Place is where exceptional living meets an exciting new chapter for downtown Norwalk.
Wall Street Place is located in the Downtown Norwalk Neighborhood and 06850 Zip code of Norwalk, CT.
Unique Features and Amenities
- Bike Storage Room
- Complimentary Wi-Fi in Common Areas
- Double Vanities in Select Homes
- Electric Vehicle (EV) Charging Stations
- Game Room
- Individually Controlled A/C and Heat
- Keyless Entry and Smart Home Features
- Open-Concept Layouts
- Optional In-Home W/D Rentals
- Private Balconies in Select Homes
- Resident Lounge with Entertainment Kitchen
- Rooftop Terrace with Lounge Seating
- Yoga Studio
Property Contact Info
Office Hours
| Monday | 9:00 am–5:00 pm |
| Tuesday | 9:00 am–5:00 pm |
| Wednesday | 9:00 am–5:00 pm |
| Thursday | 9:00 am–5:00 pm |
| Friday | 9:00 am–5:00 pm |
| Saturday | Closed |
| Sunday | Closed |
Floorplan Pricing and Availability
New! Interactive Property Map
 ApartmentHomeLiving.com's new Interactive Property Map allows you to see where every available unit is located at this community.Try It Now >
1 Bedroom
Show Unavailable FloorplansFloorplan A3
1 Bed, 1 Bath, 690 sq ftAvailable NowModel Gallery
Floorplans
Availability Details
Availability Date Unit Sq Ft Available Now 1-222 690 Available Now 1-322 690 Apartment Model: A31 Bedroom, 1 Bath, 690 sq ftAvailable Now![]()
A3 - Floorplan Apartment Unit: 1-222Apartment Model: A31 Bedroom, 1 Bath, 690 sq ftAvailable NowApartment Unit: 1-322Apartment Model: A31 Bedroom, 1 Bath, 690 sq ftAvailable NowFloorplan A4
1 Bed, 1 Bath, 720-790 sq ftAvailable NowModel Gallery
Floorplans
Availability Details
Availability Date Unit Sq Ft Available Now 1-213 740 Available Now 1-217 790 Available Now 1-219 765 Apartment Model: A41 Bedroom, 1 Bath, 720-790 sq ftAvailable Now![]()
A4 - Floorplan Apartment Unit: 1-213Apartment Model: A41 Bedroom, 1 Bath, 740 sq ftAvailable NowApartment Unit: 1-217Apartment Model: A41 Bedroom, 1 Bath, 790 sq ftAvailable NowApartment Unit: 1-219Apartment Model: A41 Bedroom, 1 Bath, 765 sq ftAvailable NowFloorplan A6
1 Bed, 1 Bath, 830 sq ftAvailable NowModel Gallery
Floorplans
Availability Details
Availability Date Unit Sq Ft Available Now 1-220 830 Available Now 1-320 830 Apartment Model: A61 Bedroom, 1 Bath, 830 sq ftAvailable Now![]()
A6 - Floorplan Apartment Unit: 1-220Apartment Model: A61 Bedroom, 1 Bath, 830 sq ftAvailable NowApartment Unit: 1-320Apartment Model: A61 Bedroom, 1 Bath, 830 sq ftAvailable NowFloorplan A5
1 Bed, 1 Bath, 730 sq ftAvailable NowModel Gallery
Floorplans
Availability Details
Availability Date Unit Sq Ft Available Now 1-207 730 Apartment Model: A51 Bedroom, 1 Bath, 730 sq ftAvailable Now![]()
A5 - Floorplan Apartment Unit: 1-207Apartment Model: A51 Bedroom, 1 Bath, 730 sq ftAvailable NowFloorplan A7
1 Bed, 1 Bath, 870 sq ftAvailable NowModel Gallery
Floorplans
Availability Details
Availability Date Unit Sq Ft Available Now 1-324 870 Apartment Model: A71 Bedroom, 1 Bath, 870 sq ftAvailable Now![]()
A7 - Floorplan Apartment Unit: 1-324Apartment Model: A71 Bedroom, 1 Bath, 870 sq ftAvailable NowFloorplan A9
1 Bed, 1 Bath, 1090 sq ftAvailable NowLargest 1 BedroomThis is the largest 1 Bedroom at this PropertyModel Gallery
Floorplans
Availability Details
Availability Date Unit Sq Ft Available Now 1-200 1090 Apartment Model: A91 Bedroom, 1 Bath, 1090 sq ftAvailable Now![]()
A9 - Floorplan Apartment Unit: 1-200Apartment Model: A91 Bedroom, 1 Bath, 1090 sq ftAvailable NowFloorplan A8
1 Bed, 1 Bath, 980 sq ftModel Gallery
Floorplans
Availability Details
Availability Date Unit Sq Ft Unavailable A8 980 sq ft Apartment Model: A81 Bedroom, 1 Bath, 980 sq ftUnavailable![]()
A8 - Floorplan 2 Bedrooms
Show Unavailable FloorplansFloorplan B2
2 Beds, 1 Bath, 970-1050 sq ftAvailable NowModel Gallery
Floorplans
Availability Details
Availability Date Unit Sq Ft Available Now 1-309 990 Available Now 1-201 970 Available Now 1-204 980 Apartment Model: B22 Bedroom, 1 Bath, 970-1050 sq ftAvailable Now![]()
B2 - Floorplan Apartment Unit: 1-309Apartment Model: B22 Bedroom, 1 Bath, 990 sq ftAvailable NowApartment Unit: 1-201Apartment Model: B22 Bedroom, 1 Bath, 970 sq ftAvailable NowApartment Unit: 1-204Apartment Model: B22 Bedroom, 1 Bath, 980 sq ftAvailable NowFloorplan B3
2 Beds, 1 Bath, 980 sq ftAvailable NowModel Gallery
Floorplans
Availability Details
Availability Date Unit Sq Ft Available Now 1-202 980 Available Now 1-203 980 Available Now 1-302 980 Apartment Model: B32 Bedroom, 1 Bath, 980 sq ftAvailable Now![]()
B3 - Floorplan Apartment Unit: 1-202Apartment Model: B32 Bedroom, 1 Bath, 980 sq ftAvailable NowApartment Unit: 1-203Apartment Model: B32 Bedroom, 1 Bath, 980 sq ftAvailable NowApartment Unit: 1-302Apartment Model: B32 Bedroom, 1 Bath, 980 sq ftAvailable NowFloorplan B7
2 Beds, 1 Bath, 1160 sq ftAvailable NowModel Gallery
Floorplans
Availability Details
Availability Date Unit Sq Ft Available Now 1-300 1160 Available Now 1-400 1160 Available Now 1-500 1160 Apartment Model: B72 Bedroom, 1 Bath, 1160 sq ftAvailable Now![]()
B7 - Floorplan Apartment Unit: 1-300Apartment Model: B72 Bedroom, 1 Bath, 1160 sq ftAvailable NowApartment Unit: 1-400Apartment Model: B72 Bedroom, 1 Bath, 1160 sq ftAvailable NowApartment Unit: 1-500Apartment Model: B72 Bedroom, 1 Bath, 1160 sq ftAvailable NowFloorplan B5
2 Beds, 1 Bath, 1080 sq ftAvailable NowModel Gallery
Floorplans
Availability Details
Availability Date Unit Sq Ft Available Now 1-221 1080 Available Now 1-321 1080 Apartment Model: B52 Bedroom, 1 Bath, 1080 sq ftAvailable Now![]()
B5 - Floorplan Apartment Unit: 1-221Apartment Model: B52 Bedroom, 1 Bath, 1080 sq ftAvailable NowApartment Unit: 1-321Apartment Model: B52 Bedroom, 1 Bath, 1080 sq ftAvailable NowFloorplan B8
2 Beds, 1.5 Baths, 1440-1580 sq ftAvailable NowModel Gallery
Floorplans
Availability Details
Availability Date Unit Sq Ft Available Now 1-413513 1480 Available Now 1-415515 1440 Available Now 1-417517 1580 Apartment Model: B82 Bedroom, 1.5 Bath, 1440-1580 sq ftAvailable Now![]()
B8 - Floorplan Apartment Unit: 1-413513Apartment Model: B82 Bedroom, 1.5 Bath, 1480 sq ftAvailable NowApartment Unit: 1-415515Apartment Model: B82 Bedroom, 1.5 Bath, 1440 sq ftAvailable NowApartment Unit: 1-417517Apartment Model: B82 Bedroom, 1.5 Bath, 1580 sq ftAvailable NowFloorplan B9
2 Beds, 1.5 Baths, 1625 sq ftLargest 2 BedroomThis is the largest 2 Bedroom at this PropertyModel Gallery
Floorplans
Availability Details
Availability Date Unit Sq Ft Unavailable B9 1625 sq ft Apartment Model: B92 Bedroom, 1.5 Bath, 1625 sq ftUnavailable![]()
B9 - Floorplan 3 Bedrooms
Floorplan C1
3 Beds, 2 Baths, 1340 sq ftAvailable NowCheapest 3 BedroomThis is the cheapest 3 Bedroom at this PropertyModel Gallery
Floorplans
Availability Details
Availability Date Unit Sq Ft Available Now 1-205 1340 Apartment Model: C13 Bedroom, 2 Bath, 1340 sq ftAvailable Now![]()
C1 - Floorplan Apartment Unit: 1-205Apartment Model: C13 Bedroom, 2 Bath, 1340 sq ftAvailable NowFloorplan C2
3 Beds, 2 Baths, 1415 sq ftAvailable NowModel Gallery
Floorplans
Availability Details
Availability Date Unit Sq Ft Available Now C2 1415 sq ft Apartment Model: C23 Bedroom, 2 Bath, 1415 sq ftAvailable Now![]()
C2 - Floorplan Floorplan C3
3 Beds, 2 Baths, 1960 sq ftAvailable NowLargest 3 BedroomThis is the largest 3 Bedroom at this PropertyModel Gallery
Floorplans
Availability Details
Availability Date Unit Sq Ft Available Now 1-502602 1960 Apartment Model: C33 Bedroom, 2 Bath, 1960 sq ftAvailable Now![]()
C3 - Floorplan Apartment Unit: 1-502602Apartment Model: C33 Bedroom, 2 Bath, 1960 sq ftAvailable Now


Property Information
- 137 Units
- 8 Stories
- Built in 2026
Features and Amenities
Living Area Features
- Walk In Closets
Map
- Shopping
- Colleges
- Grocery
- Medical
- Parks
- Transportation
- Nearby Properties
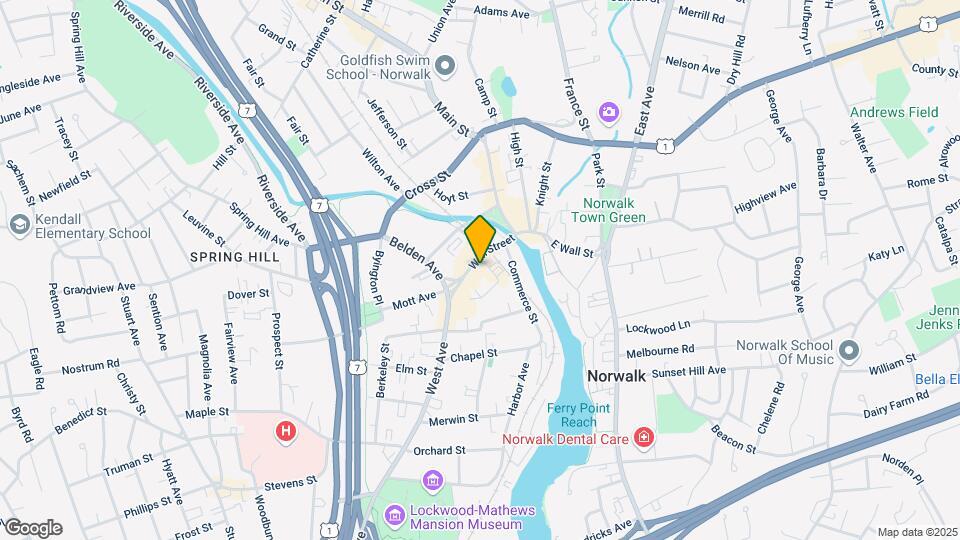
Map
Getting Around
70 / 100 Moderately walkable
70 / 100 Good public transit
40 / 100 Fairly bikeable
90 / 100 Exceptionally car friendly
 details
Getting to Know the Area
90 / 100 Restaurants
70 / 100 Cafes
90 / 100 Nightlife
90 / 100 Shopping
60 / 100 Parks
0 / 100 Noise Level
Nearby Schools
Brien Mcmahon High School
Tracey School
Ponus Ridge Middle School
About GreatSchools Data on ApartmentHomeLiving.com.
Points of Interest
Time and distance from Wall Street Place.
Big Box and Retail
Lowe's
Sleepy's
Shoprite
Colleges and Universities
Groceries
Stew Leonard's
Wegmans
Iga
Hospitals
Norwalk Hospital
Silver Hill Hospital
Stamford Hospital
Parks and Recreation
Wall Street Place has 1 park within 11.3 miles, including Bridgeport Discovery Museum.
Shopping Centers
Wall Street Place has 5 shopping centers within 1.1 miles.
Transit Stations
East Norwalk Station-New Haven Line
South Norwalk Station-New Haven Line
Westport Station-New Haven Line
Nearby Neighborhoods
Rental Price Ranges in the Area
| Bedroom | Average Rent | Cheapest Rent | Highest Rent |
|---|---|---|---|
| Norwalk Studio Apartments | $2,320 | $1,495 | $2,971 |
| Norwalk 1 Bedroom Apartments | $3,109 | $1,700 | $5,695 |
| Norwalk 2 Bedroom Apartments | $4,292 | $2,200 | $8,824 |
| Norwalk 3 Bedroom Apartments | $5,942 | $2,750 | $10,000+ |
| Norwalk 4 Bedroom Apartments | $4,421 | $2,850 | $6,700 |
| 2 Bedroom Homes | $4,178 | $2,250 | $10,000+ |
| 3 Bedroom Homes | $6,463 | $3,250 | $10,000+ |
| 4 Bedroom Homes | $10,550 | $4,100 | $10,000+ |
| 5 Bedroom Homes | $18,737 | $6,600 | $10,000+ |
| 6 Bedroom Homes | $50,000 | $10,000 | $10,000+ |
Nearby Apartments
Nearby Homes
Did You Know?
43% of renters tour a property with an agent before signing a lease.