

- 1–3 Bedrooms
- $1,549-$2,439 Total Monthly Price12 Month Lease Term
Total Monthly Price
Base Rent$1,540 - $2,430Required Monthly Fees$9Total Monthly Price$1,549 - $2,439 - 710–1,202 Square Feet
Rent Specials
Limited Time Only: $1,000.00 off move-in cost for 3 bedrooms! Hurry in, this special only applies to a limited number of units! *Contact office for details.
About Walnut Creek Apartments
Spacious Floor Plans Designed for Comfort!Discover modern one-, two-, and three-bedroom apartments with open layouts, large walk-in closets, and private utility rooms with full-size washers and dryers. Choose the space that fits your lifestyle, with up to 1,202 square feet of living space, gas fireplaces, and scenic views.
Walnut Creek Apartments is located in the Westcliff Cambridge Neighborhood and 80021 Zip code of Westminster, CO. This community is professionally managed by Asset Living
Property Contact Info
- Listed by:
- Agency:
- Vendor Logo:
- Website:
- View Property Website
- Call Us:
- (844) 515-0495
- Disclaimer:
Office Hours
| Monday | 9:00 am–6:00 pm |
| Tuesday | 9:00 am–6:00 pm |
| Wednesday | 9:00 am–6:00 pm |
| Thursday | 9:00 am–6:00 pm |
| Friday | 9:00 am–6:00 pm |
| Saturday | 10:00 am–5:00 pm |
| Sunday | Closed |
Floorplan Pricing and Availability
Walnut Creek Apartments offers 1 to 3 Bedroom apartments starting from $1,549 and having 710–1,202 sq ft. Here is the current pricing and availability:
New! Interactive Property Map
1 Bedroom
Show Unavailable FloorplansSummit
$1,549
1 Bed, 1 Bath, 811 sq ftTotal Monthly PriceAvailable Sep 7Total Monthly Price
Base Rent$1,540Required Monthly Fees$9Total Monthly Price$1,549Model Gallery
Floorplans
Photos
Availability Details
Prices shown for this property are the Total Monthly Price including Fees.Price Availability Date Unit Sq Ft Deposit View Details $1,549 September 7, 2026 H26 811 $500 $1,549 September 7, 2026 H34 811 $500 Model Amenities and Features
Features
- Air Conditioning
- Cable Ready
- Ceiling Fans
- Fireplace
- Heating
- High Speed Internet Access
- Security System
- Tub/Shower
- Washer/Dryer
Kitchen
- Dishwasher
- Disposal
- Kitchen
- Microwave
- Range
Living Space
- Carpet
- Dining Room
- Tile Floors
- Vinyl Flooring
- Walk-In Closets
- Window Coverings
Model Lease Information
Model Price
- $1,549Total Monthly PriceBase Rent: $1,540Required Monthly Fees: $9
Unit H26 Amenities and Features
Features
- Air Conditioning
- Cable Ready
- Ceiling Fans
- Fireplace
- Heating
- High Speed Internet Access
- Security System
- Tub/Shower
- Washer/Dryer
Kitchen
- Dishwasher
- Disposal
- Kitchen
- Microwave
- Range
Living Space
- Carpet
- Dining Room
- Tile Floors
- Vinyl Flooring
- Walk-In Closets
- Window Coverings
Unit H26 Lease Information
Unit Price
- $1,549Total Monthly PriceBase Rent: $1,540Required Monthly Fees: $9
View Details and Rent EstimateDeposit
- $500 deposit
Model Lease Information
Price
- $1,549Total Monthly Price
Unit H34 Amenities and Features
Features
- Air Conditioning
- Cable Ready
- Ceiling Fans
- Fireplace
- Heating
- High Speed Internet Access
- Security System
- Tub/Shower
- Washer/Dryer
Kitchen
- Dishwasher
- Disposal
- Kitchen
- Microwave
- Range
Living Space
- Carpet
- Dining Room
- Tile Floors
- Vinyl Flooring
- Walk-In Closets
- Window Coverings
Unit H34 Lease Information
Unit Price
- $1,549Total Monthly PriceBase Rent: $1,540Required Monthly Fees: $9
View Details and Rent EstimateDeposit
- $500 deposit
Model Lease Information
Price
- $1,549Total Monthly Price
Apartment Model: SummitFrom $1,5491 Bedroom, 1 Bath, 811 sq ftAvailable September 7, 2026FloorplansPhotos![]()
Summit - Image Floor plans are artist's rendering. All dimensions are approximate. Actual product and specifications may vary in dimension or detail. Not all features are available in every rental home. Please see a representative for details.
![]()
Summit - Floorplan 1 Floor plans are artist's rendering. All dimensions are approximate. Actual product and specifications may vary in dimension or detail. Not all features are available in every rental home. Please see a representative for details.
![]()
Summit - Floorplan 2 Apartment Unit: H26Apartment Model: Summit$1,5491 Bedroom, 1 Bath, 811 sq ftAvailable September 7, 2026Apartment Unit: H34Apartment Model: Summit$1,5491 Bedroom, 1 Bath, 811 sq ftAvailable September 7, 2026Monarch
1 Bed, 1 Bath, 710 sq ftModel Gallery
Floorplans
Availability Details
Prices shown for this property are the Total Monthly Price including Fees.Availability Date Unit Sq Ft Call for Availability Monarch 710 sq ft Model Amenities and Features
Features
- High Speed Internet Access
- Smoke Free
Apartment Model: MonarchCall For Rates1 Bedroom, 1 Bath, 710 sq ftUnavailableFloor plans are artist's rendering. All dimensions are approximate. Actual product and specifications may vary in dimension or detail. Not all features are available in every rental home. Please see a representative for details.
![]()
Monarch - Floorplan 2 Bedrooms
Great Divide
$1,864
2 Beds, 2 Baths, 1062 sq ftTotal Monthly PriceAvailable Aug 7Total Monthly Price
Base Rent$1,855Required Monthly Fees$9Total Monthly Price$1,864Model Gallery
Floorplans
Availability Details
Prices shown for this property are the Total Monthly Price including Fees.Price Availability Date Unit Sq Ft Deposit View Details $1,864 August 7, 2026 A22 1062 $500 $1,864 August 7, 2026 D27 1062 $500 $1,864 September 7, 2026 F38 1062 $500 Model Amenities and Features
Features
- Air Conditioning
- Cable Ready
- Ceiling Fans
- Fireplace
- Heating
- High Speed Internet Access
- Security System
- Smoke Free
- Tub/Shower
- Washer/Dryer
Kitchen
- Dishwasher
- Disposal
- Kitchen
- Microwave
- Range
Model Lease Information
Model Price
- $1,864Total Monthly PriceBase Rent: $1,855Required Monthly Fees: $9
Unit A22 Lease Information
Unit Price
- $1,864Total Monthly PriceBase Rent: $1,855Required Monthly Fees: $9
View Details and Rent EstimateDeposit
- $500 deposit
Model Lease Information
Price
- $1,864Total Monthly Price
Unit D27 Lease Information
Unit Price
- $1,864Total Monthly PriceBase Rent: $1,855Required Monthly Fees: $9
View Details and Rent EstimateDeposit
- $500 deposit
Model Lease Information
Price
- $1,864Total Monthly Price
Unit F38 Lease Information
Unit Price
- $1,864Total Monthly PriceBase Rent: $1,855Required Monthly Fees: $9
View Details and Rent EstimateDeposit
- $500 deposit
Model Lease Information
Price
- $1,864Total Monthly Price
Apartment Model: Great DivideFrom $1,8642 Bedroom, 2 Bath, 1062 sq ftAvailable August 7, 2026Floor plans are artist's rendering. All dimensions are approximate. Actual product and specifications may vary in dimension or detail. Not all features are available in every rental home. Please see a representative for details.
![]()
Great Divide - Floorplan Apartment Unit: A22Apartment Model: Great Divide$1,8642 Bedroom, 2 Bath, 1062 sq ftAvailable August 7, 2026Apartment Unit: D27Apartment Model: Great Divide$1,8642 Bedroom, 2 Bath, 1062 sq ftAvailable August 7, 2026Apartment Unit: F38Apartment Model: Great Divide$1,8642 Bedroom, 2 Bath, 1062 sq ftAvailable September 7, 2026Grand Mesa
$1,834
2 Beds, 2 Baths, 1012 sq ftTotal Monthly PriceAvailable Sep 7Total Monthly Price
Base Rent$1,825Required Monthly Fees$9Total Monthly Price$1,834Model Gallery
Floorplans
3D Tours
Availability Details
Prices shown for this property are the Total Monthly Price including Fees.Price Availability Date Unit Sq Ft Deposit $1,834 September 7, 2026 A36 1012 $500 Unit A36 Amenities and Features
Features
- Air Conditioning
- Cable Ready
- Ceiling Fans
- Fireplace
- Heating
- High Speed Internet Access
- Security System
- Tub/Shower
- Washer/Dryer
Kitchen
- Dishwasher
- Disposal
- Kitchen
- Microwave
- Range
Living Space
- Carpet
- Dining Room
- Tile Floors
- Vinyl Flooring
- Walk-In Closets
- Window Coverings
Unit A36 Lease Information
Unit Price
- $1,834Total Monthly PriceBase Rent: $1,825Required Monthly Fees: $9
View Details and Rent EstimateDeposit
- $500 deposit
Model Lease Information
Price
- $1,834Total Monthly Price
Apartment Model: Grand Mesa$1,8342 Bedroom, 2 Bath, 1012 sq ftAvailable September 7, 2026Floorplans3D ToursFloor plans are artist's rendering. All dimensions are approximate. Actual product and specifications may vary in dimension or detail. Not all features are available in every rental home. Please see a representative for details.
![]()
Grand Mesa - Floorplan 1 Floor plans are artist's rendering. All dimensions are approximate. Actual product and specifications may vary in dimension or detail. Not all features are available in every rental home. Please see a representative for details.
![]()
Grand Mesa - Floorplan 2 Floor plans are artist's rendering. All dimensions are approximate. Actual product and specifications may vary in dimension or detail. Not all features are available in every rental home. Please see a representative for details.
![]()
Grand Mesa - Floorplan 3 Floor plans are artist's rendering. All dimensions are approximate. Actual product and specifications may vary in dimension or detail. Not all features are available in every rental home. Please see a representative for details.
![]()
Grand Mesa - Floorplan 4 Grand Mesa - 3D Tour Grand Mesa - 3D Tour Apartment Unit: A36Apartment Model: Grand Mesa$1,8342 Bedroom, 2 Bath, 1012 sq ftAvailable September 7, 20263 Bedrooms
Big Sky
$2,439
3 Beds, 2 Baths, 1202 sq ftTotal Monthly PriceAvailable NowTotal Monthly Price
Base Rent$2,430Required Monthly Fees$9Total Monthly Price$2,439Model Gallery
Floorplans
Availability Details
Prices shown for this property are the Total Monthly Price including Fees.Price Availability Date Unit Sq Ft Deposit $2,439 Available Now H28 1202 $500 Model Amenities and Features
Features
- Air Conditioning
- Cable Ready
- Ceiling Fans
- Fireplace
- Heating
- High Speed Internet Access
- Security System
- Smoke Free
- Tub/Shower
- Washer/Dryer
Kitchen
- Dishwasher
- Disposal
- Kitchen
- Microwave
- Range
Unit H28 Lease Information
Unit Price
- $2,439Total Monthly PriceBase Rent: $2,430Required Monthly Fees: $9
View Details and Rent EstimateDeposit
- $500 deposit
Model Lease Information
Price
- $2,439Total Monthly Price
Apartment Model: Big Sky$2,4393 Bedroom, 2 Bath, 1202 sq ftAvailable NowFloor plans are artist's rendering. All dimensions are approximate. Actual product and specifications may vary in dimension or detail. Not all features are available in every rental home. Please see a representative for details.
![]()
Big Sky - Floorplan Apartment Unit: H28Apartment Model: Big Sky$2,4393 Bedroom, 2 Bath, 1202 sq ftAvailable Now
Schedule a Tour
3D Tours
Property Information
- 220 Units
- 3 Stories
- Built in 1997
Lease Terms
- 3 - 14 mo
- Short Term Lease Options
Fees and Policies
The fees listed below are community-provided and may exclude utilities or add-ons. All payments are made directly to the property and are non-refundable unless otherwise specified. Use the Cost Calculator to determine costs based on your needs.
Required Fees
One-Time Basics
- Due at Application
- Application Fee Per ApplicantiCharged per applicant.$0.00
- Application FeeiApplication Fee Charged Per Applicant.$19.00
- Holding DepositiHolding Deposit Charged per unit.$200.00
- Due at Move-In
- Administrative FeeiCharged per unit.$235.00
- Security DepositsiSecurity Deposits Charged Per Unit.Varies
- Administrative/Redecorating FeeiAdministration Fee Charged per unit.$250.00
Utilities
- Utilities - ElectriciUtilities - Electric Charged Per Unit.Varies/mo
- Conservice Monthly Billing FeeiConservice Monthly Billing Fee Charged per unit.$8.50/mo
- Final Utility Billing FeeiFinal Utility Billing Fee Charged per unit.$10.00
- Utilities - GasiUtilities - Gas Charged per unit.Varies/mo
- Utility Transfer FeeiUtility Transfer Fee Charged per unit.$18.00
Other Fees and Policies
Situational Fees
- NSF FeeiNSF Fee Charged Per Unit.$20.00/per occurrence
- Legal FeesiLegal Fees Charged Per Unit.Varies/per occurrence
- Late FeesiLate Fee Charged Per Unit.Varies/per occurrence
- DamagesiApartment Damages Charged Per Unit.Varies/per occurrence
- Non Compliance Renters Insurance Monthly FeeiNon Compliance Renters Insurance Monthly Fee Charged Per Unit.$19.14/mo
- Conservice Setup FeeiConservice Setup Fee Charged per unit.$10.00/mo
- Lease Termination FeeiLease Termination Fee Charged per unit.Varies/per occurrence
- CleaningiApartment Cleaning Charged per unit.Varies/per occurrence
- Vacant Utility RecoveryiVacant Utility Recovery Charged per unit.Varies/per occurrence
- Vacant Utility Recovery FeeiVacant Utility Recovery Fee Charged per unit.$35.00/per occurrence
- Utilities - SeweriUtilities - Sewer Charged per unit.Varies/mo
- Utilities - Trash RemovaliUtility Trash Removal Charged per unit.Varies/mo
- Utilities - WateriUtilities - Water Charged per unit.Varies/mo
Personal Add-Ons
- Payment Processing FeeiPayment Processing Fee Charged per unit.Varies/per occurrence
- Credit ReportingiMonthly Credit Reporting Charged per unit.Varies/mo
- Pet Identity ProgramiPet Identity Program Charged per unit.Varies/yr
Pet Fees
- Cat
- Cat DepositiMax of 2. Charged Per Pet.$300.00
- Cat FeeiMax of 2. Charged Per Pet.$300.00
- Cat RentiCharged Per Pet.$35.00/mo
- Other Pet
- Pet DepositiPet Deposit Charged Per Pet.$300.00
- Pet RentiPet Rent Charged Per Pet.$35.00/mo
None
Parking Fees
- Other
- Carport IncomeiCarport Rental Charged Per Vehicle.$50.00/mo
- Surface Lot
Additional Parking Options
Property Fee Disclaimer: Based on community-supplied data and independent market research. Subject to change without notice. May exclude fees for mandatory or optional services and usage-based utilities.
Features and Amenities
Unique Amenities
- BBQ/Picnic Area
- Carport
- Off Street Parking
On-Site Services
- Maintenance On Site
- Property Manager On Site
Community Features
- Corporate Housing
- Business Center
- Clubhouse
Outdoor Features
- Grill
- Picnic Area
Recreation and Fitness
- Fitness Center
- Pool
Interior Features
- Security System
- Tub/Shower
- Heating
- Ceiling Fans
- Fireplace
- High Speed Internet Access
- Cable Ready
- Washer/Dryer
- Air Conditioning
- Smoke Free
Kitchen Amenities
- Range
- Kitchen
- Disposal
- Dishwasher
- Microwave
Living Area Features
- Walk In Closets
- Dining Room
- Vinyl Flooring
- Carpet
- Tile Floors
- Window Coverings

Map
- Shopping
- Colleges
- Grocery
- Medical
- Parks
- Transportation

Map
Frequently Asked Questions about Walnut Creek Apartments
Where is Walnut Creek Apartments located?

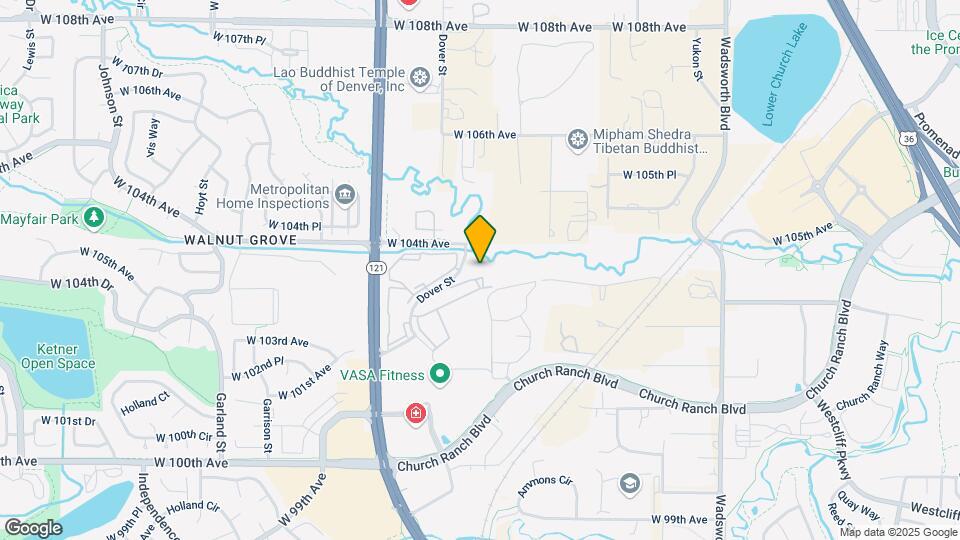
Walnut Creek Apartments is located at 10350 Dover St near the Westcliff Cambridge area of Westminster, CO
What is the current rent range at Walnut Creek Apartments?
1 Bedroom to 3 Bedroom Apartments at Walnut Creek Apartments currently range from $1,549 to $2,439
When is the leasing office open?
- The office Hours for Walnut Creek Apartments are
- Monday 9:00 am–6:00 pm
- Tuesday 9:00 am–6:00 pm
- Wednesday 9:00 am–6:00 pm
- Thursday 9:00 am–6:00 pm
- Friday 9:00 am–6:00 pm
- Saturday 10:00 am–5:00 pm
- Sunday Closed
Are pets allowed?
Call us today to find out our pet policy and if we allow pets
Are there any rent specials?
The current rent special at Walnut Creek Apartments is: Limited Time Only: $1,000.00 off move-in cost for 3 bedrooms! Hurry in, this special only applies to a limited number of units! *Contact office for details..
About Portable Tenant Screening Reports:
Applicant has the right to provide the property manager or owner with a Portable Tenant Screening Report (PTSR) that is not more than 30 days old, as defined in § 38-12-902(2.5), Colorado Revised Statutes; and 2) if Applicant provides the property manager or owner with a PTSR, the property manager or owner is prohibited from: a) charging Applicant a rental application fee; or b) charging Applicant a fee for the property manager or owner to access or use the PTSR.
Renters Reviews and Ratings
Maintenance And overall everything
Property Manager Responded
They don't care about pet safety
Property Manager Responded
Be smart, stay away from this place!
There are better places to live, believe me.
Amazing apartments!
Walnut Creek Apartment Staff in Westminster Colorado
We love living here(:
great Leasing Help
Mrs
LOVE IT!
The Long Haul
You can find so many better apartment beside Walnut creek
Nearby Schools
Standley Lake High School
Broomfield High School
Semper Elementary School
About GreatSchools Data on ApartmentHomeLiving.com.
Points of Interest
Time and distance from Walnut Creek Apartments.
Arts Museums and Landmarks
Big Box and Retail
Walgreens
Target
Jcpenney
Colleges and Universities
Front Range Community College - Westminster Campus
Groceries
King Soopers
Natural Grocers
Hospitals
Uchealth Broomfield Hospital
North Suburban Medical Center
Centennial Peaks Hospital
Parks and Recreation
City Park
Walnut Creek Apartments has 5 parks within 10.3 miles, including Butterfly Pavilion and Insect Center, Lakeside Amusement Park, City Park, Elitch Gardens, and Great Divide Brewing Company.
Restaurants and Dining
Shopping Centers
Walnut Creek Apartments has 5 shopping centers within 0.8 miles.
Transit Stations
Union Station: LoDo-Coors Field-16th Street Mall-W Line
Union Station: LoDo-Coors Field-16th Street Mall-E Line
Union Station: LoDo-Coors Field-16th Street Mall-C Line
Nearby Neighborhoods
Rental Price Ranges in the Area
| Bedroom | Average Rent | Cheapest Rent | Highest Rent |
|---|---|---|---|
| Westminster Studio Apartments | $1,634 | $949 | $2,928 |
| Westminster 1 Bedroom Apartments | $1,717 | $600 | $4,930 |
| Westminster 2 Bedroom Apartments | $2,138 | $600 | $8,096 |
| Westminster 3 Bedroom Apartments | $2,973 | $600 | $10,000+ |
| Westminster 4 Bedroom Apartments | $3,398 | $2,040 | $3,834 |
Browse Top Apartments in Westminster
By Price
- Cheap Westminster Apartments
- Westminster Apartments Under $700
- Westminster Apartments Under $800
- Westminster Apartments Under $900
- Westminster Apartments Under $1000
- Westminster Apartments Under $1200
- Westminster Apartments Under $1500
- Westminster Apartments Under $2000
- Westminster Luxury Apartments
By Community Type
- Westminster Apartments for Rent by Owner
- Westminster Apartments with Rent Specials
- Westminster Top Rated Apartments
- Westminster Corporate Apartments
- Westminster Furnished Apartments
- Westminster Gated Apartments
- Westminster Loft Apartments
- Westminster Low Income Apartments
- New Westminster Apartments
- Westminster Senior Apartments
- Westminster Short-term Apartments
- Westminster Student Apartments
- Westminster Apartments with Utilities Included


Max of 2. Maximum 2 pets per apartment home.