

- 1–3 Bedrooms
- $2,281-$3,501 Total Monthly Price
Total Monthly Price
Base Rent$2,281 - $3,501Total Monthly Price$2,281 - $3,501 - 645–1,365 Square Feet
About WaterFront Apartments
A step towards WaterFront Apartments is a step in the right direction. Embrace better living and a unique resort atmosphere as a resident of our apartments in Virginia Beach, VA. Well-appointed and spacious, tranquil yet vibrant, modern and well-situated are all characteristics of your next home. Best of all, we welcome large pets, too! Our amenities are designed to fully support the way you live. Win against sweltering summer days at the breezy lakeside pool and sunning area, pump some iron anytime you want at the large cardio toning center or connect with friends and neighbors at the Wi-Fi lounge. Choose from our custom-built apartment designs or personalize one of our one, two or three-bedroom homes into the oasis that best represents you. Each residence comes with spacious balconies/patios and features open-concept layouts that maximize not only your living space but your overall well-being, too. If you yearn for more, see one of our select apartments that sport extra highlights such as washer/dryer connections and enormous walk-in closets.Our location is another marker of limitless opportunities. With quick access to I-264, you can get to work and play in the shortest time possible. We are minutes away from NAS Oceana Naval Base, Sentara Princess Anne Hospital, and Geico, while leisurely fun venues including Lynnhaven Mall, Ocean Breeze Waterpark, AMC Lynnhaven 18, and many others are just as close by. Shopping options also abound with Lidl and Walmart Neighborhood Market mere steps away from us.All this is just the beginning. Reach out to us today to find out even more benefits that come with living in our Virginia Beach apartments!Please note our property lies in Accident Potential Zone 2 and Noise Level 70-75 DNL as shown in the Department of Defense study program known as AICUZ for NAS Oceana.
WaterFront Apartments is located in the 23453 Zip code of Virginia Beach, VA. This community is professionally managed by Edward Rose & Sons

Unique Features and Amenities
- $250 Hometown Heroes Move-In Discount
- Accelerated Home Internet Connection
- Amazon Hub Lockers
- Boardwalk & Gazebo
- Custom, Open-Concept Layouts
- Free, Unassigned Parking
- Furnished Suites Available
- Minutes to Virginia Beach
- Optional flex space
- Performance Gym
- Plank Flooring Options
- Renovated Interior Options
- Resident Clubhouse
- Shopping & Dining Less Than One Mile Away
- Smart Lock & Thermostat
- Spacious Balconies & Patios
- Two Leash-Free Pet Parks
- Walk-In Closet Space
Property Contact Info

- Listed by:
- Agency:
- Vendor Logo:
- Website:
- View Property Website
- Call Us:
- (757) 821-6368
- Disclaimer:
Office Hours
| Monday | 9:00 am–6:00 pm |
| Tuesday | 9:00 am–6:00 pm |
| Wednesday | 9:00 am–6:00 pm |
| Thursday | 9:00 am–6:00 pm |
| Friday | 9:00 am–6:00 pm |
| Saturday | 9:00 am–5:00 pm |
| Sunday | Closed |
Floorplan Pricing and Availability
WaterFront Apartments offers 1 to 3 Bedroom apartments starting from $1,580 and having 645–1,365 sq ft. Here is the current pricing and availability:
New! Interactive Property Map
1 Bedroom
The Lakeshore 1 BR 1 BA
From $1,664
1 Bed, 1 Bath, 675 sq ftTotal Monthly PriceAvailable NowTotal Monthly Price
Base Rent$1,664 - $2,322Total Monthly Price$1,664 - $2,322Model Gallery
Floorplans
3D Tours
Availability Details
Prices shown for this property are the Total Monthly Price including Fees.Price Availability Date Unit Sq Ft $1,664 Available Now 0101 675 Unit 0101 Amenities and Features
Features
- Air Conditioning
- Cable Ready
- Heating
- High Speed Internet Access
- Tub/Shower
- Washer/Dryer Hookup
Kitchen
- Dishwasher
- Disposal
- Kitchen
- Range
Living Space
- Carpet
- Dining Room
- Window Coverings
Unit 0101 Lease Information
Unit Price
- $1,664Total Monthly PriceBase Rent: $1,664Required Monthly Fees: None
Model Lease Information
Model Price Range
- $1,664 - $2,322Total Monthly Price
Apartment Model: The Lakeshore 1 BR 1 BAFrom $1,6641 Bedroom, 1 Bath, 675 sq ftAvailable NowFloorplans3D ToursFloor plans are artist's rendering. All dimensions are approximate. Actual product and specifications may vary in dimension or detail. Not all features are available in every rental home. Please see a representative for details.
![]()
The Lakeshore 1 BR 1 BA - Floorplan The Lakeshore 1 BR 1 BA - 3D Tour Apartment Unit: 0101Apartment Model: The Lakeshore 1 BR 1 BA$1,6641 Bedroom, 1 Bath, 675 sq ftAvailable NowThe Starboard 1 BR 1 BA
From $1,580
1 Bed, 1 Bath, 645 sq ftTotal Monthly PriceAvailable Sep 19Total Monthly Price
Base Rent$1,580 - $2,293Total Monthly Price$1,580 - $2,293Cheapest 1 BedroomThis is the cheapest 1 Bedroom at this PropertyModel Gallery
Floorplans
3D Tours
Availability Details
Prices shown for this property are the Total Monthly Price including Fees.Price Availability Date Unit Sq Ft View Details $1,616 September 19, 2026 2015 645 $1,620 October 6, 2026 1908 645 $1,580 October 14, 2026 2012 645 Model Amenities and Features
Features
- Air Conditioning
- Cable Ready
- Heating
- High Speed Internet Access
- Tub/Shower
- Washer/Dryer
- Washer/Dryer Hookup
Kitchen
- Dishwasher
- Disposal
- Kitchen
- Range
Living Space
- Carpet
- Dining Room
- Vinyl Flooring
- Walk-In Closets
- Window Coverings
Model Lease Information
Model Price Range
- $1,580 - $2,293Total Monthly PriceBase Rent: $1,580 - $2,293Required Monthly Fees: None
Current Available Pricing
- $1,580 - $1,620 Total Monthly Price
Unit 2015 Amenities and Features
Features
- Air Conditioning
- Cable Ready
- Heating
- High Speed Internet Access
- Tub/Shower
- Washer/Dryer
- Washer/Dryer Hookup
Kitchen
- Dishwasher
- Disposal
- Kitchen
- Range
Living Space
- Carpet
- Dining Room
- Vinyl Flooring
- Walk-In Closets
- Window Coverings
Unit 2015 Lease Information
Unit Price
- $1,616Total Monthly PriceBase Rent: $1,616Required Monthly Fees: None
Model Lease Information
Model Price Range
- $1,580 - $2,293Total Monthly Price
Unit 1908 Amenities and Features
Features
- Air Conditioning
- Cable Ready
- Heating
- High Speed Internet Access
- Tub/Shower
- Washer/Dryer
- Washer/Dryer Hookup
Kitchen
- Dishwasher
- Disposal
- Kitchen
- Range
Living Space
- Carpet
- Dining Room
- Vinyl Flooring
- Walk-In Closets
- Window Coverings
Unit 1908 Lease Information
Unit Price
- $1,620Total Monthly PriceBase Rent: $1,620Required Monthly Fees: None
Model Lease Information
Model Price Range
- $1,580 - $2,293Total Monthly Price
Unit 2012 Amenities and Features
Features
- Air Conditioning
- Cable Ready
- Heating
- High Speed Internet Access
- Tub/Shower
- Washer/Dryer
- Washer/Dryer Hookup
Kitchen
- Dishwasher
- Disposal
- Kitchen
- Range
Living Space
- Carpet
- Dining Room
- Vinyl Flooring
- Walk-In Closets
- Window Coverings
Unit 2012 Lease Information
Unit Price
- $1,580Total Monthly PriceBase Rent: $1,580Required Monthly Fees: None
Model Lease Information
Model Price Range
- $1,580 - $2,293Total Monthly Price
Apartment Model: The Starboard 1 BR 1 BAFrom $1,5801 Bedroom, 1 Bath, 645 sq ftAvailable September 19, 2026Floorplans3D ToursFloor plans are artist's rendering. All dimensions are approximate. Actual product and specifications may vary in dimension or detail. Not all features are available in every rental home. Please see a representative for details.
![]()
The Starboard 1 BR 1 BA - Floorplan The Starboard 1 BR 1 BA - 3D Tour The Starboard 1 BR 1 BA - 3D Tour Apartment Unit: 2015Apartment Model: The Starboard 1 BR 1 BA$1,6161 Bedroom, 1 Bath, 645 sq ftAvailable September 19, 2026Apartment Unit: 1908Apartment Model: The Starboard 1 BR 1 BA$1,6201 Bedroom, 1 Bath, 645 sq ftAvailable October 6, 2026Apartment Unit: 2012Apartment Model: The Starboard 1 BR 1 BA$1,5801 Bedroom, 1 Bath, 645 sq ftAvailable October 14, 2026The Schooner 1 BR 1 BA
From $1,700
1 Bed, 1 Bath, 777 sq ftTotal Monthly PriceAvailable Oct 6Total Monthly Price
Base Rent$1,745 - $2,482Total Monthly Price$1,745 - $2,482Largest 1 BedroomThis is the largest 1 Bedroom at this PropertyModel Gallery
Floorplans
3D Tours
Availability Details
Prices shown for this property are the Total Monthly Price including Fees.Price Availability Date Unit Sq Ft View Details $1,700 October 6, 2026 2215 777 $1,830 October 30, 2026 1408 777 $1,860 November 8, 2026 1013 777 Model Amenities and Features
Features
- Air Conditioning
- Cable Ready
- Ceiling Fans
- Heating
- High Speed Internet Access
- Security System
- Tub/Shower
- Washer/Dryer Hookup
Kitchen
- Dishwasher
- Disposal
- Kitchen
- Microwave
- Range
Living Space
- Carpet
- Dining Room
- Walk-In Closets
- Window Coverings
Model Lease Information
Model Price Range
- $1,745 - $2,482Total Monthly PriceBase Rent: $1,745 - $2,482Required Monthly Fees: None
Current Available Pricing
- $1,700 - $1,860 Total Monthly Price
Unit 2215 Amenities and Features
Features
- Air Conditioning
- Cable Ready
- Ceiling Fans
- Heating
- High Speed Internet Access
- Security System
- Tub/Shower
- Washer/Dryer Hookup
Kitchen
- Dishwasher
- Disposal
- Kitchen
- Microwave
- Range
Living Space
- Carpet
- Dining Room
- Walk-In Closets
- Window Coverings
Unit 2215 Lease Information
Unit Price
- $1,700Total Monthly PriceBase Rent: $1,700Required Monthly Fees: None
Model Lease Information
Model Price Range
- $1,745 - $2,482Total Monthly Price
Unit 1408 Amenities and Features
Features
- Air Conditioning
- Cable Ready
- Ceiling Fans
- Heating
- High Speed Internet Access
- Security System
- Tub/Shower
- Washer/Dryer Hookup
Kitchen
- Dishwasher
- Disposal
- Kitchen
- Microwave
- Range
Living Space
- Carpet
- Dining Room
- Walk-In Closets
- Window Coverings
Unit 1408 Lease Information
Unit Price
- $1,830Total Monthly PriceBase Rent: $1,830Required Monthly Fees: None
Model Lease Information
Model Price Range
- $1,745 - $2,482Total Monthly Price
Unit 1013 Amenities and Features
Features
- Air Conditioning
- Cable Ready
- Ceiling Fans
- Heating
- High Speed Internet Access
- Security System
- Tub/Shower
- Washer/Dryer Hookup
Kitchen
- Dishwasher
- Disposal
- Kitchen
- Microwave
- Range
Living Space
- Carpet
- Dining Room
- Walk-In Closets
- Window Coverings
Unit 1013 Lease Information
Unit Price
- $1,860Total Monthly PriceBase Rent: $1,860Required Monthly Fees: None
Model Lease Information
Model Price Range
- $1,745 - $2,482Total Monthly Price
Apartment Model: The Schooner 1 BR 1 BAFrom $1,7451 Bedroom, 1 Bath, 777 sq ftAvailable October 6, 2026Floorplans3D ToursFloor plans are artist's rendering. All dimensions are approximate. Actual product and specifications may vary in dimension or detail. Not all features are available in every rental home. Please see a representative for details.
![]()
The Schooner 1 BR 1 BA - Floorplan The Schooner 1 BR 1 BA - 3D Tour Apartment Unit: 2215Apartment Model: The Schooner 1 BR 1 BA$1,7001 Bedroom, 1 Bath, 777 sq ftAvailable October 6, 2026Apartment Unit: 1408Apartment Model: The Schooner 1 BR 1 BA$1,8301 Bedroom, 1 Bath, 777 sq ftAvailable October 30, 2026Apartment Unit: 1013Apartment Model: The Schooner 1 BR 1 BA$1,8601 Bedroom, 1 Bath, 777 sq ftAvailable November 8, 20262 Bedrooms
The Galleon 2 BR 2 BA
From $1,962
2 Beds, 2 Baths, 960 sq ftTotal Monthly PriceAvailable NowTotal Monthly Price
Base Rent$1,962 - $2,693Total Monthly Price$1,962 - $2,693Model Gallery
Floorplans
3D Tours
Availability Details
Prices shown for this property are the Total Monthly Price including Fees.Price Availability Date Unit Sq Ft View Details $1,982 Available Now 1023 960 $1,997 September 25, 2026 1504 960 $1,962 October 7, 2026 1502 960 Model Amenities and Features
Features
- Air Conditioning
- Cable Ready
- Ceiling Fans
- Heating
- High Speed Internet Access
- Security System
- Tub/Shower
- Washer/Dryer Hookup
Kitchen
- Dishwasher
- Disposal
- Kitchen
- Microwave
- Range
Living Space
- Carpet
- Dining Room
- Walk-In Closets
- Window Coverings
Model Lease Information
Model Price Range
- $1,962 - $2,693Total Monthly PriceBase Rent: $1,962 - $2,693Required Monthly Fees: None
Current Available Pricing
- $1,962 - $1,997 Total Monthly Price
Unit 1023 Amenities and Features
Features
- Air Conditioning
- Cable Ready
- Ceiling Fans
- Heating
- High Speed Internet Access
- Security System
- Tub/Shower
- Washer/Dryer Hookup
Kitchen
- Dishwasher
- Disposal
- Kitchen
- Microwave
- Range
Living Space
- Carpet
- Dining Room
- Walk-In Closets
- Window Coverings
Unit 1023 Lease Information
Unit Price
- $1,982Total Monthly PriceBase Rent: $1,982Required Monthly Fees: None
Model Lease Information
Model Price Range
- $1,962 - $2,693Total Monthly Price
Unit 1504 Amenities and Features
Features
- Air Conditioning
- Cable Ready
- Ceiling Fans
- Heating
- High Speed Internet Access
- Security System
- Tub/Shower
- Washer/Dryer Hookup
Kitchen
- Dishwasher
- Disposal
- Kitchen
- Microwave
- Range
Living Space
- Carpet
- Dining Room
- Walk-In Closets
- Window Coverings
Unit 1504 Lease Information
Unit Price
- $1,997Total Monthly PriceBase Rent: $1,997Required Monthly Fees: None
Model Lease Information
Model Price Range
- $1,962 - $2,693Total Monthly Price
Unit 1502 Amenities and Features
Features
- Air Conditioning
- Cable Ready
- Ceiling Fans
- Heating
- High Speed Internet Access
- Security System
- Tub/Shower
- Washer/Dryer Hookup
Kitchen
- Dishwasher
- Disposal
- Kitchen
- Microwave
- Range
Living Space
- Carpet
- Dining Room
- Walk-In Closets
- Window Coverings
Unit 1502 Lease Information
Unit Price
- $1,962Total Monthly PriceBase Rent: $1,962Required Monthly Fees: None
Model Lease Information
Model Price Range
- $1,962 - $2,693Total Monthly Price
Apartment Model: The Galleon 2 BR 2 BAFrom $1,9622 Bedroom, 2 Bath, 960 sq ftAvailable NowFloorplans3D ToursFloor plans are artist's rendering. All dimensions are approximate. Actual product and specifications may vary in dimension or detail. Not all features are available in every rental home. Please see a representative for details.
![]()
The Galleon 2 BR 2 BA - Floorplan The Galleon 2 BR 2 BA - 3D Tour The Galleon 2 BR 2 BA - 3D Tour The Galleon 2 BR 2 BA - 3D Tour Apartment Unit: 1023Apartment Model: The Galleon 2 BR 2 BA$1,9822 Bedroom, 2 Bath, 960 sq ftAvailable NowApartment Unit: 1504Apartment Model: The Galleon 2 BR 2 BA$1,9972 Bedroom, 2 Bath, 960 sq ftAvailable September 25, 2026Apartment Unit: 1502Apartment Model: The Galleon 2 BR 2 BA$1,9622 Bedroom, 2 Bath, 960 sq ftAvailable October 7, 2026The Nautical 2 BR 1 BA
From $1,703
2 Beds, 1 Bath, 793 sq ftTotal Monthly PriceAvailable Sep 18Total Monthly Price
Base Rent$1,703 - $2,598Total Monthly Price$1,703 - $2,598Model Gallery
Floorplans
3D Tours
Availability Details
Prices shown for this property are the Total Monthly Price including Fees.Price Availability Date Unit Sq Ft View Details $1,763 September 18, 2026 0238 793 $1,763 October 6, 2026 1819 793 $1,703 October 22, 2026 1628 793 Model Amenities and Features
Features
- Air Conditioning
- Cable Ready
- Heating
- High Speed Internet Access
- Tub/Shower
- Washer/Dryer Hookup
Kitchen
- Dishwasher
- Disposal
- Kitchen
- Range
Living Space
- Carpet
- Dining Room
Model Lease Information
Model Price Range
- $1,703 - $2,598Total Monthly PriceBase Rent: $1,703 - $2,598Required Monthly Fees: None
Current Available Pricing
- $1,703 - $1,763 Total Monthly Price
Unit 0238 Amenities and Features
Features
- Air Conditioning
- Cable Ready
- Heating
- High Speed Internet Access
- Tub/Shower
- Washer/Dryer Hookup
Kitchen
- Dishwasher
- Disposal
- Kitchen
- Range
Living Space
- Carpet
- Dining Room
Unit 0238 Lease Information
Unit Price
- $1,763Total Monthly PriceBase Rent: $1,763Required Monthly Fees: None
Model Lease Information
Model Price Range
- $1,703 - $2,598Total Monthly Price
Unit 1819 Amenities and Features
Features
- Air Conditioning
- Cable Ready
- Heating
- High Speed Internet Access
- Tub/Shower
- Washer/Dryer Hookup
Kitchen
- Dishwasher
- Disposal
- Kitchen
- Range
Living Space
- Carpet
- Dining Room
Unit 1819 Lease Information
Unit Price
- $1,763Total Monthly PriceBase Rent: $1,763Required Monthly Fees: None
Model Lease Information
Model Price Range
- $1,703 - $2,598Total Monthly Price
Unit 1628 Amenities and Features
Features
- Air Conditioning
- Cable Ready
- Heating
- High Speed Internet Access
- Tub/Shower
- Washer/Dryer Hookup
Kitchen
- Dishwasher
- Disposal
- Kitchen
- Range
Living Space
- Carpet
- Dining Room
Unit 1628 Lease Information
Unit Price
- $1,703Total Monthly PriceBase Rent: $1,703Required Monthly Fees: None
Model Lease Information
Model Price Range
- $1,703 - $2,598Total Monthly Price
Apartment Model: The Nautical 2 BR 1 BAFrom $1,7032 Bedroom, 1 Bath, 793 sq ftAvailable September 18, 2026Floorplans3D ToursFloor plans are artist's rendering. All dimensions are approximate. Actual product and specifications may vary in dimension or detail. Not all features are available in every rental home. Please see a representative for details.
![]()
The Nautical 2 BR 1 BA - Floorplan The Nautical 2 BR 1 BA - 3D Tour Apartment Unit: 0238Apartment Model: The Nautical 2 BR 1 BA$1,7632 Bedroom, 1 Bath, 793 sq ftAvailable September 18, 2026Apartment Unit: 1819Apartment Model: The Nautical 2 BR 1 BA$1,7632 Bedroom, 1 Bath, 793 sq ftAvailable October 6, 2026Apartment Unit: 1628Apartment Model: The Nautical 2 BR 1 BA$1,7032 Bedroom, 1 Bath, 793 sq ftAvailable October 22, 2026The Clipper 2 BR 1 BA
From $1,839
2 Beds, 1 Bath, 974 sq ftTotal Monthly PriceAvailable Sep 21Total Monthly Price
Base Rent$1,839 - $2,526Total Monthly Price$1,839 - $2,526Model Gallery
Floorplans
3D Tours
Availability Details
Prices shown for this property are the Total Monthly Price including Fees.Price Availability Date Unit Sq Ft View Details $1,839 September 21, 2026 1210 974 $1,859 October 6, 2026 0812 974 $1,859 October 6, 2026 1212 974 Model Amenities and Features
Features
- Air Conditioning
- Cable Ready
- Heating
- High Speed Internet Access
- Security System
- Tub/Shower
- Washer/Dryer Hookup
Kitchen
- Dishwasher
- Disposal
- Kitchen
- Microwave
- Range
Living Space
- Carpet
- Dining Room
- Walk-In Closets
Model Lease Information
Model Price Range
- $1,839 - $2,526Total Monthly PriceBase Rent: $1,839 - $2,526Required Monthly Fees: None
Current Available Pricing
- $1,839 - $1,859 Total Monthly Price
Unit 1210 Amenities and Features
Features
- Air Conditioning
- Cable Ready
- Heating
- High Speed Internet Access
- Security System
- Tub/Shower
- Washer/Dryer Hookup
Kitchen
- Dishwasher
- Disposal
- Kitchen
- Microwave
- Range
Living Space
- Carpet
- Dining Room
- Walk-In Closets
Unit 1210 Lease Information
Unit Price
- $1,839Total Monthly PriceBase Rent: $1,839Required Monthly Fees: None
Model Lease Information
Model Price Range
- $1,839 - $2,526Total Monthly Price
Unit 0812 Amenities and Features
Features
- Air Conditioning
- Cable Ready
- Heating
- High Speed Internet Access
- Security System
- Tub/Shower
- Washer/Dryer Hookup
Kitchen
- Dishwasher
- Disposal
- Kitchen
- Microwave
- Range
Living Space
- Carpet
- Dining Room
- Walk-In Closets
Unit 0812 Lease Information
Unit Price
- $1,859Total Monthly PriceBase Rent: $1,859Required Monthly Fees: None
Model Lease Information
Model Price Range
- $1,839 - $2,526Total Monthly Price
Unit 1212 Amenities and Features
Features
- Air Conditioning
- Cable Ready
- Heating
- High Speed Internet Access
- Security System
- Tub/Shower
- Washer/Dryer Hookup
Kitchen
- Dishwasher
- Disposal
- Kitchen
- Microwave
- Range
Living Space
- Carpet
- Dining Room
- Walk-In Closets
Unit 1212 Lease Information
Unit Price
- $1,859Total Monthly PriceBase Rent: $1,859Required Monthly Fees: None
Model Lease Information
Model Price Range
- $1,839 - $2,526Total Monthly Price
Apartment Model: The Clipper 2 BR 1 BAFrom $1,8392 Bedroom, 1 Bath, 974 sq ftAvailable September 21, 2026Floorplans3D ToursFloor plans are artist's rendering. All dimensions are approximate. Actual product and specifications may vary in dimension or detail. Not all features are available in every rental home. Please see a representative for details.
![]()
The Clipper 2 BR 1 BA - Floorplan The Clipper 2 BR 1 BA - 3D Tour Apartment Unit: 1210Apartment Model: The Clipper 2 BR 1 BA$1,8392 Bedroom, 1 Bath, 974 sq ftAvailable September 21, 2026Apartment Unit: 0812Apartment Model: The Clipper 2 BR 1 BA$1,8592 Bedroom, 1 Bath, 974 sq ftAvailable October 6, 2026Apartment Unit: 1212Apartment Model: The Clipper 2 BR 1 BA$1,8592 Bedroom, 1 Bath, 974 sq ftAvailable October 6, 2026The Surfside 2 BR 1 BA
From $1,691
2 Beds, 1 Bath, 787 sq ftTotal Monthly PriceAvailable Oct 6Total Monthly Price
Base Rent$1,691 - $2,444Total Monthly Price$1,691 - $2,444Cheapest 2 BedroomThis is the cheapest 2 Bedroom at this PropertyModel Gallery
Floorplans
3D Tours
Availability Details
Prices shown for this property are the Total Monthly Price including Fees.Price Availability Date Unit Sq Ft View Details $1,691 October 6, 2026 0335 787 $1,761 October 6, 2026 1635 787 $1,761 October 6, 2026 2106 787 Model Amenities and Features
Features
- Air Conditioning
- Cable Ready
- Heating
- High Speed Internet Access
- Tub/Shower
- Washer/Dryer Hookup
Kitchen
- Dishwasher
- Disposal
- Kitchen
- Range
Living Space
- Carpet
- Dining Room
- Window Coverings
Model Lease Information
Model Price Range
- $1,691 - $2,444Total Monthly PriceBase Rent: $1,691 - $2,444Required Monthly Fees: None
Current Available Pricing
- $1,691 - $1,761 Total Monthly Price
Unit 0335 Amenities and Features
Features
- Air Conditioning
- Cable Ready
- Heating
- High Speed Internet Access
- Tub/Shower
- Washer/Dryer Hookup
Kitchen
- Dishwasher
- Disposal
- Kitchen
- Range
Living Space
- Carpet
- Dining Room
- Window Coverings
Unit 0335 Lease Information
Unit Price
- $1,691Total Monthly PriceBase Rent: $1,691Required Monthly Fees: None
Model Lease Information
Model Price Range
- $1,691 - $2,444Total Monthly Price
Unit 1635 Amenities and Features
Features
- Air Conditioning
- Cable Ready
- Heating
- High Speed Internet Access
- Tub/Shower
- Washer/Dryer Hookup
Kitchen
- Dishwasher
- Disposal
- Kitchen
- Range
Living Space
- Carpet
- Dining Room
- Window Coverings
Unit 1635 Lease Information
Unit Price
- $1,761Total Monthly PriceBase Rent: $1,761Required Monthly Fees: None
Model Lease Information
Model Price Range
- $1,691 - $2,444Total Monthly Price
Unit 2106 Amenities and Features
Features
- Air Conditioning
- Cable Ready
- Heating
- High Speed Internet Access
- Tub/Shower
- Washer/Dryer Hookup
Kitchen
- Dishwasher
- Disposal
- Kitchen
- Range
Living Space
- Carpet
- Dining Room
- Window Coverings
Unit 2106 Lease Information
Unit Price
- $1,761Total Monthly PriceBase Rent: $1,761Required Monthly Fees: None
Model Lease Information
Model Price Range
- $1,691 - $2,444Total Monthly Price
Apartment Model: The Surfside 2 BR 1 BAFrom $1,6912 Bedroom, 1 Bath, 787 sq ftAvailable October 6, 2026Floorplans3D ToursFloor plans are artist's rendering. All dimensions are approximate. Actual product and specifications may vary in dimension or detail. Not all features are available in every rental home. Please see a representative for details.
![]()
The Surfside 2 BR 1 BA - Floorplan The Surfside 2 BR 1 BA - 3D Tour Apartment Unit: 0335Apartment Model: The Surfside 2 BR 1 BA$1,6912 Bedroom, 1 Bath, 787 sq ftAvailable October 6, 2026Apartment Unit: 1635Apartment Model: The Surfside 2 BR 1 BA$1,7612 Bedroom, 1 Bath, 787 sq ftAvailable October 6, 2026Apartment Unit: 2106Apartment Model: The Surfside 2 BR 1 BA$1,7612 Bedroom, 1 Bath, 787 sq ftAvailable October 6, 2026The Captains Quarters 2 BR 2 BA
From $1,978
2 Beds, 2 Baths, 1046 sq ftTotal Monthly PriceAvailable Sep 29Total Monthly Price
Base Rent$1,978 - $2,716Total Monthly Price$1,978 - $2,716Largest 2 BedroomThis is the largest 2 Bedroom at this PropertyModel Gallery
Floorplans
3D Tours
Availability Details
Prices shown for this property are the Total Monthly Price including Fees.Price Availability Date Unit Sq Ft View Details $2,018 September 29, 2026 1305 1046 $1,978 September 30, 2026 0824 1046 $2,013 October 22, 2026 1203 1046 Model Amenities and Features
Features
- Air Conditioning
- Cable Ready
- Ceiling Fans
- Heating
- High Speed Internet Access
- Security System
- Tub/Shower
- Washer/Dryer Hookup
Kitchen
- Dishwasher
- Disposal
- Kitchen
- Microwave
- Range
Living Space
- Carpet
- Dining Room
- Walk-In Closets
- Window Coverings
Model Lease Information
Model Price Range
- $1,978 - $2,716Total Monthly PriceBase Rent: $1,978 - $2,716Required Monthly Fees: None
Current Available Pricing
- $1,978 - $2,018 Total Monthly Price
Unit 1305 Amenities and Features
Features
- Air Conditioning
- Cable Ready
- Ceiling Fans
- Heating
- High Speed Internet Access
- Security System
- Tub/Shower
- Washer/Dryer Hookup
Kitchen
- Dishwasher
- Disposal
- Kitchen
- Microwave
- Range
Living Space
- Carpet
- Dining Room
- Walk-In Closets
- Window Coverings
Unit 1305 Lease Information
Unit Price
- $2,018Total Monthly PriceBase Rent: $2,018Required Monthly Fees: None
Model Lease Information
Model Price Range
- $1,978 - $2,716Total Monthly Price
Unit 0824 Amenities and Features
Features
- Air Conditioning
- Cable Ready
- Ceiling Fans
- Heating
- High Speed Internet Access
- Security System
- Tub/Shower
- Washer/Dryer Hookup
Kitchen
- Dishwasher
- Disposal
- Kitchen
- Microwave
- Range
Living Space
- Carpet
- Dining Room
- Walk-In Closets
- Window Coverings
Unit 0824 Lease Information
Unit Price
- $1,978Total Monthly PriceBase Rent: $1,978Required Monthly Fees: None
Model Lease Information
Model Price Range
- $1,978 - $2,716Total Monthly Price
Unit 1203 Amenities and Features
Features
- Air Conditioning
- Cable Ready
- Ceiling Fans
- Heating
- High Speed Internet Access
- Security System
- Tub/Shower
- Washer/Dryer Hookup
Kitchen
- Dishwasher
- Disposal
- Kitchen
- Microwave
- Range
Living Space
- Carpet
- Dining Room
- Walk-In Closets
- Window Coverings
Unit 1203 Lease Information
Unit Price
- $2,013Total Monthly PriceBase Rent: $2,013Required Monthly Fees: None
Model Lease Information
Model Price Range
- $1,978 - $2,716Total Monthly Price
Apartment Model: The Captains Quarters 2 BR 2 BAFrom $1,9782 Bedroom, 2 Bath, 1046 sq ftAvailable September 29, 2026Floorplans3D ToursFloor plans are artist's rendering. All dimensions are approximate. Actual product and specifications may vary in dimension or detail. Not all features are available in every rental home. Please see a representative for details.
![]()
The Captains Quarters 2 BR 2 BA - Floorplan The Captains Quarters 2 BR 2 BA - 3D Tour The Captains Quarters 2 BR 2 BA - 3D Tour Apartment Unit: 1305Apartment Model: The Captains Quarters 2 BR 2 BA$2,0182 Bedroom, 2 Bath, 1046 sq ftAvailable September 29, 2026Apartment Unit: 0824Apartment Model: The Captains Quarters 2 BR 2 BA$1,9782 Bedroom, 2 Bath, 1046 sq ftAvailable September 30, 2026Apartment Unit: 1203Apartment Model: The Captains Quarters 2 BR 2 BA$2,0132 Bedroom, 2 Bath, 1046 sq ftAvailable October 22, 20263 Bedrooms
The Admiral 3 BR 2 BA
3 Beds, 2 Baths, 1365 sq ftModel Gallery
Floorplans
Availability Details
Prices shown for this property are the Total Monthly Price including Fees.Price Availability Date Unit Sq Ft From $2,281 Call for Availability The Admiral 3 BR 2 BA 1365 sq ft Model Amenities and Features
Features
- Air Conditioning
- Cable Ready
- Ceiling Fans
- Fireplace
- Heating
- High Speed Internet Access
- Security System
- Tub/Shower
- Washer/Dryer Hookup
Kitchen
- Dishwasher
- Disposal
- Kitchen
- Microwave
- Range
Living Space
- Carpet
- Dining Room
- Walk-In Closets
- Window Coverings
Model Lease Information
Model Price Range
- $2,281 - $3,501Total Monthly PriceBase Rent: $2,281 - $3,501Required Monthly Fees: None
Apartment Model: The Admiral 3 BR 2 BAFrom $2,2813 Bedroom, 2 Bath, 1365 sq ftUnavailableFloor plans are artist's rendering. All dimensions are approximate. Actual product and specifications may vary in dimension or detail. Not all features are available in every rental home. Please see a representative for details.
![]()
The Admiral 3 BR 2 BA - Floorplan
Schedule a Tour
3D Tours
Property Information
- 684 Units
- 3 Stories
- Built in 1985
- Furnished
Fees and Policies
The fees listed below are community-provided and may exclude utilities or add-ons. All payments are made directly to the property and are non-refundable unless otherwise specified.
Required Fees
One-Time Basics
- Due at Application
- Application Fee Per ApplicantiCharged per applicant.$50.00
Other Fees and Policies
Pet Fees
- Cat
- Cat FeeiMax of 2. Charged Per Unit.$400.00
- Cat RentiCharged Per Pet.$40.00/mo
- Dog
- Dog FeeiMax of 2. Charged Per Unit.$400.00
- Dog RentiCharged Per Pet.$40.00/mo
See Community Website Amenity Page for Pet Policy Details
Max of 2. | Restrictions: See Community Website Amenity Page for Pet Policy Details.
Parking Info and Fees
- Surface Lot
- Other
Property Fee Disclaimer: Based on community-supplied data and independent market research. Subject to change without notice. May exclude fees for mandatory or optional services and usage-based utilities.
Features and Amenities
On-Site Services
- Maintenance On Site
Community Features
- Walk Up
- Clubhouse
- Corporate Housing
- Lounge
Outdoor Features
- Waterfront
- Patio
Recreation and Fitness
- Pool
Interior Features
- Balcony
- Washer/Dryer Hookup
- Washer/Dryer
- Wi Fi
Living Area Features
- Walk In Closets

Map
- Shopping
- Colleges
- Grocery
- Medical
- Transportation

Map
Getting Around
50 / 100 Fairly walkable
20 / 100 Limited public transit
50 / 100 Fairly bikeable
80 / 100 Very car friendly
Getting to Know the Area
60 / 100 Restaurants
30 / 100 Cafes
60 / 100 Nightlife
70 / 100 Shopping
60 / 100 Parks
100 / 100 Noise Level
Frequently Asked Questions about WaterFront Apartments
Where is WaterFront Apartments located?
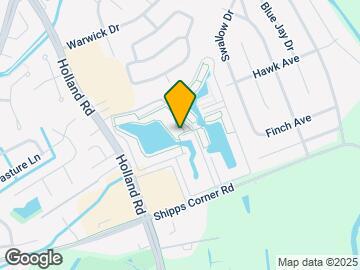
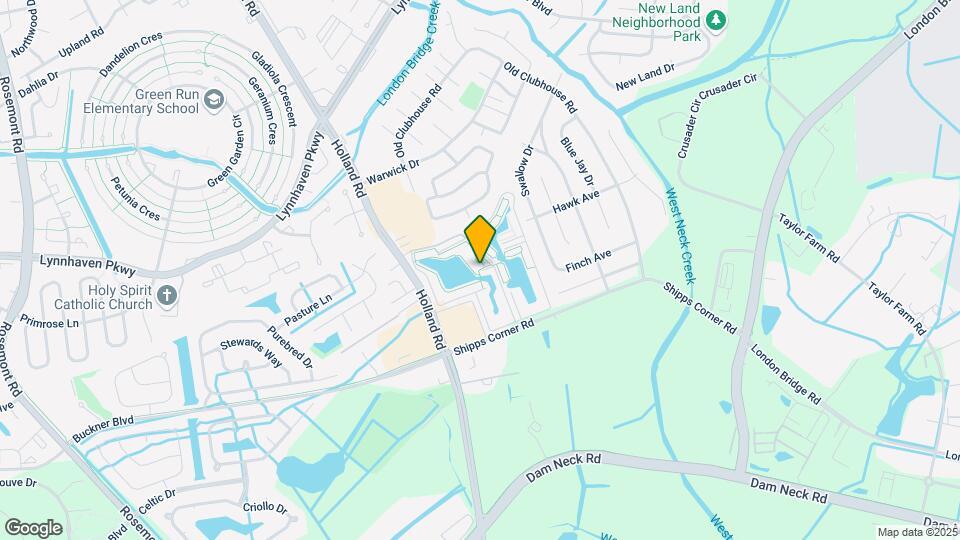
WaterFront Apartments is located at 1431 Bayhead Dr, Virginia Beach, VA
What is the current rent range at WaterFront Apartments?
1 Bedroom to 3 Bedroom Apartments at WaterFront Apartments currently range from $1,580 to $3,501
When is the leasing office open?
- The office Hours for WaterFront Apartments are
- Monday 9:00 am–6:00 pm
- Tuesday 9:00 am–6:00 pm
- Wednesday 9:00 am–6:00 pm
- Thursday 9:00 am–6:00 pm
- Friday 9:00 am–6:00 pm
- Saturday 9:00 am–5:00 pm
- Sunday Closed
Are pets allowed?
Call us today to find out our pet policy and if we allow pets
Renters Reviews and Ratings
Verified Renter
Property Manager Responded
Verified Renter
Property Manager Responded
Verified Renter
Property Manager Responded
Verified Renter
Property Manager Responded
Verified Renter
Property Manager Responded
Verified Renter
Property Manager Responded
Verified Renter
Property Manager Responded
Verified Renter
Property Manager Responded
Verified Renter
Property Manager Responded
Verified Renter
Property Manager Responded
Maintenance
Property Manager Responded
Nearby Schools
Landstown High School
Christopher Farms Elementary School
Corporate Landing Middle School
About GreatSchools Data on ApartmentHomeLiving.com.
Points of Interest
Time and distance from WaterFront Apartments.
Big Box and Retail
Aldi
Jcpenney
Lowe's
Colleges and Universities
Tidewater Community College - Virginia Beach Campus
ECPI University, School of Technology - Virginia Beach
Groceries
Lidl
Aldi
Wegmans
Hospitals
Sentara Princess Anne Hospital
Sentara Virginia Beach General Hospital
Virginia Beach Psychiatric Center
Military Bases
Oceana Naval Air Station
Camp Pendleton State Military Reservation
US Navy Amphibious Base
Shopping Centers
WaterFront Apartments has 5 shopping centers within 0.7 miles.
Transit Stations
Nearby Neighborhoods
Rental Price Ranges in the Area
| Bedroom | Average Rent | Cheapest Rent | Highest Rent |
|---|---|---|---|
| Virginia Beach Studio Apartments | $1,647 | $1,225 | $2,180 |
| Virginia Beach 1 Bedroom Apartments | $1,752 | $715 | $3,515 |
| Virginia Beach 2 Bedroom Apartments | $2,044 | $851 | $5,585 |
| Virginia Beach 3 Bedroom Apartments | $2,508 | $961 | $6,247 |
| Virginia Beach 4 Bedroom Apartments | $2,669 | $1,453 | $5,200 |
| Virginia Beach 5 Bedroom Apartments | $2,727 | $2,727 | $2,727 |
Browse Top Apartments in Virginia Beach
By Price
By Community Type
- Virginia Beach Apartments for Rent by Owner
- Virginia Beach Apartments with Rent Specials
- Virginia Beach Top Rated Apartments
- Virginia Beach Corporate Apartments
- Virginia Beach Furnished Apartments
- Virginia Beach Gated Apartments
- Virginia Beach Loft Apartments
- Virginia Beach Low Income Apartments
- Virginia Beach Military Apartments
- New Virginia Beach Apartments
- Virginia Beach Senior Apartments
- Virginia Beach Short-term Apartments
- Virginia Beach Student Apartments
- Virginia Beach Apartments with Utilities Included
By Amenities
- Virginia Beach Apartments with Hardwood Floors
- Virginia Beach Apartments with Laundry Rooms
- Virginia Beach Apartments with Parking
- Virginia Beach Pet Friendly Apartments
- Virginia Beach Apartments with Swimming Pool
- Virginia Beach Apartments with Washer/Dryer
- Virginia Beach Apartments with EV Charging


Max of 2. | Restrictions: See Community Website Amenity Page for Pet Policy Details.