Request Notification
Waterford Place Apartments & Townhomes
Overland Park, KS 66210

- 1–2 Bedrooms
- 595–1,106 Square Feet
About Waterford Place Apartments & Townhomes
Modern designs, elegant finishes, and upscale amenities await you at Waterford Place Apartments & Townhomes. Our Overland Park apartment homes come in spacious and adaptable one- and two-bedroom layouts. Various interior luxuries adorn them, including a washer and dryer, cozy wood-burning fireplace offered in select units, spacious closets, and more. Our apartments and townhomes in Overland Park offer the perfect blend of form and function. Our style extends beyond the thoughtfully-designed interiors, perfectly sized living areas, and modern fixtures of your new apartment home. Remember our meticulous landscaping and charming community spaces, perfect for hosting your friends and family. Words can only take you so far, so stop by or give us a call today for your tour of our irresistible Overland Park, KS apartments!
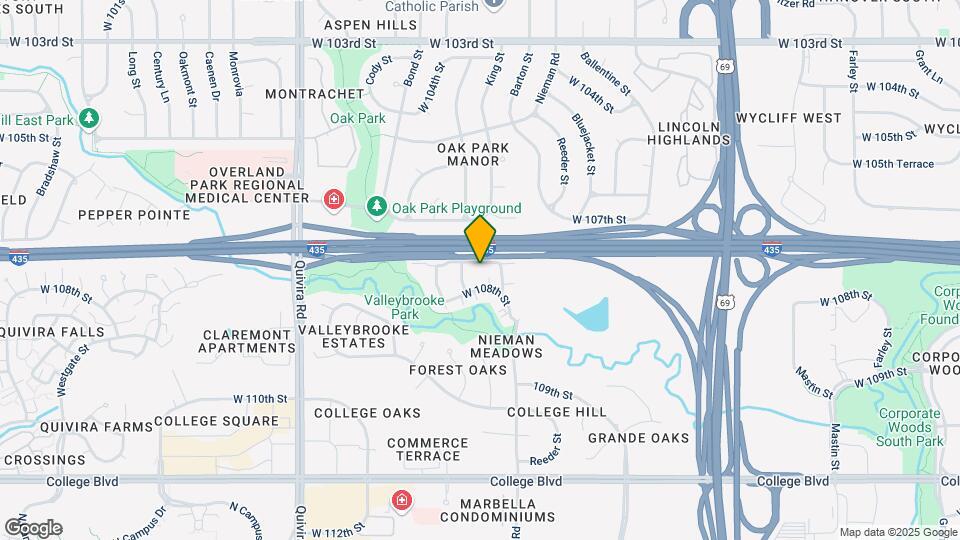
Waterford Place Apartments & Townhomes is located in the Outlying Johnson County KS Neighborhood and 66210 Zip code of Overland Park, KS.
Unique Features and Amenities
- 1st Floor Private Entry and Physical Address
- 24-Hour Emergency Maintenance
- Cozy Wood Burning Fireplace*
- Easy Access to Shopping & 3 Major Highways
- Flexible Rent Payment Options Available
- Kitchen Pantry*
- Nature Trail Access
- Non-Smoking Community
- Parklike Setting
- Picnic Tables with BBQ Grills
- Plank Flooring*
- Private Balconies and Patios*
- Rentable Carports
- Spacious Closets
- Spectacular Views*
- Updated Espresso Cabinets*
- Washer/Dryer In-Unit
Property Contact Info
Office Hours
| Monday | 9:30 am–5:30 pm |
| Tuesday | 9:30 am–5:30 pm |
| Wednesday | 9:30 am–5:30 pm |
| Thursday | 9:30 am–5:30 pm |
| Friday | 9:30 am–5:30 pm |
| Saturday | 10:00 am–4:00 pm |
| Sunday | Closed |
Floorplan Pricing and Availability
New! Interactive Property Map
1 Bedroom
Show Unavailable FloorplansThe Strand
1 Bed, 1 Bath, 595 sq ftAvailable NowCheapest 1 BedroomThis is the cheapest 1 Bedroom at this PropertyModel Gallery
Floorplans
Photos
Availability Details
Availability Date Unit Sq Ft Deposit View Details Available Now 11421T 595 $175 August 18, 2026 11435T 595 $175 September 14, 2026 10750K 595 $175 Model Amenities and Features
Features
- Air Conditioning
- Cable Ready
- Ceiling Fans
- Fireplace
- Heating
- High Speed Internet Access
- Tub/Shower
- Washer/Dryer
Kitchen
- Dishwasher
- Disposal
- Ice Maker
- Kitchen
- Microwave
- Range
Living Space
- Carpet
- Vinyl Flooring
- Walk-In Closets
- Window Coverings
Unit 11421T Amenities and Features
Features
- Air Conditioning
- Cable Ready
- Ceiling Fans
- Fireplace
- Heating
- High Speed Internet Access
- Tub/Shower
- Washer/Dryer
Kitchen
- Dishwasher
- Disposal
- Ice Maker
- Kitchen
- Microwave
- Range
Living Space
- Carpet
- Vinyl Flooring
- Walk-In Closets
- Window Coverings
Unique Features
- Plank Flooring*
- Updated Espresso Cabinets*
Unit 11435T Amenities and Features
Features
- Air Conditioning
- Cable Ready
- Ceiling Fans
- Fireplace
- Heating
- High Speed Internet Access
- Tub/Shower
- Washer/Dryer
Kitchen
- Dishwasher
- Disposal
- Ice Maker
- Kitchen
- Microwave
- Range
Living Space
- Carpet
- Vinyl Flooring
- Walk-In Closets
- Window Coverings
Unique Features
- Plank Flooring*
- Updated Espresso Cabinets*
Unit 10750K Amenities and Features
Features
- Air Conditioning
- Cable Ready
- Ceiling Fans
- Fireplace
- Heating
- High Speed Internet Access
- Tub/Shower
- Washer/Dryer
Kitchen
- Dishwasher
- Disposal
- Ice Maker
- Kitchen
- Microwave
- Range
Living Space
- Carpet
- Vinyl Flooring
- Walk-In Closets
- Window Coverings
Apartment Model: The Strand1 Bedroom, 1 Bath, 595 sq ftAvailable NowFloorplansPhotos![]()
The Strand - Image ![]()
The Strand - Floorplan Apartment Unit: 11421TApartment Model: The Strand1 Bedroom, 1 Bath, 595 sq ftAvailable NowApartment Unit: 11435TApartment Model: The Strand1 Bedroom, 1 Bath, 595 sq ftAvailable August 18, 2026Apartment Unit: 10750KApartment Model: The Strand1 Bedroom, 1 Bath, 595 sq ftAvailable September 14, 2026The Oxford
1 Bed, 1 Bath, 649 sq ftAvailable NowModel Gallery
Floorplans
Availability Details
Availability Date Unit Sq Ft Deposit View Details Available Now 10738K 649 $175 August 16, 2026 11443T 649 $175 Model Amenities and Features
Features
- Air Conditioning
- Cable Ready
- Ceiling Fans
- Fireplace
- Heating
- High Speed Internet Access
- Tub/Shower
- Washer/Dryer
Kitchen
- Dishwasher
- Disposal
- Kitchen
- Range
Living Space
- Carpet
- Vinyl Flooring
- Walk-In Closets
- Window Coverings
Unit 10738K Amenities and Features
Features
- Air Conditioning
- Cable Ready
- Ceiling Fans
- Fireplace
- Heating
- High Speed Internet Access
- Tub/Shower
- Washer/Dryer
Kitchen
- Dishwasher
- Disposal
- Kitchen
- Range
Living Space
- Carpet
- Vinyl Flooring
- Walk-In Closets
- Window Coverings
Unit 11443T Amenities and Features
Features
- Air Conditioning
- Cable Ready
- Ceiling Fans
- Fireplace
- Heating
- High Speed Internet Access
- Tub/Shower
- Washer/Dryer
Kitchen
- Dishwasher
- Disposal
- Kitchen
- Range
Living Space
- Carpet
- Vinyl Flooring
- Walk-In Closets
- Window Coverings
Unique Features
- Updated Espresso Cabinets*
Apartment Model: The Oxford1 Bedroom, 1 Bath, 649 sq ftAvailable Now![]()
The Oxford - Floorplan Apartment Unit: 10738KApartment Model: The Oxford1 Bedroom, 1 Bath, 649 sq ftAvailable NowApartment Unit: 11443TApartment Model: The Oxford1 Bedroom, 1 Bath, 649 sq ftAvailable August 16, 2026The Claridge
1 Bed, 1 Bath, 770 sq ftAvailable NowModel Gallery
Floorplans
Photos
Availability Details
Availability Date Unit Sq Ft Deposit View Details Available Now 11109S 770 $175 Available Now 10765K 770 $175 July 17, 2026 11202S 770 $175 Model Amenities and Features
Features
- Air Conditioning
- Cable Ready
- Ceiling Fans
- Fireplace
- Heating
- High Speed Internet Access
- Tub/Shower
- Washer/Dryer
Kitchen
- Dishwasher
- Disposal
- Kitchen
- Range
Living Space
- Carpet
- Vinyl Flooring
- Walk-In Closets
- Window Coverings
Unit 11109S Amenities and Features
Features
- Air Conditioning
- Cable Ready
- Ceiling Fans
- Fireplace
- Heating
- High Speed Internet Access
- Tub/Shower
- Washer/Dryer
Kitchen
- Dishwasher
- Disposal
- Kitchen
- Range
Living Space
- Carpet
- Vinyl Flooring
- Walk-In Closets
- Window Coverings
Unit 10765K Amenities and Features
Features
- Air Conditioning
- Cable Ready
- Ceiling Fans
- Fireplace
- Heating
- High Speed Internet Access
- Tub/Shower
- Washer/Dryer
Kitchen
- Dishwasher
- Disposal
- Kitchen
- Range
Living Space
- Carpet
- Vinyl Flooring
- Walk-In Closets
- Window Coverings
Unit 11202S Amenities and Features
Features
- Air Conditioning
- Cable Ready
- Ceiling Fans
- Fireplace
- Heating
- High Speed Internet Access
- Tub/Shower
- Washer/Dryer
Kitchen
- Dishwasher
- Disposal
- Kitchen
- Range
Living Space
- Carpet
- Vinyl Flooring
- Walk-In Closets
- Window Coverings
Apartment Model: The Claridge1 Bedroom, 1 Bath, 770 sq ftAvailable NowFloorplansPhotos![]()
The Claridge - Image 1 ![]()
The Claridge - Image 2 ![]()
The Claridge - Image 3 ![]()
The Claridge - Image 4 ![]()
The Claridge - Image 5 ![]()
The Claridge - Image 6 ![]()
The Claridge - Image 7 ![]()
The Claridge - Image 8 ![]()
The Claridge - Image 9 ![]()
The Claridge - Image 10 ![]()
The Claridge - Floorplan 1 ![]()
The Claridge - Floorplan 2 ![]()
The Claridge - Floorplan 3 ![]()
The Claridge - Floorplan 4 ![]()
The Claridge - Floorplan 5 ![]()
The Claridge - Floorplan 6 ![]()
The Claridge - Floorplan 7 ![]()
The Claridge - Floorplan 8 ![]()
The Claridge - Floorplan 9 ![]()
The Claridge - Floorplan 10 Apartment Unit: 11109SApartment Model: The Claridge1 Bedroom, 1 Bath, 770 sq ftAvailable NowApartment Unit: 10765KApartment Model: The Claridge1 Bedroom, 1 Bath, 770 sq ftAvailable NowApartment Unit: 11202SApartment Model: The Claridge1 Bedroom, 1 Bath, 770 sq ftAvailable July 17, 2026The Strand
1 Bed, 1 Bath, 595 sq ftAvailability Details
Availability Date Unit Sq Ft Unavailable The Strand 595 sq ft The Claridge
1 Bed, 1 Bath, 770 sq ftAvailability Details
Availability Date Unit Sq Ft Unavailable The Claridge 770 sq ft The Claridge
1 Bed, 1 Bath, 770 sq ftAvailability Details
Availability Date Unit Sq Ft Unavailable The Claridge 770 sq ft The Covington
1 Bed, 1 Bath, 854 sq ftAvailability Details
Availability Date Unit Sq Ft Unavailable The Covington 854 sq ft The Covington
1 Bed, 1 Bath, 854 sq ftModel Gallery
Floorplans
Availability Details
Availability Date Unit Sq Ft Unavailable The Covington 854 sq ft Model Amenities and Features
Features
- Air Conditioning
- Balcony
- Cable Ready
- Ceiling Fans
- Fireplace
- Heating
- High Speed Internet Access
- Tub/Shower
- Washer/Dryer
Kitchen
- Dishwasher
- Disposal
- Kitchen
- Microwave
- Oven
- Pantry
- Refrigerator
Living Space
- Carpet
- Dining Room
- Loft Layout
- Vinyl Flooring
- Walk-In Closets
- Window Coverings
Apartment Model: The Covington1 Bedroom, 1 Bath, 854 sq ftUnavailable![]()
The Covington - Floorplan 2 Bedrooms
Show Unavailable FloorplansThe Devonshire
2 Beds, 1 Bath, 938 sq ftAvailable NowCheapest 2 BedroomThis is the cheapest 2 Bedroom at this PropertyModel Gallery
Floorplans
Photos
Availability Details
Availability Date Unit Sq Ft Deposit View Details Available Now 10761F 938 $275 October 5, 2026 10723K 938 $275 Model Amenities and Features
Features
- Air Conditioning
- Cable Ready
- Ceiling Fans
- Fireplace
- Heating
- High Speed Internet Access
- Tub/Shower
- Washer/Dryer
Kitchen
- Dishwasher
- Disposal
- Kitchen
- Range
Living Space
- Carpet
- Dining Room
- Loft Layout
- Vinyl Flooring
- Walk-In Closets
- Window Coverings
Unit 10761F Amenities and Features
Features
- Air Conditioning
- Cable Ready
- Ceiling Fans
- Fireplace
- Heating
- High Speed Internet Access
- Tub/Shower
- Washer/Dryer
Kitchen
- Dishwasher
- Disposal
- Kitchen
- Range
Living Space
- Carpet
- Dining Room
- Loft Layout
- Vinyl Flooring
- Walk-In Closets
- Window Coverings
Unit 10723K Amenities and Features
Features
- Air Conditioning
- Cable Ready
- Ceiling Fans
- Fireplace
- Heating
- High Speed Internet Access
- Tub/Shower
- Washer/Dryer
Kitchen
- Dishwasher
- Disposal
- Kitchen
- Range
Living Space
- Carpet
- Dining Room
- Loft Layout
- Vinyl Flooring
- Walk-In Closets
- Window Coverings
Unique Features
- Updated Espresso Cabinets*
Apartment Model: The Devonshire2 Bedroom, 1 Bath, 938 sq ftAvailable NowFloorplansPhotos![]()
The Devonshire - Image 1 ![]()
The Devonshire - Image 2 ![]()
The Devonshire - Image 3 ![]()
The Devonshire - Image 4 ![]()
The Devonshire - Image 5 ![]()
The Devonshire - Image 6 ![]()
The Devonshire - Image 7 ![]()
The Devonshire - Image 8 ![]()
The Devonshire - Image 9 ![]()
The Devonshire - Image 10 ![]()
The Devonshire - Floorplan Apartment Unit: 10761FApartment Model: The Devonshire2 Bedroom, 1 Bath, 938 sq ftAvailable NowApartment Unit: 10723KApartment Model: The Devonshire2 Bedroom, 1 Bath, 938 sq ftAvailable October 5, 2026The Waterford
2 Beds, 2 Baths, 1106 sq ftAvailable NowModel Gallery
Floorplans
Availability Details
Availability Date Unit Sq Ft Deposit Available Now 11215S 1106 $275 Unit 11215S Amenities and Features
Features
- Air Conditioning
- Cable Ready
- Ceiling Fans
- Fireplace
- Heating
- High Speed Internet Access
- Tub/Shower
- Washer/Dryer
Kitchen
- Dishwasher
- Disposal
- Kitchen
- Range
Living Space
- Carpet
- Dining Room
- Loft Layout
- Vinyl Flooring
- Walk-In Closets
- Window Coverings
Apartment Model: The Waterford2 Bedroom, 2 Bath, 1106 sq ftAvailable Now![]()
The Waterford - Floorplan Apartment Unit: 11215SApartment Model: The Waterford2 Bedroom, 2 Bath, 1106 sq ftAvailable NowThe Devonshire
2 Beds, 1 Bath, 938 sq ftAvailability Details
Availability Date Unit Sq Ft Unavailable The Devonshire 938 sq ft The Waterford
2 Beds, 2 Baths, 1106 sq ftAvailability Details
Availability Date Unit Sq Ft Unavailable The Waterford 1106 sq ft
Property Information
- 192 Units
- 2 Stories
- Built in 1985
- Renovated In Dec 2022
Fees and Policies
The fees listed below are community-provided and may exclude utilities or add-ons. All payments are made directly to the property and are non-refundable unless otherwise specified.
Other Fees and Policies
Pet Fees
- Cat
- Cat FeeiMax of 2. Charged Per Pet.$300.00
- Cat RentiCharged Per Pet.$25.00/mo
- Dog
- Dog FeeiMax of 2. Charged Per Pet.$300.00
- Dog RentiCharged Per Pet.$25.00/mo
Restrictions: Aggressive dog breeds including, but not limited to, Pit Bull, American Staffordshire Terrier, Rottweiler, German Shepherd, Malamute, Doberman Pinscher, Chow, Great Dane, Saint Bernard, Akita, Wolf Hybrid, and any mixed breed that includes the aforementioned, are specifically prohibited and Landlord has discretion to limit other breeds. Inherently dangerous or exotic, feral or wild animals are prohibited.
Max of 2. The non-refundable fee is $300 for 1 pet, and $500 for 2 pets.
Parking Info and Fees
- Covered
- Other
Property Fee Disclaimer: Based on community-supplied data and independent market research. Subject to change without notice. May exclude fees for mandatory or optional services and usage-based utilities.
Features and Amenities
Living Area Features
- Walk In Closets
Map
- Shopping
- Colleges
- Grocery
- Medical
- Parks
- Nearby Properties

Map
Renters Reviews and Ratings
Perfect place to live!
Property Manager Responded
Look at current reviews versus 5 years ago
Property Manager Responded
Zero amenities, management, maintenance
Property Manager Responded
I would think twice about this move!!
Poor excuses not to fix the A/C
Don't move here!!!!!
Great Complex
Very affordable for a hard working college student
Wonderful place to live.
Piece of Peace
Nearby Schools
Olathe East Sr High
Walnut Grove Elementary
Pioneer Trail Middle School
About GreatSchools Data on ApartmentHomeLiving.com.
Points of Interest
Time and distance from Waterford Place Apartments & Townhomes.
Arts Museums and Landmarks
Big Box and Retail
Target
Jcpenney
Macy's
Colleges and Universities
Groceries
Hy-Vee
Whole Foods
Price Chopper
Hospitals
Overland Park Regional Medical Center
Minimally Invasive Surgery Hospital
Saint Luke's South Hospital
Parks and Recreation
Waterford Place Apartments & Townhomes has 1 park within 9.9 miles, including Theis Park.
Restaurants and Dining
Shopping Centers
Waterford Place Apartments & Townhomes has 5 shopping centers within 1.2 miles.
Nearby Neighborhoods
Rental Price Ranges in the Area
| Bedroom | Average Rent | Cheapest Rent | Highest Rent |
|---|---|---|---|
| Overland Park Studio Apartments | $1,596 | $699 | $10,000+ |
| Overland Park 1 Bedroom Apartments | $1,489 | $750 | $3,223 |
| Overland Park 2 Bedroom Apartments | $1,990 | $910 | $5,331 |
| Overland Park 3 Bedroom Apartments | $2,437 | $1,100 | $6,874 |
| Overland Park 4 Bedroom Apartments | $3,525 | $3,525 | $3,525 |
Nearby Apartments
Nearby Homes
Did You Know?
22% of apartment shoppers plan to spend 4-6 months in their apartment search.


Max of 2. The non-refundable fee is $300 for 1 pet, and $500 for 2 pets.