



Great place
February 9, 2024 - Review from Apartments.com
Very clean nonsmoking complex. The Holliday parties they have for kids are really nice and everyone respects eachother.


Discover Waters at Oakbrook, a vibrant apartment community nestled in the heart of Summerville, SC. Choose from our spacious one-, two-, or three-bedroom floor plans, designed with modern living in mind. Enjoy top-tier amenities like a refreshing pool, fitness center, and clubhouse, all surrounded by lush, palm-lined landscapes.With affordable prices and a prime location close to shopping, dining, and entertainment, you'll love calling Waters at Oakbrook home. Live where summer never ends and convenience is just around the corner.Ask us about our affordable housing program!
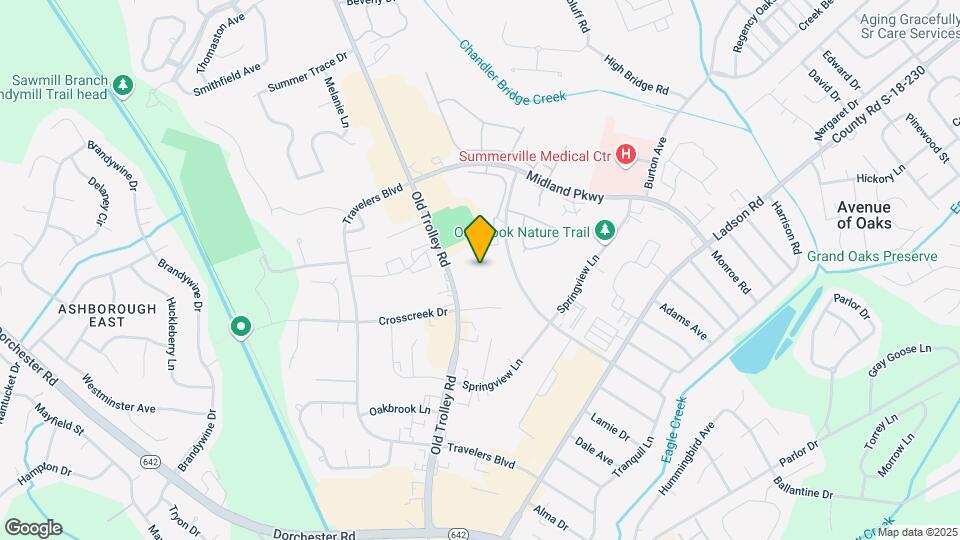
Waters at Oakbrook is located in the 29485 Zip code of Summerville, SC.
| Monday | 8:30 am–5:30 pm |
| Tuesday | 8:30 am–5:30 pm |
| Wednesday | 8:30 am–5:30 pm |
| Thursday | 8:30 am–5:30 pm |
| Friday | 8:30 am–5:30 pm |
| Saturday | 10:00 am–5:00 pm |
| Sunday | Closed |
| Availability Date | Unit | Sq Ft | |
|---|---|---|---|
| Available Now | 4208 | 768 | |
| Available Now | 11202 | 768 | |
| Available Now | 7202 | 768 |
| Availability Date | Unit | Sq Ft | |
|---|---|---|---|
| Available Now | 10205 | 1031 | |
| Available Now | 10303 | 1016 | |
| Available Now | 4105 | 1031 |
| Availability Date | Unit | Sq Ft | |
|---|---|---|---|
| Available Now | 5307 | 1235 | |
| Available Now | 5301 | 1235 | |
| Available Now | 6201 | 1246 |
The fees listed below are community-provided and may exclude utilities or add-ons. All payments are made directly to the property and are non-refundable unless otherwise specified.
None
Comments: | Restrictions: None
None
Comments: | Restrictions: None
Property Fee Disclaimer: Based on community-supplied data and independent market research. Subject to change without notice. May exclude fees for mandatory or optional services and usage-based utilities.
 details
Time and distance from Waters at Oakbrook.
Waters at Oakbrook has 2 parks within 7.5 miles, including Middleton Place, and Magnolia Plantation.
Waters at Oakbrook has 5 shopping centers within 0.6 miles.
| Bedroom | Average Rent | Cheapest Rent | Highest Rent |
|---|---|---|---|
| Summerville Studio Apartments | $1,563 | $1,139 | $1,793 |
| Summerville 1 Bedroom Apartments | $1,617 | $1,014 | $3,768 |
| Summerville 2 Bedroom Apartments | $1,940 | $1,150 | $3,739 |
| Summerville 3 Bedroom Apartments | $2,236 | $1,509 | $5,076 |
| Summerville 4 Bedroom Apartments | $3,552 | $2,598 | $6,838 |
| 2 Bedroom Homes | $1,692 | $1,350 | $2,200 |
| 3 Bedroom Homes | $2,263 | $1,550 | $3,100 |
| 4 Bedroom Homes | $2,578 | $900 | $3,500 |
| 5 Bedroom Homes | $2,783 | $2,400 | $3,795 |
| 6 Bedroom Homes | $2,997 | $2,895 | $3,100 |
The average 6 Bedroom Homes is $2,997.
We'll collect some preliminary contact information. You will then be directed to this property's website to complete the application.