

Request Notification
Weatherly Ridge
Antioch, TN 37013

- 1–3 Bedrooms
- 792–1,377 Square Feet
About Weatherly Ridge
Weatherly Ridge Apartments are nestled in Nashville’s culturally diverse Antioch neighborhood just 12 miles southeast of Downtown. Find a one, two, or three bedroom apartment that speaks to your lifestyle and provides the space to express yourself. With abundant windows for natural light, large living spaces, fully equipped kitchens, and plenty of storage, our apartment homes are ready to transform into your unique vision. In our apartment community, you will experience fine-tuned apartment living. Refresh with an invigorating swim in the sparkling swimming pool or work out your daily stress in the health and cardio fitness center. Enjoy the atmosphere of Music City where arts, history, and culture are woven together to provide an unforgettable experience for residents and visitors alike.
Weatherly Ridge is located in the Outer Southeast Nashville Neighborhood and 37013 Zip code of Antioch, TN.
Property Contact Info
Office Hours
| Monday | 9:00 am–6:00 pm |
| Tuesday | 9:00 am–6:00 pm |
| Wednesday | 9:00 am–6:00 pm |
| Thursday | 9:00 am–6:00 pm |
| Friday | 9:00 am–6:00 pm |
| Saturday | 9:00 am–1:00 pm |
| Sunday | Closed |
Floorplan Pricing and Availability
New! Interactive Property Map
1 Bedroom
1 x 1
1 Bed, 1 Bath, 792-831 sq ftAvailable NowModel Gallery
Floorplans
Availability Details
Availability Date Unit Sq Ft View Details Available Now 18401 792 Available Now 9109 792 Available Now 9166 831 Model Amenities and Features
Features
- High Speed Internet Access
- Smoke Free
Unit 18401 Amenities and Features
Features
- High Speed Internet Access
- Smoke Free
Unit 9109 Amenities and Features
Features
- Balcony
- Ceiling Fans
- Washer/Dryer
- Washer/Dryer Hookup
Living Space
- Carpet
- Walk-In Closets
Unique Features
- 1st Floor
- Open Parking
- Other Bathroom Features
- Other View
Unit 9166 Amenities and Features
Features
- Balcony
- Ceiling Fans
- Washer/Dryer
- Washer/Dryer Hookup
Living Space
- Carpet
- Walk-In Closets
Unique Features
- 2nd Floor
- Open Parking
- Other Bathroom Features
- Other View
Apartment Model: 1 x 11 Bedroom, 1 Bath, 792-831 sq ftAvailable Now![]()
1 x 1 - Floorplan Apartment Unit: 18401Apartment Model: 1 x 11 Bedroom, 1 Bath, 792 sq ftAvailable NowApartment Unit: 9109Apartment Model: 1 x 11 Bedroom, 1 Bath, 792 sq ftAvailable NowApartment Unit: 9166Apartment Model: 1 x 11 Bedroom, 1 Bath, 831 sq ftAvailable Now2 Bedrooms
2 x 2
2 Beds, 2 Baths, 1090-1124 sq ftAvailable NowModel Gallery
Floorplans
Availability Details
Availability Date Unit Sq Ft View Details Available Now 18413 1090 Available Now 9138 1124 Available Now 9142 1124 Model Amenities and Features
Features
- High Speed Internet Access
- Smoke Free
Unit 18413 Amenities and Features
Features
- High Speed Internet Access
- Smoke Free
Unit 9138 Amenities and Features
Features
- Balcony
- Ceiling Fans
- Washer/Dryer
- Washer/Dryer Hookup
Living Space
- Carpet
- Walk-In Closets
Unique Features
- 2nd Floor
- Open Parking
- Other View
Unit 9142 Amenities and Features
Features
- Balcony
- Ceiling Fans
- Washer/Dryer
- Washer/Dryer Hookup
Living Space
- Carpet
- Walk-In Closets
Unique Features
- 2nd Floor
- Open Parking
- Other Bathroom Features
- Other View
Apartment Model: 2 x 22 Bedroom, 2 Bath, 1090-1124 sq ftAvailable Now![]()
2 x 2 - Floorplan Apartment Unit: 18413Apartment Model: 2 x 22 Bedroom, 2 Bath, 1090 sq ftAvailable NowApartment Unit: 9138Apartment Model: 2 x 22 Bedroom, 2 Bath, 1124 sq ftAvailable NowApartment Unit: 9142Apartment Model: 2 x 22 Bedroom, 2 Bath, 1124 sq ftAvailable Now3 Bedrooms
3 x 2
3 Beds, 2 Baths, 1341-1377 sq ftModel Gallery
Floorplans
Availability Details
Availability Date Unit Sq Ft Unavailable 3 x 2 1341-1377 sq ft Model Amenities and Features
Features
- High Speed Internet Access
- Smoke Free
Apartment Model: 3 x 23 Bedroom, 2 Bath, 1341-1377 sq ftUnavailable![]()
3 x 2 - Floorplan
Property Information
- 240 Units
- 2 Stories
- Built in 2008
Fees and Policies
The fees listed below are community-provided and may exclude utilities or add-ons. All payments are made directly to the property and are non-refundable unless otherwise specified.
Required Fees
One-Time Basics
- Due at Application
- Application Fee Per ApplicantiCharged Per Applicant.$16.00
- Due at Move-In
- Security Deposit - RefundableiSecurity deposit on approved credit Charged Per Unit.$99.00
Other Fees and Policies
Pet Fees
- Cat
- One-Time Pet FeeiMax of 2. Charged Per Pet.$500.00
- Monthly Pet FeeiMax of 2. Charged Per Pet.$50.00
- Dog
- Monthly Pet FeeiMax of 2. Charged Per Pet.$50.00
- One-Time Pet FeeiMax of 2. Charged Per Pet.$500.00
Maximum Number of Pets: 2
Max of 2.
Parking Fees
- Car Port
- Parking DepositiCharged Per Vehicle.$0.00
- Parking FeeiCharged Per Vehicle.$50.00/mo
- Garage
- Parking DepositiCharged Per Vehicle.$0.00
- Parking FeeiCharged Per Vehicle.$100.00/mo
- Surface Lot
Reserved Carport Monthly Rent $50.00.
Optional Private Garages Monthly Rent $100.00.
Additional Parking Options
Property Fee Disclaimer: Based on community-supplied data and independent market research. Subject to change without notice. May exclude fees for mandatory or optional services and usage-based utilities.
Features and Amenities
Unique Amenities
- 24 Hour Emergency Maintenance
- Carports
- Internet Ready
- Pet Friendly
Living Area Features
- Walk In Closets
Income Restrictions At Weatherly Ridge
Income restrictions apply to some or all residents. Contact the community for more information.
| # Persons | Annual Income |
|---|---|
| 1 | $31,500 |
| 2 | $36,000 |
| 3 | $40,500 |
| 4 | $44,940 |
| 5 | $48,540 |
| 6 | $52,140 |
To qualify, you must be equal to or below those in the chart, based on the number of persons living in the dwelling.
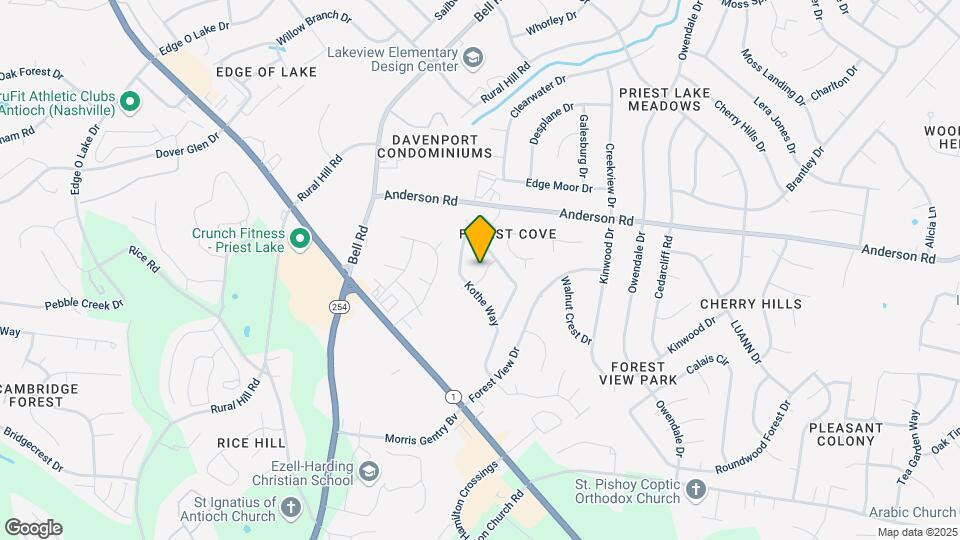
Map
- Shopping
- Colleges
- Grocery
- Medical
- Parks
- Transportation
- Nearby Properties

Map
Getting Around
50 / 100 Fairly walkable
30 / 100 Somewhat Bikeable
80 / 100 Very car friendly
Getting to Know the Area
60 / 100 Restaurants
20 / 100 Cafes
40 / 100 Nightlife
40 / 100 Shopping
60 / 100 Parks
100 / 100 Noise Level
Renters Reviews and Ratings
Great Place to Live
Property Manager Responded
Great Place to Live
Property Manager Responded
Love this place
Property Manager Responded
Weatherly Ridge
nashboro village apartments
Nearby Schools
Lakeview Elementary Design Center
Hickman Elementary
Apollo Middle
Antioch High School
About GreatSchools Data on ApartmentHomeLiving.com.
Points of Interest
Time and distance from Weatherly Ridge.
Arts Museums and Landmarks
Big Box and Retail
Walgreens
Aldi
Target
Colleges and Universities
Groceries
Food Lion
Aldi
Sprouts Farmers Market
Hospitals
Tristar Southern Hills Medical Center
Middle Tennessee Mental Health Institute
Tristar Summit Medical Center
Military Bases
Tennessee Air National Guard
Parks and Recreation
Weatherly Ridge has 2 parks within 10.3 miles, including Nashville Zoo, and Belmont Mansion.
Shopping Centers
Weatherly Ridge has 5 shopping centers within 0.6 miles.
Transit Stations
Donelson-East Corridor Line
Hermitage-East Corridor Line
Riverfront-East Corridor Line
Nearby Neighborhoods
Rental Price Ranges in the Area
| Bedroom | Average Rent | Cheapest Rent | Highest Rent |
|---|---|---|---|
| Antioch Studio Apartments | $1,411 | $875 | $3,120 |
| Antioch 1 Bedroom Apartments | $1,316 | $795 | $3,195 |
| Antioch 2 Bedroom Apartments | $1,640 | $1,066 | $4,750 |
| Antioch 3 Bedroom Apartments | $1,969 | $1,361 | $4,794 |
| Antioch 4 Bedroom Apartments | $2,723 | $1,669 | $3,088 |
| 2 Bedroom Homes | $1,770 | $1,190 | $2,800 |
| 3 Bedroom Homes | $2,156 | $1,400 | $3,249 |
| 4 Bedroom Homes | $2,569 | $1,945 | $3,850 |
| 5 Bedroom Homes | $2,817 | $2,520 | $3,400 |
Nearby Apartments
Nearby Homes
Did You Know?
22% of apartment shoppers plan to spend 4-6 months in their apartment search.


Max of 2. Pet Fee: $500.00 (non-refundable) Per pet? No, Pet Rent: $50.00 Per pet? Yes.