

Request Notification
Wells Place Apartments
Chicago, IL 60607

- 1–2 Bedrooms
- 782–1,170 Square Feet
About Wells Place Apartments
When you live at Wells Place Apartments, your experience is nothing short of wonderful. We invite you to discover our pet-friendly community, where a boutique-style design creates the home you deserve. Plus, our Wells Street apartments in Chicago are surrounded by all the conveniences you'd expect in Downtown Chicago. You're in the right place to find out more, so keep reading and see why you should claim your spot here! Whether you choose a one or two-bedroom residence, our generous apartment size range of 782 to 1,170 square feet will exceed expectations. With that, you also unlock a lifestyle fully defined by comfort – the interiors are chic, ready to help you unwind and do chores, the shared spaces add excitement to your routine, and our team seals the deal with on-site services. Know your worth – start a new chapter at Wells Place by contacting us!
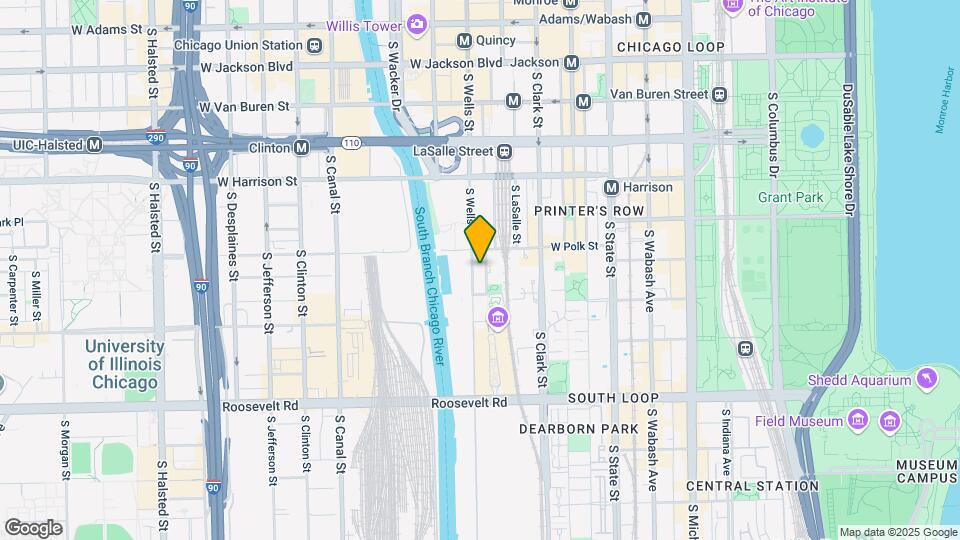
Wells Place Apartments is located in the South Loop Neighborhood and 60607 Zip code of Chicago, IL.
Unique Features and Amenities
- 24-Hour Access Fitness Room with Peloton Bikes
- BBQ/Picnic Area
- Bike Racks
- Bike Storage
- Ceiling Fan
- Chef-style Kitchens with Gas Cooking
- Controlled Access Community
- Electronic Thermostat
- Elevator Building
- In-unit Washer and Dryer
- Large Closets
- Modern Bath Fixtures
- On-site Management and Maintenance Staff
- Open Floor Plans
- Pet-friendly Community
- Private Patios & Balconies
- Rooftop Grilling Stations
- Rooftop Patios for 4th floor units
- Smoke-free Building
- Spacious Closets
- Stainless Steel Appliances including dishwashers
- Walking distance to Metra and CTA Stations
- Walking distance to UIC and Columbia College
Property Contact Info
Office Hours
| Monday | Closed |
| Tuesday | 10:00 am–6:00 pm |
| Wednesday | 10:00 am–6:00 pm |
| Thursday | 10:00 am–6:00 pm |
| Friday | 10:00 am–6:00 pm |
| Saturday | 9:00 am–5:00 pm |
| Sunday | Closed |
Floorplan Pricing and Availability
New! Interactive Property Map
1 Bedroom
Show Unavailable Floorplans1 Bed 1 Bath A4
1 Bed, 1 Bath, 908 sq ftAvailable NowLargest 1 BedroomThis is the largest 1 Bedroom at this PropertyModel Gallery
Floorplans
Availability Details
Availability Date Unit Sq Ft Available Now 837-414 908 Apartment Model: 1 Bed 1 Bath A41 Bedroom, 1 Bath, 908 sq ftAvailable Now![]()
1 Bed 1 Bath A4 - Floorplan Apartment Unit: 837-414Apartment Model: 1 Bed 1 Bath A41 Bedroom, 1 Bath, 908 sq ftAvailable Now1 Bed 1 Bath A1
1 Bed, 1 Bath, 782 sq ftModel Gallery
Floorplans
Availability Details
Availability Date Unit Sq Ft Unavailable 1 Bed 1 Bath A1 782 sq ft Apartment Model: 1 Bed 1 Bath A11 Bedroom, 1 Bath, 782 sq ftUnavailable![]()
1 Bed 1 Bath A1 - Floorplan 1 Bed 1 Bath A2
1 Bed, 1 Bath, 820 sq ftModel Gallery
Floorplans
Availability Details
Availability Date Unit Sq Ft Unavailable 1 Bed 1 Bath A2 820 sq ft Apartment Model: 1 Bed 1 Bath A21 Bedroom, 1 Bath, 820 sq ftUnavailable![]()
1 Bed 1 Bath A2 - Floorplan 1 Bed 1 Bath A3
1 Bed, 1 Bath, 855 sq ftModel Gallery
Floorplans
Availability Details
Availability Date Unit Sq Ft Unavailable 1 Bed 1 Bath A3 855 sq ft Apartment Model: 1 Bed 1 Bath A31 Bedroom, 1 Bath, 855 sq ftUnavailable![]()
1 Bed 1 Bath A3 - Floorplan 2 Bedrooms
Show Unavailable Floorplans2 Bed 2 Bath B3
2 Beds, 2 Baths, 1125 sq ftAvailable Sep 15Cheapest 2 BedroomThis is the cheapest 2 Bedroom at this PropertyModel Gallery
Floorplans
Availability Details
Availability Date Unit Sq Ft September 15, 2026 837-212 1125 October 6, 2026 837-211 1125 Apartment Model: 2 Bed 2 Bath B32 Bedroom, 2 Bath, 1125 sq ftAvailable September 15, 2026![]()
2 Bed 2 Bath B3 - Floorplan Apartment Unit: 837-212Apartment Model: 2 Bed 2 Bath B32 Bedroom, 2 Bath, 1125 sq ftAvailable September 15, 2026Apartment Unit: 837-211Apartment Model: 2 Bed 2 Bath B32 Bedroom, 2 Bath, 1125 sq ftAvailable October 6, 20262 Bed 2 Bath B4
2 Beds, 2 Baths, 1133 sq ftAvailable Sep 23Model Gallery
Floorplans
Availability Details
Availability Date Unit Sq Ft September 23, 2026 837-205 1133 Unit 837-205 Amenities and Features
Features
- Air Conditioning
- Balcony
- Cable Ready
- Heating
- Washer/Dryer
Kitchen
- Dishwasher
- Disposal
- Granite Countertops
- Kitchen
- Microwave
- Refrigerator
Living Space
- Hardwood Floors
- Walk-In Closets
Outdoor Space
- Deck
- Grill
Apartment Model: 2 Bed 2 Bath B42 Bedroom, 2 Bath, 1133 sq ftAvailable September 23, 2026![]()
2 Bed 2 Bath B4 - Floorplan Apartment Unit: 837-205Apartment Model: 2 Bed 2 Bath B42 Bedroom, 2 Bath, 1133 sq ftAvailable September 23, 20262 Bed 2 Bath B6
2 Beds, 2 Baths, 1162 sq ftAvailable Oct 4Model Gallery
Floorplans
Availability Details
Availability Date Unit Sq Ft October 4, 2026 839-313 1162 Apartment Model: 2 Bed 2 Bath B62 Bedroom, 2 Bath, 1162 sq ftAvailable October 4, 2026![]()
2 Bed 2 Bath B6 - Floorplan Apartment Unit: 839-313Apartment Model: 2 Bed 2 Bath B62 Bedroom, 2 Bath, 1162 sq ftAvailable October 4, 20262 Bed 2 Bath B1F
2 Beds, 2 Baths, 1080 sq ftAvailability Details
Availability Date Unit Sq Ft Unavailable 2 Bed 2 Bath B1F 1080 sq ft 2 Bed 2 Bath B1
2 Beds, 2 Baths, 1080 sq ftModel Gallery
Floorplans
Availability Details
Availability Date Unit Sq Ft Unavailable 2 Bed 2 Bath B1 1080 sq ft Apartment Model: 2 Bed 2 Bath B12 Bedroom, 2 Bath, 1080 sq ftUnavailable![]()
2 Bed 2 Bath B1 - Floorplan 2 Bed 2 Bath B2
2 Beds, 2 Baths, 1110 sq ftModel Gallery
Floorplans
Availability Details
Availability Date Unit Sq Ft Unavailable 2 Bed 2 Bath B2 1110 sq ft Apartment Model: 2 Bed 2 Bath B22 Bedroom, 2 Bath, 1110 sq ftUnavailable![]()
2 Bed 2 Bath B2 - Floorplan 2 Bed 2 Bath B5F
2 Beds, 2 Baths, 1148 sq ftAvailability Details
Availability Date Unit Sq Ft Unavailable 2 Bed 2 Bath B5F 1148 sq ft 2 Bed 2 Bath B5
2 Beds, 2 Baths, 1148 sq ftModel Gallery
Floorplans
Availability Details
Availability Date Unit Sq Ft Unavailable 2 Bed 2 Bath B5 1148 sq ft Apartment Model: 2 Bed 2 Bath B52 Bedroom, 2 Bath, 1148 sq ftUnavailable![]()
2 Bed 2 Bath B5 - Floorplan 2 Bed 2 Bath 6BF
2 Beds, 2 Baths, 1162 sq ftAvailability Details
Availability Date Unit Sq Ft Unavailable 2 Bed 2 Bath 6BF 1162 sq ft 2 Bed 2 Bath B7
2 Beds, 2 Baths, 1170 sq ftLargest 2 BedroomThis is the largest 2 Bedroom at this PropertyModel Gallery
Floorplans
Availability Details
Availability Date Unit Sq Ft Unavailable 2 Bed 2 Bath B7 1170 sq ft Apartment Model: 2 Bed 2 Bath B72 Bedroom, 2 Bath, 1170 sq ftUnavailable![]()
2 Bed 2 Bath B7 - Floorplan
Property Information
- 84 Units
- 4 Stories
- Built in 2016
Fees and Policies
The fees listed below are community-provided and may exclude utilities or add-ons. All payments are made directly to the property and are non-refundable unless otherwise specified.
Required Fees
One-Time Basics
- Due at Application
- Application Fee Per ApplicantiCharged per applicant.$75.00
- Due at Move-In
- Administrative FeeiCharged per unit.$400.00
Other Fees and Policies
Pet Fees
- Cat
- Cat FeeiMax of 2. Charged Per Pet.$350.00
- Cat RentiCharged Per Pet.$30.00/mo
- Dog
- Dog FeeiMax of 2. Charged Per Pet.$350.00
- Dog RentiCharged Per Pet.$30.00/mo
Ask the leasing office about breed restrictions
Max of 2. 2 pet limit.
Parking Info and Fees
- Garage Parking
Property Fee Disclaimer: Based on community-supplied data and independent market research. Subject to change without notice. May exclude fees for mandatory or optional services and usage-based utilities.
Features and Amenities
Living Area Features
- Walk In Closets
Map
- Shopping
- Colleges
- Grocery
- Medical
- Parks
- Transportation
- Nearby Properties

Map
Getting Around
100 / 100 Exceptionally walkable
100 / 100 Exceptional public transit
80 / 100 Very Bikeable
50 / 100 Fairly car friendly
Getting to Know the Area
100 / 100 Restaurants
100 / 100 Cafes
100 / 100 Nightlife
100 / 100 Shopping
80 / 100 Parks
40 / 100 Noise Level
Renters Reviews and Ratings
Don't be fooled by the pictures
Cozy Home
Excellent Apartments and Management!
Nearby Schools
Phillips Academy High School
Hope College Prep High School
South Loop Elementary School
About GreatSchools Data on ApartmentHomeLiving.com.
Points of Interest
Time and distance from Wells Place Apartments.
Arts Museums and Landmarks
Big Box and Retail
Target
Walgreens
Macy's
Colleges and Universities
Groceries
Jewel-Osco
Mariano's Fresh Market
H Mart
Hospitals
Ann & Robert H. Lurie Childrens Hospital Of Chicago
Hotspots
Parks and Recreation
Wells Place Apartments has 5 parks within 2.3 miles, including Shedd Aquarium, Millennium Park, Wendella Boats, Funhouse Maze, and Oak Street Beach.
Restaurants and Dining
Shopping Centers
Wells Place Apartments has 5 shopping centers within 0.6 miles.
Transit Stations
Roosevelt Station (Green, Orange Lines)-Green Line
Roosevelt Station (Green, Orange Lines)-Orange Line
Nearby Neighborhoods
Rental Price Ranges in the Area
| Bedroom | Average Rent | Cheapest Rent | Highest Rent |
|---|---|---|---|
| Chicago Studio Apartments | $2,050 | $595 | $9,999 |
| Chicago 1 Bedroom Apartments | $2,461 | $640 | $8,993 |
| Chicago 2 Bedroom Apartments | $3,059 | $762 | $10,000+ |
| Chicago 3 Bedroom Apartments | $3,718 | $883 | $10,000+ |
| Chicago 4 Bedroom Apartments | $4,215 | $1,025 | $10,000+ |
| Chicago 5 Bedroom Apartments | $5,452 | $2,995 | $10,000+ |
| Chicago 6 Bedroom Apartments | $19,314 | $7,000 | $10,000+ |
Nearby Apartments
Nearby Homes
Did You Know?
28% of apartment shoppers plan to spend at least 1-2 months in their apartment search.


Max of 2. 2 pet limit.