

Request Notification
West End Lodge
Beaumont, TX 77713

- 1–2 Bedrooms
- 610–1,050 Square Feet
About West End Lodge
Where luxury meets charm. Our tranquil residential neighborhood is close to bike trails, shopping, and restaurants. You will discover everything you need and want is close to home! Lush green landscaping creates breathtaking views all around. We are nearby Interstate-10, which makes our community an ideal location for you and your family. There is a home for every family size with three spacious, carefully designed floor plans that offer one and two bedroom apartment homes for rent with quality characteristics. We present a diverse array of designs and the freedom to enjoy relaxing on your balcony or patio. Comfort and efficiency when designing your new home was our number one priority. Each apartment features hardwood floors(In select units), ceiling fans, a washer and dryer, and walk-in closets. Residents will appreciate exercising using our shimmering swimming pool, 24-Hour state-of-the-art fitness center, and volleyball court. The delightful neighborhood picnic area with a barbecue provides a welcome gathering place for parents and children to enjoy quality recreational time together. Our clubhouse with billiards and 24-Hour business center for career moves with high-speed internet access are all at your fingertips. Please bring along your furry friend to play at our bark Park and a pet waste station and make West End Lodge truly a perfect place to call home In Beaumont, TX!
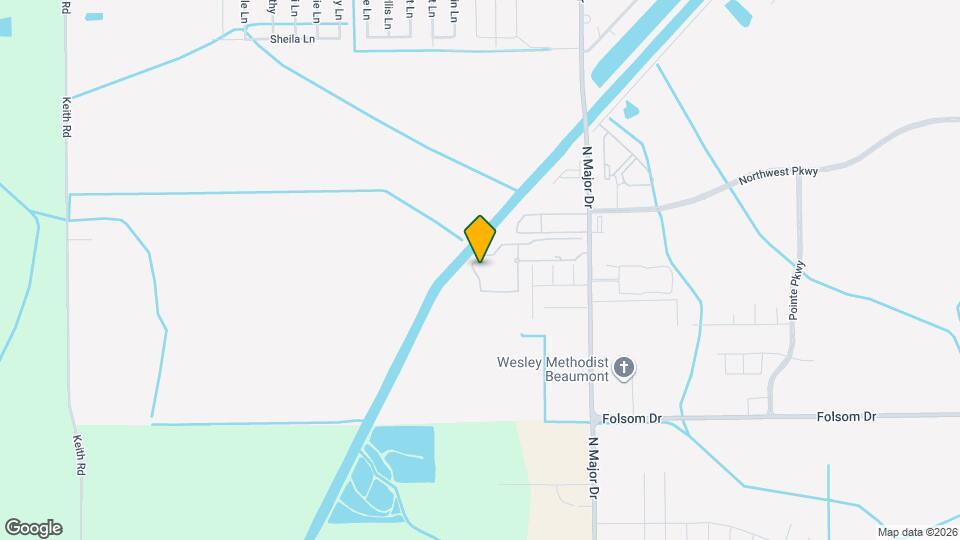
West End Lodge is located in the North Outer Jefferson Neighborhood and 77713 Zip code of Beaumont, TX.
Property Contact Info
Office Hours
| Monday | 10:00 am–6:00 pm |
| Tuesday | 10:00 am–6:00 pm |
| Wednesday | 10:00 am–6:00 pm |
| Thursday | 10:00 am–6:00 pm |
| Friday | 10:00 am–6:00 pm |
| Saturday | 10:00 am–5:00 pm |
| Sunday | Closed |
Floorplan Pricing and Availability
New! Interactive Property Map
1 Bedroom
Show Unavailable FloorplansOrion
1 Bed, 1 Bath, 610 sq ftAvailable Sep 9Cheapest 1 BedroomThis is the cheapest 1 Bedroom at this PropertyModel Gallery
Floorplans
Photos
Availability Details
Availability Date Unit Sq Ft View Details September 9, 2026 1405 610 September 26, 2026 1403 610 November 11, 2026 1215 610 Model Amenities and Features
Features
- High Speed Internet Access
Kitchen
- Range
Unit 1405 Amenities and Features
Features
- High Speed Internet Access
Kitchen
- Range
Unique Features
- Third Floor
- Upgraded Lighting
Unit 1403 Amenities and Features
Features
- High Speed Internet Access
Kitchen
- Range
Unique Features
- First Floor
- Upgraded Lighting
Unit 1215 Amenities and Features
Features
- High Speed Internet Access
Kitchen
- Range
Unique Features
- Third Floor
Apartment Model: Orion1 Bedroom, 1 Bath, 610 sq ftAvailable September 9, 2026FloorplansPhotos![]()
Orion - Image 1 ![]()
Orion - Image 2 ![]()
Orion - Image 3 ![]()
Orion - Floorplan Apartment Unit: 1405Apartment Model: Orion1 Bedroom, 1 Bath, 610 sq ftAvailable September 9, 2026Apartment Unit: 1403Apartment Model: Orion1 Bedroom, 1 Bath, 610 sq ftAvailable September 26, 2026Apartment Unit: 1215Apartment Model: Orion1 Bedroom, 1 Bath, 610 sq ftAvailable November 11, 2026Orion 2
1 Bed, 1 Bath, 647 sq ftAvailable Sep 12Model Gallery
Floorplans
Photos
Availability Details
Availability Date Unit Sq Ft September 12, 2026 1407 647 Unit 1407 Amenities and Features
Features
- High Speed Internet Access
Unique Features
- Upgraded Lighting
Apartment Model: Orion 21 Bedroom, 1 Bath, 647 sq ftAvailable September 12, 2026FloorplansPhotos![]()
Orion 2 - Image 1 ![]()
Orion 2 - Image 2 ![]()
Orion 2 - Image 3 ![]()
Orion 2 - Floorplan Apartment Unit: 1407Apartment Model: Orion 21 Bedroom, 1 Bath, 647 sq ftAvailable September 12, 2026Keystone
1 Bed, 1 Bath, 693 sq ftAvailable Sep 23Model Gallery
Floorplans
Photos
Availability Details
Availability Date Unit Sq Ft View Details September 23, 2026 1301 693 October 17, 2026 413 693 Model Amenities and Features
Features
- High Speed Internet Access
Kitchen
- Range
Unit 1301 Amenities and Features
Features
- High Speed Internet Access
Kitchen
- Range
Unique Features
- First Floor
Unit 413 Amenities and Features
Living Space
- Views
Unique Features
- First Floor
- Upgraded Lighting
Apartment Model: Keystone1 Bedroom, 1 Bath, 693 sq ftAvailable September 23, 2026FloorplansPhotos![]()
Keystone - Image 1 ![]()
Keystone - Image 2 ![]()
Keystone - Image 3 ![]()
Keystone - Floorplan Apartment Unit: 1301Apartment Model: Keystone1 Bedroom, 1 Bath, 693 sq ftAvailable September 23, 2026Apartment Unit: 413Apartment Model: Keystone1 Bedroom, 1 Bath, 693 sq ftAvailable October 17, 2026Keystone 2
1 Bed, 1 Bath, 722 sq ftLargest 1 BedroomThis is the largest 1 Bedroom at this PropertyModel Gallery
Floorplans
Availability Details
Availability Date Unit Sq Ft Deposit Unavailable Keystone 2 722 sq ft $1,495 Model Amenities and Features
Features
- High Speed Internet Access
Kitchen
- Range
Apartment Model: Keystone 21 Bedroom, 1 Bath, 722 sq ftUnavailable![]()
Keystone 2 - Floorplan 2 Bedrooms
Timberline
2 Beds, 2 Baths, 1024 sq ftAvailable Sep 12Model Gallery
Floorplans
Photos
Availability Details
Availability Date Unit Sq Ft View Details September 12, 2026 1113 1024 October 3, 2026 1808 1024 Model Amenities and Features
Features
- High Speed Internet Access
Kitchen
- Range
Unit 1113 Amenities and Features
Features
- High Speed Internet Access
Kitchen
- Range
Unique Features
- First Floor
Unit 1808 Amenities and Features
Features
- High Speed Internet Access
Kitchen
- Range
Unique Features
- Third Floor
Apartment Model: Timberline2 Bedroom, 2 Bath, 1024 sq ftAvailable September 12, 2026FloorplansPhotos![]()
Timberline - Image 1 ![]()
Timberline - Image 2 ![]()
Timberline - Image 3 ![]()
Timberline - Image 4 ![]()
Timberline - Image 5 ![]()
Timberline - Image 6 ![]()
Timberline - Floorplan Apartment Unit: 1113Apartment Model: Timberline2 Bedroom, 2 Bath, 1024 sq ftAvailable September 12, 2026Apartment Unit: 1808Apartment Model: Timberline2 Bedroom, 2 Bath, 1024 sq ftAvailable October 3, 2026Timber 2
2 Beds, 2 Baths, 1050 sq ftAvailable Sep 12Model Gallery
Floorplans
Photos
Availability Details
Availability Date Unit Sq Ft September 12, 2026 1804 1050 Unit 1804 Amenities and Features
Features
- High Speed Internet Access
Kitchen
- Range
Apartment Model: Timber 22 Bedroom, 2 Bath, 1050 sq ftAvailable September 12, 2026FloorplansPhotos![]()
Timber 2 - Image 1 ![]()
Timber 2 - Image 2 ![]()
Timber 2 - Image 3 ![]()
Timber 2 - Image 4 ![]()
Timber 2 - Image 5 ![]()
Timber 2 - Floorplan Apartment Unit: 1804Apartment Model: Timber 22 Bedroom, 2 Bath, 1050 sq ftAvailable September 12, 2026
Property Information
- 360 Units
- 3 Stories
- Built in 2007
Lease Terms
- 10 - 18 mo
- Short Term Lease Options
Fees and Policies
The fees listed below are community-provided and may exclude utilities or add-ons. All payments are made directly to the property and are non-refundable unless otherwise specified.
Required Fees
One-Time Basics
- Due at Application
- Application Fee Per ApplicantiCharged per applicant.$65.00
- Due at Move-In
- Administrative FeeiCharged per unit.$100.00
Other Fees and Policies
Pet Fees
- Cat
- One-Time Pet FeeiMax of 2. Charged Per Pet.$550-$800
- Monthly Pet FeeiMax of 2. Charged Per Pet.$50.00
- Dog
- Monthly Pet FeeiMax of 2. Charged Per Pet.$50.00
- One-Time Pet FeeiMax of 2. Charged Per Pet.$550-$800
If animals are accepted at the RR Living community where application is made, no more than two animals are allowed per apartment. A non-refundable pet fee, monthly pet rent and prior approval from management will be required for each pet. We use a third-party service, PetScreening, to ensure all applicants understand how to adhere to the property's pet and animal policies, even if you do not have a pet or animal. All applicants should complete a Pet, No Pet, or Animal Profile.
Max of 2.
Parking Fees
- Other
- Parking DepositiCharged per vehicle.$0.00
- Parking FeeiCharged Per Vehicle.$75.00/mo
Available parking are carports for $75 and garages for $140.
Property Fee Disclaimer: Based on community-supplied data and independent market research. Subject to change without notice. May exclude fees for mandatory or optional services and usage-based utilities.
Features and Amenities
Community Features
- Corporate Housing
Living Area Features
- Walk In Closets
Map
- Shopping
- Colleges
- Grocery
- Medical
- Nearby Properties

Map
Renters Reviews and Ratings
Best in BMT
Property Manager Responded
Terrible management.
Property Manager Responded
Love this Place!
Property Manager Responded
would not recommend
Great Place to Live!!! WELcome Home!!!
West End Lodge
Love This Place
Nearby Schools
Guess Elementary School
West Brook Sr High School
About GreatSchools Data on ApartmentHomeLiving.com.
Points of Interest
Time and distance from West End Lodge.
Big Box and Retail
Goodwill
Walgreens
Walmart
Colleges and Universities
Groceries
Heb
Kroger
Hospitals
Shopping Centers
West End Lodge has 5 shopping centers within 1.4 miles.
Nearby Neighborhoods
Rental Price Ranges in the Area
| Bedroom | Average Rent | Cheapest Rent | Highest Rent |
|---|---|---|---|
| Beaumont Studio Apartments | $992 | $905 | $1,079 |
| Beaumont 1 Bedroom Apartments | $960 | $427 | $2,305 |
| Beaumont 2 Bedroom Apartments | $1,129 | $250 | $2,909 |
| Beaumont 3 Bedroom Apartments | $1,416 | $250 | $2,050 |
| Beaumont 4 Bedroom Apartments | $1,336 | $250 | $1,575 |
Nearby Apartments
Nearby Homes
Did You Know?
Apartment residents stay an average of 2.5 years in their apartment before moving.


Max of 2.