

Request Notification
Westdale Creek
Austin, TX 78731

- 1–2 Bedrooms
- 422–1,421 Square Feet
About Westdale Creek
It really is! Our ideal Northwestern Hills location is everything you could ask for: quick access to Mopac, 183, 360 and downtown Austin, while still distant enough from Far West and Anderson lane to avoid all that unpleasant traffic. And when it's errand time, we know you'll just love being less than 2 miles away from all the major stores (HEB, Whole Foods, CVS, US Post Office).Westdale Creek also features a business and 24 hour fitness center as well as other desirable on-site bonuses such as 2 pools with sundeck (with free wi-fi in the common areas), and laundry facilities (in-home washer and dryer in select units).Our friendly and professional management team is always there for you whenever you need them. Come choose a new and affordable home from our array of 1- or 2-bedroom plans and get the lifestyle you always wanted!More than a place to call home!
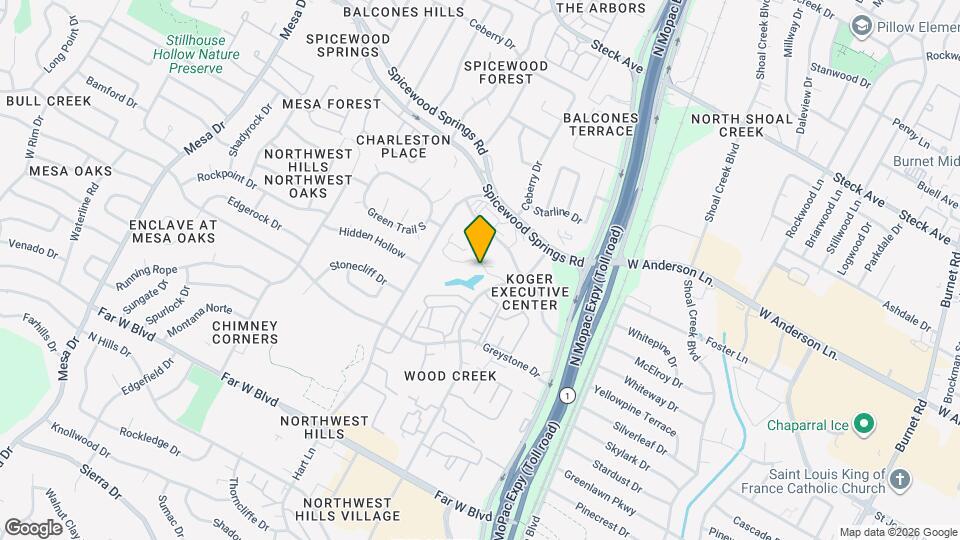
Westdale Creek is located in the Northwest Hills Neighborhood and 78731 Zip code of Austin, TX.
Unique Features and Amenities
- A Non-Smoking Community
- Air Conditioner
- Breakfast Bar
- Built-in Bookshelves*
- Carport
- Ceiling Fan
- Extra Storage
- Fireplaces*
- Garbage Disposal
- Large Patio/Balcony*
- Nature Views*
- Nice Natural Surroundings
- Poolside Wi-Fi Hotspot
- Spacious Walk-In Closet
- Vaulted Ceilings*
- Vinyl Wood Flooring*
- W/D Connections*
Property Contact Info
This property currently does not have availability listed on ApartmentHomeLiving.com. Sign up to get notified when it becomes available.
Office Hours
| Monday | 8:30 am–5:30 pm |
| Tuesday | 8:30 am–5:30 pm |
| Wednesday | 8:30 am–5:30 pm |
| Thursday | 8:30 am–5:30 pm |
| Friday | 8:30 am–5:30 pm |
| Saturday | 10:00 am–5:00 pm |
| Sunday | Closed |
Floorplan Pricing and Availability
New! Interactive Property Map
1 Bedroom
Floorplan A1
1 Bed, 1 Bath, 422 sq ftAvailable NowCheapest 1 BedroomThis is the cheapest 1 Bedroom at this PropertyModel Gallery
Floorplans
Availability Details
Availability Date Unit Sq Ft Deposit Available Now 151 422 $100 Available Now 282 422 $100 November 10, 2026 161 422 $100 Apartment Model: A11 Bedroom, 1 Bath, 422 sq ftAvailable Now![]()
A1 - Floorplan Apartment Unit: 151Apartment Model: A11 Bedroom, 1 Bath, 422 sq ftAvailable NowApartment Unit: 282Apartment Model: A11 Bedroom, 1 Bath, 422 sq ftAvailable NowApartment Unit: 161Apartment Model: A11 Bedroom, 1 Bath, 422 sq ftAvailable November 10, 2026Floorplan A3
1 Bed, 1 Bath, 675 sq ftAvailable NowModel Gallery
Floorplans
Availability Details
Availability Date Unit Sq Ft Deposit Available Now 108 675 $100 Available Now 172 675 $100 Available Now 165 675 $100 Apartment Model: A31 Bedroom, 1 Bath, 675 sq ftAvailable Now![]()
A3 - Floorplan Apartment Unit: 108Apartment Model: A31 Bedroom, 1 Bath, 675 sq ftAvailable NowApartment Unit: 172Apartment Model: A31 Bedroom, 1 Bath, 675 sq ftAvailable NowApartment Unit: 165Apartment Model: A31 Bedroom, 1 Bath, 675 sq ftAvailable NowFloorplan A4
1 Bed, 1 Bath, 786 sq ftAvailable NowModel Gallery
Floorplans
Availability Details
Availability Date Unit Sq Ft Deposit Available Now 176 786 $100 September 30, 2026 268 786 $100 Apartment Model: A41 Bedroom, 1 Bath, 786 sq ftAvailable Now![]()
A4 - Floorplan Apartment Unit: 176Apartment Model: A41 Bedroom, 1 Bath, 786 sq ftAvailable NowApartment Unit: 268Apartment Model: A41 Bedroom, 1 Bath, 786 sq ftAvailable September 30, 2026Floorplan A5
1 Bed, 1 Bath, 818 sq ftAvailable NowLargest 1 BedroomThis is the largest 1 Bedroom at this PropertyModel Gallery
Floorplans
Availability Details
Availability Date Unit Sq Ft Deposit Available Now 234 818 $100 Apartment Model: A51 Bedroom, 1 Bath, 818 sq ftAvailable Now![]()
A5 - Floorplan Apartment Unit: 234Apartment Model: A51 Bedroom, 1 Bath, 818 sq ftAvailable NowFloorplan A2
1 Bed, 1 Bath, 550 sq ftAvailable Nov 2Model Gallery
Floorplans
Availability Details
Availability Date Unit Sq Ft Deposit November 2, 2026 393 550 $100 Apartment Model: A21 Bedroom, 1 Bath, 550 sq ftAvailable November 2, 2026![]()
A2 - Floorplan Apartment Unit: 393Apartment Model: A21 Bedroom, 1 Bath, 550 sq ftAvailable November 2, 20262 Bedrooms
Show Unavailable FloorplansFloorplan B1
2 Beds, 2 Baths, 1088 sq ftAvailable NowModel Gallery
Floorplans
Availability Details
Availability Date Unit Sq Ft Deposit Available Now 342 1088 $200 Available Now 201 1088 $200 Apartment Model: B12 Bedroom, 2 Bath, 1088 sq ftAvailable Now![]()
B1 - Floorplan Apartment Unit: 342Apartment Model: B12 Bedroom, 2 Bath, 1088 sq ftAvailable NowApartment Unit: 201Apartment Model: B12 Bedroom, 2 Bath, 1088 sq ftAvailable NowFloorplan B2
2 Beds, 2 Baths, 1421 sq ftModel Gallery
Floorplans
Availability Details
Availability Date Unit Sq Ft Unavailable B2 1421 sq ft Apartment Model: B22 Bedroom, 2 Bath, 1421 sq ftUnavailable![]()
B2 - Floorplan
Property Information
- Renovated In 2011
- Built in 1979
- 3 Stories
- 244 Units
Fees and Policies
The fees listed below are community-provided and may exclude utilities or add-ons. All payments are made directly to the property and are non-refundable unless otherwise specified.
Required Fees
One-Time Basics
- Due at Application
- Application Fee Per ApplicantiCharged Per Applicant.$50.00
- Administrative feeiAmount to facilitate move-in process for a resident. Charged Per Unit.$100.00
- Application feeiApplication Fee. Non-Refundable. Charged Per Applicant.$75.00
- Due at Move-In
- Administrative FeeiCharged Per Unit.$100.00
Utilities
- Pest ControliPest Control Fee Charged Per Unit.$5.00/mo
- Electric ServiceiBased upon individual usage Charged Per Unit.Varies/mo
- Trash ServiceiMonthly waste collection hauling fee Charged per unit.$13.00/mo
- City Service Fee (RUBS)iRatio utility billing system based upon property square footage excluding common areas. Charged per unit.Varies/mo
- Drainage Fee (RUBS)iRatio utility billing system based upon property square footage excluding common areas. Charged per unit.Varies/mo
- Gas (RUBS)iRatio utility billing system based upon property square footage excluding common areas. Charged per unit.Varies/mo
- Water Service Fee (RUBS)iRatio utility billing system based upon property square footage excluding common areas. Charged per unit.Varies/mo
- Renter's InsuranceiAmount for renters liability insurance obtained through resident's provider of choice. Charged per unit.Varies/mo
Other Fees and Policies
Situational Fees
- Early Termination feeiEarly Lease Termination Fee Charged Per Unit.Varies/per occurrence
- Late FeeiLate Fee Charged Per Unit.10.0% of base rent/per occurrence
- Returned Payment feeiReturned Payments/NSF Fee Charged Per Unit.$50.00/per occurrence
- Onsite Transfer feesiAmount due when transferring to another rental unit within community. Charged Per Unit.$500.00/per occurrence
- Security Deposit - ConditionaliSecurity Deposit - Conditional Screening Charged per unit.Varies
- Renter's Insurance Master PolicyiCost for umbrella policy. No charge if resident provided insurance. Charged per unit.$20.00/mo
- Legal/Eviction feeiAmount for legal expenses incurred for lease violations. Charged per unit.Varies/per occurrence
Pet Fees
- Cat
- Cat FeeiMax of 2. Charged Per Pet.$400.00
- Cat RentiCharged Per Pet.$10.00/mo
- Dog
- Dog FeeiMax of 2. Charged Per Pet.$400.00
- Dog RentiCharged Per Pet.$10.00/mo
- Other Pet
- Non Refundable Pet FeeiPet Fee Per Pet Charged Per Pet.$400.00
- Pet RentiMonthly amount for authorized pet. Charged Per Pet.$15.00/mo
We do not allow exotic pets.
Breed Restrictions Apply. Aggressive breeds (purebred and/or any mixed form) are not allowed.
Max of 2. All pets on patios/must be listed on a Pet Addendum. A current photo and vaccination record must be submitted for all animals upon moving in the animal. No pets are allowed to be left unattended balconies. Residents are required to clean up any p...
Parking Fees
- Other
- Parking (Covered)iAmount for covered parking space/services. May be subject to availability. Charged Per Vehicle.$35.00/mo
Property Fee Disclaimer: Based on community-supplied data and independent market research. Subject to change without notice. May exclude fees for mandatory or optional services and usage-based utilities.
Features and Amenities
Living Area Features
- Walk In Closets
Map
- Shopping
- Colleges
- Grocery
- Medical
- Parks
- Transportation
- Nearby Properties

Map
Getting Around
70 / 100 Moderately walkable
30 / 100 Limited public transit
40 / 100 Fairly bikeable
60 / 100 Moderately car friendly
Getting to Know the Area
80 / 100 Restaurants
70 / 100 Cafes
60 / 100 Nightlife
80 / 100 Shopping
50 / 100 Parks
30 / 100 Noise Level
Renters Reviews and Ratings
POOR MANAGEMENT
Property Manager Responded
So far so good
Nearby Schools
Doss Elementary School
Murchison Middle
Anderson High School
About GreatSchools Data on ApartmentHomeLiving.com.
Points of Interest
Time and distance from Westdale Creek.
Arts Museums and Landmarks
Big Box and Retail
Lowe's
Walgreens
Goodwill
Colleges and Universities
University of Texas at Austin - Austin Campus
Groceries
Heb
H-E-B
La Michoacana Meat Market
Hospitals
Hotspots
6th Street
Military Bases
Camp Mabry Military Reserve
Parks and Recreation
Westdale Creek has 5 parks within 5.7 miles, including Bull Creek Green Belt, Mount Bonnell, Hancock Golf Course, Lions Golf Course, and Deep Eddy.
Restaurants and Dining
Waterloo Ice House
Trudy's
Sherlock's Pub
Shopping Centers
Westdale Creek has 5 shopping centers within 0.5 miles.
Transit Stations
Nearby Neighborhoods
Rental Price Ranges in the Area
| Bedroom | Average Rent | Cheapest Rent | Highest Rent |
|---|---|---|---|
| Austin Studio Apartments | $1,352 | $568 | $5,053 |
| Austin 1 Bedroom Apartments | $1,477 | $222 | $10,000+ |
| Austin 2 Bedroom Apartments | $1,862 | $720 | $10,000+ |
| Austin 3 Bedroom Apartments | $2,188 | $695 | $10,000+ |
| Austin 4 Bedroom Apartments | $1,999 | $575 | $10,000+ |
| Austin 5 Bedroom Apartments | $2,864 | $845 | $10,000+ |
| Austin 6 Bedroom Apartments | $2,445 | $814 | $10,000+ |
Nearby Apartments
Nearby Homes
Did You Know?
The average Apartment shopper researches 4 properties in detail before signing a lease.


Max of 2. Pet fee and rent is per pet.