

Request Notification
Western Springs Apartments
Dripping Springs, TX 78620

- 2–3 Bedrooms
- 990–1,170 Square Feet
About Western Springs Apartments
We are an affordable housing community located in the Heart of Downtown Dripping Springs, TX! We have amazing community with the peace and quiet of the country all while being a minute from downtown and 5 minutes from the high school and middle school. Our property is a small, close knit community where we get along and have gatherings together. Both the property manager and maintenance supervisor live on property, so not only are they here for their residents 24/7, they are also a part of this community on a personal level as well. Our units have all matching energy efficient appliances, and the washer and dryer are included in every unit. We are only 5 years old, so like new, well insulated, new windows to ensure electric bills are not high. You are minutes from shopping, grocery, and school but you are also tucked away from everything at the same time. We hope you will stop by and see what we have to offer!
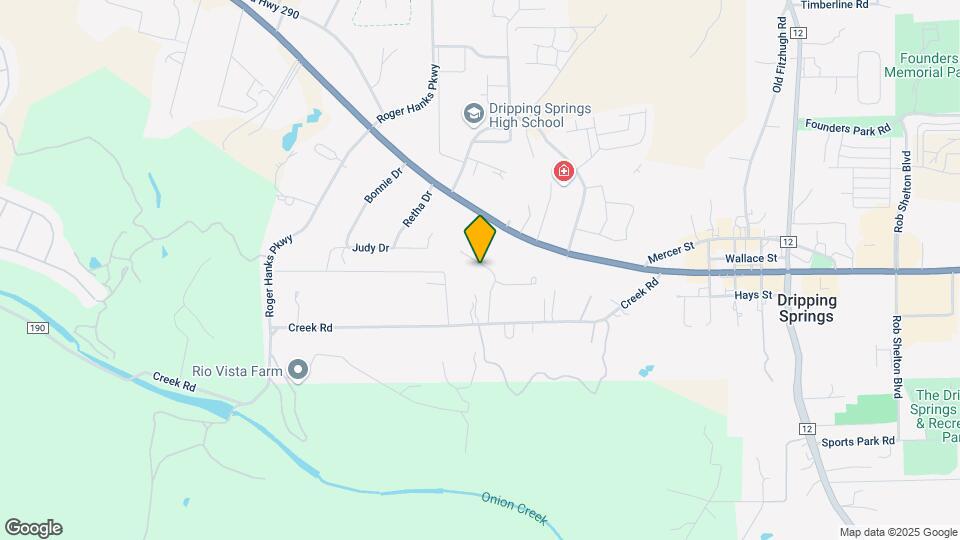
Western Springs Apartments is located in the Hill Country Neighborhood and 78620 Zip code of Dripping Springs, TX.
Property Contact Info
Office Hours
| Monday | 8:30 am–5:30 pm |
| Tuesday | 8:30 am–5:30 pm |
| Wednesday | 8:30 am–5:30 pm |
| Thursday | 8:30 am–5:30 pm |
| Friday | 8:30 am–5:30 pm |
| Saturday | Closed |
| Sunday | Closed |
Floorplan Pricing and Availability
New! Interactive Property Map
2 Bedrooms
2 Bedroom
2 Beds, 2 Baths, 990 sq ftModel Gallery
Photos
Availability Details
Availability Date Unit Sq Ft Unavailable 2 Bedroom 990 sq ft Model Amenities and Features
Features
- Air Conditioning
- Balcony
- Cable Ready
- Ceiling Fans
- Handrails
- Heating
- Smoke Free
- Tub/Shower
- Washer/Dryer
- Wheelchair Accessible (Rooms)
Kitchen
- Dishwasher
- Disposal
- Freezer
- Kitchen
- Microwave
- Oven
- Range
- Refrigerator
Living Space
- Carpet
- Dining Room
- Family Room
- Large Bedrooms
- Linen Closet
- Vinyl Flooring
- Walk-In Closets
Outdoor Space
- Patio
Apartment Model: 2 Bedroom2 Bedroom, 2 Bath, 990 sq ftUnavailable![]()
2 Bedroom - Image 1 ![]()
2 Bedroom - Image 2 ![]()
2 Bedroom - Image 3 ![]()
2 Bedroom - Image 4 ![]()
2 Bedroom - Image 5 ![]()
2 Bedroom - Image 6 ![]()
2 Bedroom - Image 7 ![]()
2 Bedroom - Image 8 ![]()
2 Bedroom - Image 9 ![]()
2 Bedroom - Image 10 3 Bedrooms
3 Bedroom
3 Beds, 2 Baths, 1170 sq ftModel Gallery
Floorplans
Photos
Availability Details
Availability Date Unit Sq Ft Unavailable 3 Bedroom 1170 sq ft Model Amenities and Features
Features
- Air Conditioning
- Balcony
- Cable Ready
- Smoke Free
- Tub/Shower
- Washer/Dryer
- Wheelchair Accessible (Rooms)
Kitchen
- Dishwasher
- Disposal
- Freezer
- Ice Maker
- Kitchen
- Microwave
- Oven
- Pantry
- Range
- Refrigerator
Living Space
- Carpet
- Dining Room
- Double Pane Windows
- Family Room
- Linen Closet
- Vinyl Flooring
- Walk-In Closets
- Window Coverings
Outdoor Space
- Patio
Apartment Model: 3 Bedroom3 Bedroom, 2 Bath, 1170 sq ftUnavailableFloorplansPhotos![]()
3 Bedroom - Image 1 ![]()
3 Bedroom - Image 2 ![]()
3 Bedroom - Image 3 ![]()
3 Bedroom - Image 4 ![]()
3 Bedroom - Image 5 ![]()
3 Bedroom - Image 6 ![]()
3 Bedroom - Image 7 ![]()
3 Bedroom - Image 8 ![]()
3 Bedroom - Image 9 ![]()
3 Bedroom - Image 10 ![]()
3 Bedroom - Floorplan
Property Information
- 72 Units
- 2 Stories
- Built in 2020
Lease Terms
- 12 mo
Fees and Policies
The fees listed below are community-provided and may exclude utilities or add-ons. All payments are made directly to the property and are non-refundable unless otherwise specified.
Required Fees
One-Time Basics
- Due at Application
- Application Fee Per ApplicantiCharged per applicant.$10.00
Other Fees and Policies
Pet Fees
- Cat
- Pet DepositiMax of 2. Charged per Pet.$150.00
- One-Time Pet FeeiMax of 2. Charged Per Pet.$150.00
- Monthly Pet FeeiMax of 2. Charged Per Pet.$0.00/mo
- Dog
- Pet DepositiMax of 2. Charged per Pet.$150.00
- One-Time Pet FeeiMax of 2. Charged Per Pet.$150.00
- Monthly Pet FeeiMax of 2. Charged Per Pet.$0.00/mo
No Aggressive Breeds
Max of 2.
Parking Info and Fees
- Surface LotiOpen Parking
- 108 Max
Property Fee Disclaimer: Based on community-supplied data and independent market research. Subject to change without notice. May exclude fees for mandatory or optional services and usage-based utilities.
Features and Amenities
Unique Amenities
- Resident Services
Living Area Features
- Walk In Closets
Map
- Shopping
- Grocery
- Nearby Properties

Map
Getting Around
40 / 100 Fairly walkable
40 / 100 Fairly bikeable
90 / 100 Exceptionally car friendly
Getting to Know the Area
60 / 100 Restaurants
30 / 100 Cafes
30 / 100 Nightlife
50 / 100 Shopping
90 / 100 Noise Level
Renters Reviews and Ratings
Not worth the money
DO NOT LIVE HERE!!!
Nearby Schools
Dripping Springs Middle
Walnut Springs Elementary School
Rooster Springs Elementary School
Dripping Springs Elementary School
Dripping Springs High School
About GreatSchools Data on ApartmentHomeLiving.com.
Points of Interest
Time and distance from Western Springs Apartments.
Big Box and Retail
Walgreens
Target
Lowe's
Groceries
H-E-B
Heb
Whole Foods
Shopping Centers
Western Springs Apartments has 5 shopping centers within 1.0 miles.
Nearby Neighborhoods
Rental Price Ranges in the Area
| Bedroom | Average Rent | Cheapest Rent | Highest Rent |
|---|---|---|---|
| Dripping Springs Studio Apartments | $1,885 | $1,211 | $2,105 |
| Dripping Springs 1 Bedroom Apartments | $1,682 | $1,095 | $3,003 |
| Dripping Springs 2 Bedroom Apartments | $2,173 | $1,235 | $4,079 |
| Dripping Springs 3 Bedroom Apartments | $2,794 | $1,550 | $7,765 |
| Dripping Springs 4 Bedroom Apartments | $3,239 | $2,973 | $3,667 |
| 2 Bedroom Homes | $1,806 | $1,225 | $2,200 |
| 3 Bedroom Homes | $3,028 | $2,199 | $5,250 |
| 4 Bedroom Homes | $4,028 | $2,995 | $8,000 |
| 5 Bedroom Homes | $5,113 | $3,100 | $8,500 |
Nearby Apartments
Nearby Homes
Official Apartment Search
Did You Know?
43% of renters tour a property with an agent before signing a lease.


Max of 2.