


Request Notification
Westlake Landing
Jacksonville, FL 32220

- 3–5 Bedrooms
- 1,714–2,499 Square Feet
About Westlake Landing
Live lavishly at Westlake Landing in Jacksonville, FL. Where upscale design meets copious convenience, that's where you'll find our gorgeous three-, four-, and five-bedroom homes complete with in-unit washers and dryers, granite countertops, and stainless steel appliances. As an exclusive community perk, you'll also enjoy access to our attached garages, on-call emergency maintenance, and reserved parking. Discover a place to live and a lifestyle to love. Self-guided tours are available every day. Visit our website to schedule.
Westlake Landing is located in the Cisco Gardens Neighborhood and 32220 Zip code of Jacksonville, FL.
Unique Features and Amenities
- Attached Garages
- On-Call Emergency Maintenance
- Paved Trail
- Pet Friendly
- Pure Air Community
- Reserved Parking
- Smart Home Technology Package
- Two-Car Garage
Property Contact Info
Office Hours
| Monday | Closed |
| Tuesday | 10:00 am–4:00 pm |
| Wednesday | 10:00 am–4:00 pm |
| Thursday | 10:00 am–4:00 pm |
| Friday | Closed |
| Saturday | Closed |
| Sunday | Closed |
Floorplan Pricing and Availability
New! Interactive Property Map
 ApartmentHomeLiving.com's new Interactive Property Map allows you to see where every available unit is located at this community.Try It Now >
3 Bedrooms
Aria
3 Beds, 2 Baths, 1714 sq ftAvailable Oct 16Model Gallery
Floorplans
Availability Details
Availability Date Unit Sq Ft View Details October 16, 2026 1089690 1714 November 10, 2026 1089686 1714 Unit 1089690 Amenities and Features
Features
- Air Conditioning
Unique Features
- Full-Size Washer/dryer Included
- Smart Home Technology Package
- Two Car Garage
Unit 1089686 Amenities and Features
Features
- Air Conditioning
Unique Features
- Full-Size Washer/dryer Included
- Smart Home Technology Package
- Two Car Garage
Apartment Model: Aria3 Bedroom, 2 Bath, 1714 sq ftAvailable October 16, 2026Floor plans are artist's rendering. All dimensions are approximate. Actual product and specifications may vary in dimension or detail. Not all features are available in every rental home. Please see a representative for details.
![]()
Aria - Floorplan 1 Floor plans are artist's rendering. All dimensions are approximate. Actual product and specifications may vary in dimension or detail. Not all features are available in every rental home. Please see a representative for details.
![]()
Aria - Floorplan 2 Apartment Unit: 1089690Apartment Model: Aria3 Bedroom, 2 Bath, 1714 sq ftAvailable October 16, 2026Apartment Unit: 1089686Apartment Model: Aria3 Bedroom, 2 Bath, 1714 sq ftAvailable November 10, 20264 Bedrooms
Cali
4 Beds, 2 Baths, 1862 sq ftAvailable Aug 28Model Gallery
Floorplans
Availability Details
Availability Date Unit Sq Ft View Details August 28, 2026 1089687 1862 September 1, 2026 1089703 1862 September 10, 2026 1089671 1862 Unit 1089687 Amenities and Features
Features
- Air Conditioning
Unique Features
- Full-Size Washer/dryer Included
- Smart Home Technology Package
- Two Car Garage
Unit 1089703 Amenities and Features
Features
- Air Conditioning
Unique Features
- Full-Size Washer/dryer Included
- Smart Home Technology Package
- Two Car Garage
Unit 1089671 Amenities and Features
Features
- Air Conditioning
Unique Features
- Full-Size Washer/dryer Included
- Smart Home Technology Package
- Two Car Garage
Apartment Model: Cali4 Bedroom, 2 Bath, 1862 sq ftAvailable August 28, 2026Floor plans are artist's rendering. All dimensions are approximate. Actual product and specifications may vary in dimension or detail. Not all features are available in every rental home. Please see a representative for details.
![]()
Cali - Floorplan 1 Floor plans are artist's rendering. All dimensions are approximate. Actual product and specifications may vary in dimension or detail. Not all features are available in every rental home. Please see a representative for details.
![]()
Cali - Floorplan 2 Apartment Unit: 1089687Apartment Model: Cali4 Bedroom, 2 Bath, 1862 sq ftAvailable August 28, 2026Apartment Unit: 1089703Apartment Model: Cali4 Bedroom, 2 Bath, 1862 sq ftAvailable September 1, 2026Apartment Unit: 1089671Apartment Model: Cali4 Bedroom, 2 Bath, 1862 sq ftAvailable September 10, 20265 Bedrooms
Hayden
5 Beds, 3 Baths, 2499 sq ftAvailable NowModel Gallery
Floorplans
Availability Details
Availability Date Unit Sq Ft View Details Available Now 1089676 2499 Available Now 1089678 2499 Available Now 1089702 2499 Unit 1089676 Amenities and Features
Features
- Air Conditioning
Unique Features
- Full-Size Washer/dryer Included
- Smart Home Technology Package
- Two Car Garage
Unit 1089678 Amenities and Features
Features
- Air Conditioning
Unique Features
- Full-Size Washer/dryer Included
- Smart Home Technology Package
- Two Car Garage
Unit 1089702 Amenities and Features
Features
- Air Conditioning
Unique Features
- Full-Size Washer/dryer Included
- Smart Home Technology Package
- Two Car Garage
Apartment Model: Hayden5 Bedroom, 3 Bath, 2499 sq ftAvailable NowFloor plans are artist's rendering. All dimensions are approximate. Actual product and specifications may vary in dimension or detail. Not all features are available in every rental home. Please see a representative for details.
![]()
Hayden - Floorplan 1 Floor plans are artist's rendering. All dimensions are approximate. Actual product and specifications may vary in dimension or detail. Not all features are available in every rental home. Please see a representative for details.
![]()
Hayden - Floorplan 2 Apartment Unit: 1089676Apartment Model: Hayden5 Bedroom, 3 Bath, 2499 sq ftAvailable NowApartment Unit: 1089678Apartment Model: Hayden5 Bedroom, 3 Bath, 2499 sq ftAvailable NowApartment Unit: 1089702Apartment Model: Hayden5 Bedroom, 3 Bath, 2499 sq ftAvailable Now


Property Information
- 53 Units
- 2 Stories
- Built in 2022
Lease Terms
- 12 mo
Fees and Policies
The fees listed below are community-provided and may exclude utilities or add-ons. All payments are made directly to the property and are non-refundable unless otherwise specified.
Required Fees
One-Time Basics
- Due at Application
- Application FeeiMax of 1. Charged per applicant.$75.00
- Due at Move-In
- Administrative FeeiMax of 1. Charged Per Unit.$200.00
Utilities
- Utility Service FeeiMax of 1. Contact local utility providers to get monthly cost estimates based on approximate household usage. Charged per unit.$9.99/mo
- UtilitiesiMax of 1. Contact local utility providers to get monthly cost estimates based on approximate household usage. Charged per unit.Varies/mo
- Monthly Common Area MaintenanceiMax of 1. Charged per unit.$105.00/mo
Other Fees and Policies
Situational Fees
- Utility New Account SetupiMax of 1. Contact local utility providers to get monthly cost estimates based on approximate household usage. Charged per unit.$30.00
Pet Fees
- Cat
- Pet FeeiMax of 3. Large dogs welcome, breed restrictions will apply. Amount varies based on number of pets, connect with an agent for more details. Charged Per Pet.$250.00
- Pet RentiMax of 3. Large dogs welcome, breed restrictions will apply. Amount varies based on number of pets, connect with an agent for more details. Charged Per Pet.$25.00/mo
- Dog
- Pet FeeiMax of 3. Large dogs welcome, breed restrictions will apply. Amount varies based on number of pets, connect with an agent for more details. Charged Per Pet.$250.00
- Pet RentiMax of 3. Large dogs welcome, breed restrictions will apply. Amount varies based on number of pets, connect with an agent for more details. Charged Per Pet.$25.00/mo
Max of 3. Large Dogs Welcome.
Breed Restrictions Apply
Max of 3. Large Dogs Welcome.
Property Fee Disclaimer: Based on community-supplied data and independent market research. Subject to change without notice. May exclude fees for mandatory or optional services and usage-based utilities.
Features and Amenities
Unique Amenities
- Attached Garages
- On-Call Emergency Maintenance
- Paved Trail
- Pet Friendly
- Pure Air Community
- Reserved Parking
- Smart Home Technology Package
- Two-Car Garage
Living Area Features
- Walk In Closets
Map
- Shopping
- Colleges
- Grocery
- Medical
- Parks
- Transportation
- Nearby Properties
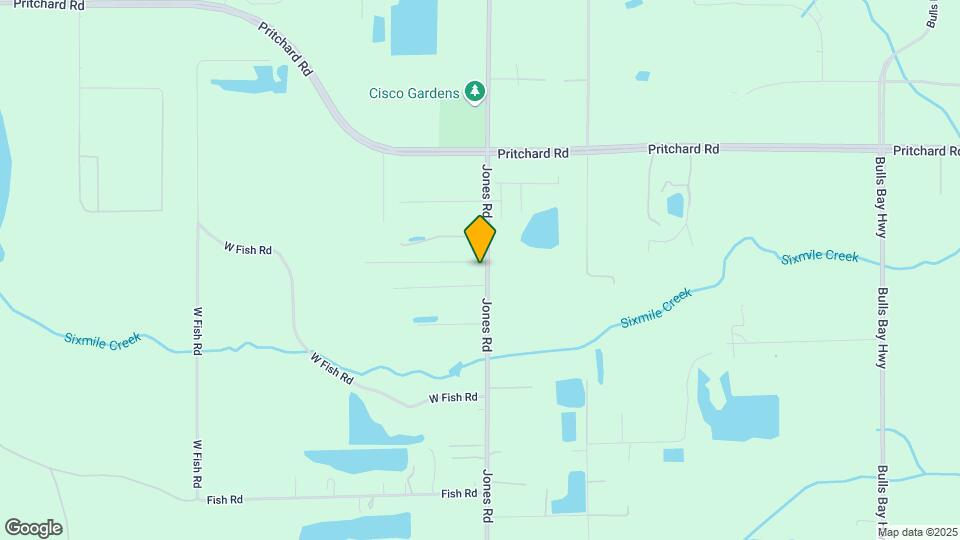
Map
Getting Around
10 / 100 Not walkable
30 / 100 Somewhat Bikeable
100 / 100 Exceptionally car friendly
 details
Getting to Know the Area
30 / 100 Restaurants
10 / 100 Cafes
20 / 100 Nightlife
20 / 100 Shopping
90 / 100 Noise Level
Nearby Schools
Thomas Jefferson Elementary
Edward H. White High School
Jean Ribault Middle School
About GreatSchools Data on ApartmentHomeLiving.com.
Points of Interest
Time and distance from Westlake Landing.
Arts Museums and Landmarks
Big Box and Retail
Walgreens
Walgreen's
Colleges and Universities
Florida State College At Jacksonville - North - North Campus
University of Florida College of Pharmacy - Jacksonville Campus
Florida State College at Jacksonville - Downtown Campus
Groceries
Winn Dixie
Hospitals
Ascension St. Vincent's Riverside
Uf Health Shands Hospital Jacksonville
Baptist Health Medical Center - Jacksonville
Military Bases
Cecil Field Naval Air Station
Parks and Recreation
Westlake Landing has 2 parks within 11.9 miles, including Bethesda Park, and Tillie K. Fowler Regional Park.
Restaurants and Dining
Shopping Centers
Westlake Landing has 5 shopping centers within 5.1 miles.
Transit Stations
Nearby Neighborhoods
Rental Price Ranges in the Area
| Bedroom | Average Rent | Cheapest Rent | Highest Rent |
|---|---|---|---|
| Jacksonville Studio Apartments | $1,318 | $367 | $3,434 |
| Jacksonville 1 Bedroom Apartments | $1,423 | $500 | $3,217 |
| Jacksonville 2 Bedroom Apartments | $1,718 | $647 | $10,000+ |
| Jacksonville 3 Bedroom Apartments | $2,073 | $949 | $9,195 |
| Jacksonville 4 Bedroom Apartments | $3,446 | $1,401 | $10,000+ |
| Jacksonville 5 Bedroom Apartments | $7,601 | $2,600 | $10,000+ |
Nearby Apartments
Nearby Homes
Did You Know?
28% of apartment shoppers plan to spend at least 1-2 months in their apartment search.
Max of 1.