

Request Notification
Westland Capri
Westland, MI 48185

- 1–3 Bedrooms
- 700–1,150 Square Feet
About Westland Capri
Discover Westland Capri. Located for convenience, designed for comfort, and priced for value. Westland Capri is just minutes from I-96, I-275, and Westland Shopping Center. Our one and two-bedroom apartment homes offer you the comfort and privacy you deserve with the spaciousness we all desire.
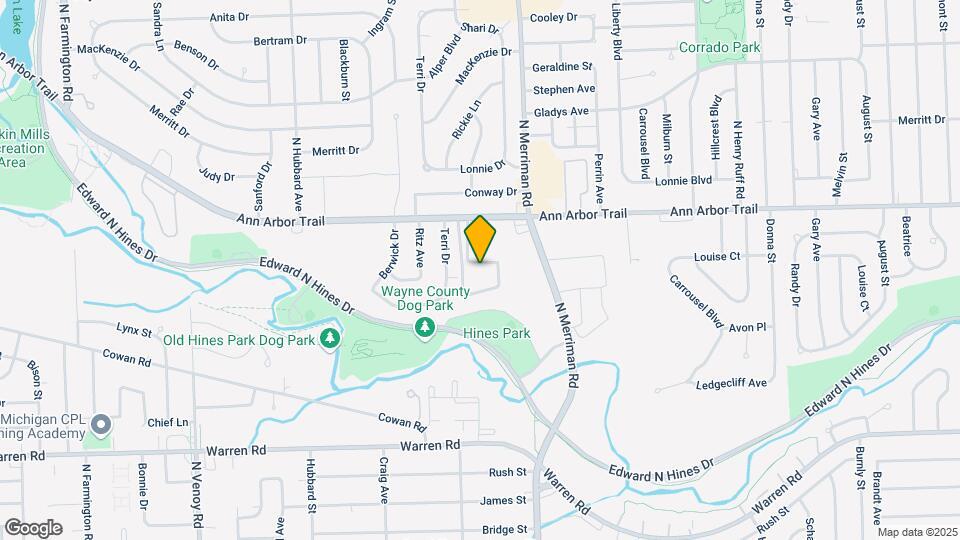
Westland Capri is located in the Westland Neighborhood and 48185 Zip code of Westland, MI.
Property Contact Info
Office Hours
| Monday | 9:00 am–5:00 pm |
| Tuesday | 9:00 am–5:00 pm |
| Wednesday | 9:00 am–5:00 pm |
| Thursday | 9:00 am–5:00 pm |
| Friday | 9:00 am–5:00 pm |
| Saturday | By Appointment |
| Sunday | Closed |
Floorplan Pricing and Availability
New! Interactive Property Map
1 Bedroom
One Bedroom
1 Bed, 1 Bath, 700 sq ftModel Gallery
Floorplans
Availability Details
Availability Date Unit Sq Ft Unavailable One Bedroom 700 sq ft Model Amenities and Features
Features
- Air Conditioning
- Cable Ready
- Heating
- Tub/Shower
Kitchen
- Disposal
- Eat-in Kitchen
- Kitchen
Living Space
- Carpet
- Dining Room
- Walk-In Closets
- Window Coverings
Apartment Model: One Bedroom1 Bedroom, 1 Bath, 700 sq ftUnavailable![]()
One Bedroom - Floorplan One Bedroom
1 Bed, 1 Bath, 700 sq ftAvailability Details
Availability Date Unit Sq Ft Unavailable One Bedroom 700 sq ft One Bedroom DLX
1 Bed, 1 Bath, 750 sq ftAvailability Details
Availability Date Unit Sq Ft Unavailable One Bedroom DLX 750 sq ft Two Bedroom
1 Bed, 1 Bath, 750 sq ftModel Gallery
Floorplans
Availability Details
Availability Date Unit Sq Ft Unavailable Two Bedroom 750 sq ft Model Amenities and Features
Features
- Air Conditioning
- Cable Ready
- Heating
- Tub/Shower
Kitchen
- Disposal
- Eat-in Kitchen
- Kitchen
Living Space
- Carpet
- Walk-In Closets
- Window Coverings
Apartment Model: Two Bedroom1 Bedroom, 1 Bath, 750 sq ftUnavailable![]()
Two Bedroom - Floorplan 2 Bedrooms
Two Bedroom
2 Beds, 1 Bath, 850 sq ftModel Gallery
Floorplans
Availability Details
Availability Date Unit Sq Ft Unavailable Two Bedroom 850 sq ft Model Amenities and Features
Features
- Air Conditioning
- Cable Ready
- Heating
- Tub/Shower
Kitchen
- Disposal
- Eat-in Kitchen
- Kitchen
Living Space
- Carpet
- Walk-In Closets
- Window Coverings
Apartment Model: Two Bedroom2 Bedroom, 1 Bath, 850 sq ftUnavailable![]()
Two Bedroom - Floorplan Two Bedroom Deluxe
2 Beds, 1.5 Baths, 950 sq ftModel Gallery
Floorplans
Availability Details
Availability Date Unit Sq Ft Unavailable Two Bedroom Deluxe 950 sq ft Model Amenities and Features
Features
- Air Conditioning
- Cable Ready
- Heating
- Tub/Shower
Kitchen
- Dishwasher
- Disposal
- Eat-in Kitchen
- Kitchen
Living Space
- Carpet
- Walk-In Closets
- Window Coverings
Apartment Model: Two Bedroom Deluxe2 Bedroom, 1.5 Bath, 950 sq ftUnavailable![]()
Two Bedroom Deluxe - Floorplan 3 Bedrooms
Three Bedroom Townhome
3 Beds, 2 Baths, 1150 sq ftAvailability Details
Availability Date Unit Sq Ft Unavailable Three Bedroom Townhome 1150 sq ft
Property Information
- 132 Units
- 3 Stories
- Built in 1967
Fees and Policies
The fees listed below are community-provided and may exclude utilities or add-ons. All payments are made directly to the property and are non-refundable unless otherwise specified.
Required Fees
One-Time Basics
- Due at Application
- Application Fee Per ApplicantiMust be in a money order or cashier check only. No cash Charged per applicant.$75.00
Other Fees and Policies
Pet Fees
- Cat
- Pet DepositiMax of 2. Charged per Pet.$250.00
- One-Time Pet FeeiMax of 2. Charged Per Pet.$0.00
- Monthly Pet FeeiMax of 2. Charged Per Pet.$25.00/mo
- Dog
- Pet DepositiMax of 2. Charged per Pet.$250.00
- One-Time Pet FeeiMax of 2. Charged Per Pet.$0.00
- Monthly Pet FeeiMax of 2. Charged Per Pet.$25.00/mo
Max of 2.
Parking Fees
- Surface Lot
- Parking FeeiCharged per vehicle.$0.00/mo
- Covered
Additional Parking Options
Property Fee Disclaimer: Based on community-supplied data and independent market research. Subject to change without notice. May exclude fees for mandatory or optional services and usage-based utilities.
Features and Amenities
Living Area Features
- Walk In Closets
Map
- Shopping
- Colleges
- Grocery
- Medical
- Nearby Properties

Map
Getting Around
50 / 100 Fairly walkable
90 / 100 Exceptionally bikeable
80 / 100 Very car friendly
Getting to Know the Area
60 / 100 Restaurants
30 / 100 Cafes
60 / 100 Nightlife
60 / 100 Shopping
100 / 100 Parks
50 / 100 Noise Level
Renters Reviews and Ratings
Unprepared
Crap apartments
no stars don’t bother
They don’t respond
Absolutely nice and friendly person.
Absolutely horrible
Disgusted by the level of professionalism
Never returns calls or even answers
Garbage
Great Value!
Westland Capri
Nearby Schools
Franklin High School
Hayes Elementary School
Emerson Middle School
Cooper Upper Elementary School
About GreatSchools Data on ApartmentHomeLiving.com.
Points of Interest
Time and distance from Westland Capri.
Arts Museums and Landmarks
Big Box and Retail
Kroger
Walgreens
Aldi
Colleges and Universities
Groceries
Kroger
Aldi
Save-A-Lot
Hospitals
Garden City Hospital
Walter P. Reuther Psychiatric Hospital
St. Mary Mercy Hospital
Military Bases
US Army Reserve
Shopping Centers
Westland Capri has 5 shopping centers within 0.9 miles.
Nearby Neighborhoods
Rental Price Ranges in the Area
| Bedroom | Average Rent | Cheapest Rent | Highest Rent |
|---|---|---|---|
| Westland Studio Apartments | $1,444 | $836 | $2,148 |
| Westland 1 Bedroom Apartments | $1,244 | $750 | $2,200 |
| Westland 2 Bedroom Apartments | $1,494 | $849 | $2,500 |
| Westland 3 Bedroom Apartments | $2,129 | $1,100 | $3,115 |
| Westland 4 Bedroom Apartments | $1,950 | $1,050 | $2,850 |
| 2 Bedroom Homes | $1,416 | $825 | $2,500 |
| 3 Bedroom Homes | $1,784 | $1,175 | $3,500 |
| 4 Bedroom Homes | $2,155 | $1,050 | $4,000 |
Nearby Apartments
Nearby Homes
Did You Know?
The average Apartment shopper researches 4 properties in detail before signing a lease.


Max of 2.