Request Notification
Whitley Lofts
Hollywood, CA 90028

- Studio–2 Bedrooms
- 550–1,050 Square Feet
About Whitley Lofts
Rent away the hassle. Live the way you deserve. Looking for the perfect modern apartment should be easy. We do our best to make it that way. Our remodeled residences are new throughout including new kitchen cabinets, countertops, flooring and stainless-steel appliances. Features you want. The location you need. Your new residence is closer than you think. Apply today! Of course, we’re close to entertainment, shopping and transportation.Prime Hollywood location: Steps away from Hollywood Blvd. (nightlife, restaurants and shopping). The METRO Station (Red Line) and other City Trans. Short drive time to Universal City and Gibson Amphitheater Close to 101 Freeway and easy commute to Downtown L.A. Walking Distance to Musician's Institute and other schools in the area Whitley Heights Adjacent COMMUNITY FEATURES: 2 Elevators Controlled Access/Intercom Entry On Site Laundry Facilities (24 hours) Community Jacuzzi/Rooftop Patio/Sun Deck Area Gated Garage Parking (Assigned)
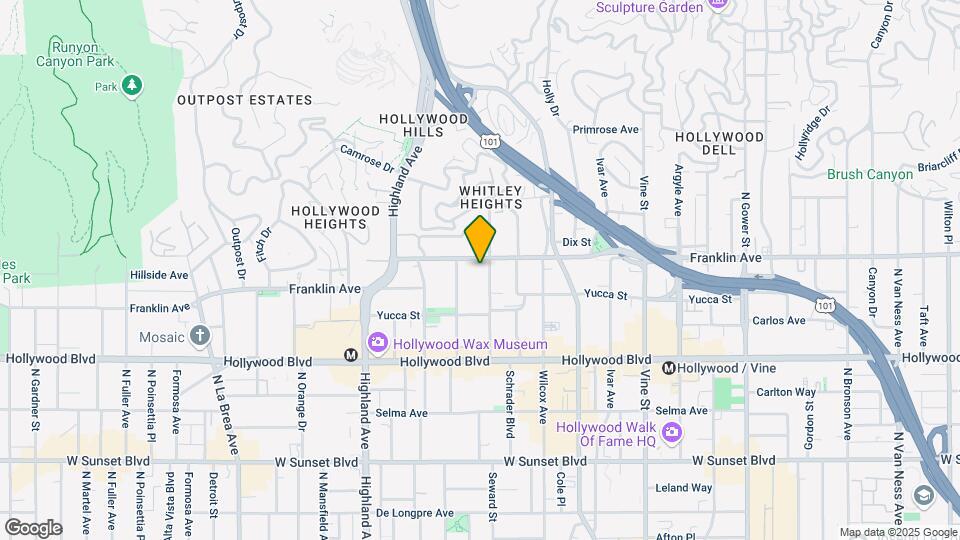
Whitley Lofts is located in the Hollywood Neighborhood and 90028 Zip code of Hollywood, CA.
Property Contact Info
Office Hours
| Monday | Closed |
| Tuesday | 10:00 am–6:00 pm |
| Wednesday | 10:00 am–6:00 pm |
| Thursday | 10:00 am–6:00 pm |
| Friday | 10:00 am–6:00 pm |
| Saturday | 10:00 am–6:00 pm |
| Sunday | Closed |
Floorplan Pricing and Availability
New! Interactive Property Map
Studio
Studio
Studio, 1 Bath, 550 sq ftAvailability Details
Availability Date Unit Sq Ft Unavailable Studio 550 sq ft Model Amenities and Features
Features
- Balcony
- Cable Ready
- Heating
- Tub/Shower
Kitchen
- Dishwasher
- Disposal
- Instant Hot Water
- Kitchen
- Microwave
- Oven
- Stainless Steel Appliances
Living Space
- Hardwood Floors
- Vinyl Flooring
- Walk-In Closets
- Window Coverings
Outdoor Space
- Patio
Loft
Studio, 1 Bath, 825 sq ftAvailability Details
Availability Date Unit Sq Ft Unavailable Loft 825 sq ft Model Amenities and Features
Features
- Air Conditioning
- Balcony
- Cable Ready
- Ceiling Fans
- Heating
- High Speed Internet Access
- Tub/Shower
Kitchen
- Dishwasher
- Disposal
- Instant Hot Water
- Kitchen
- Oven
Living Space
- Carpet
- Hardwood Floors
- Linen Closet
- Loft Layout
- Tile Floors
- Vinyl Flooring
- Walk-In Closets
Outdoor Space
- Patio
1 Bedroom
1 Bedroom
1 Bed, 1 Bath, 600-800 sq ftAvailability Details
Availability Date Unit Sq Ft Unavailable 1 Bedroom 600-800 sq ft 2 Bedrooms
2 Bedroom 2 Bath
2 Beds, 2 Baths, 1050 sq ftAvailability Details
Availability Date Unit Sq Ft Unavailable 2 Bedroom 2 Bath 1050 sq ft Model Amenities and Features
Features
- Air Conditioning
- Balcony
- Cable Ready
- Sprinkler System
- Tub/Shower
Kitchen
- Dishwasher
- Disposal
- Instant Hot Water
- Kitchen
- Microwave
- Oven
- Range
Living Space
- Dining Room
- Hardwood Floors
- Linen Closet
- Tile Floors
- Walk-In Closets
- Window Coverings
Outdoor Space
- Patio
Property Information
- 63 Units
- 5 Stories
- Built in 1989
Lease Terms
- 12 mo
Fees and Policies
The fees listed below are community-provided and may exclude utilities or add-ons. All payments are made directly to the property and are non-refundable unless otherwise specified.
Required Fees
One-Time Basics
- Administrative Fee$0.00
- Application Fee Per Applicant$40.00
Other Fees and Policies
Parking Fees
- Garage
- Parking FeeiMax of 1. Charged per vehicle.$0.00/mo
Pet Policy and Fees
Cats
ADA & Emotional Support Animal ONLY
Dogs
ADA & Emotional Support Animal ONLY
Property Fee Disclaimer: Based on community-supplied data and independent market research. Subject to change without notice. May exclude fees for mandatory or optional services and usage-based utilities.
Features and Amenities
Unique Amenities
- Brand New Kitchen Appliances
- Built In Cabinet W/ Counter & 2 Drawers
- New Stove/Oven
- Rooftop Lounge Deck & Jacuzzi with Views
Living Area Features
- Walk In Closets
Unique Amenities
- Garage Available
Map
- Shopping
- Colleges
- Grocery
- Medical
- Parks
- Transportation
- Nearby Properties

Map
Renters Reviews and Ratings
well managed apartments
Living here is a nightmare!
Lovely Manager
Well run, just understand urban living
Good until I got roaches
Nearby Schools
Hubert Howe Bancroft Middle
Selma Avenue Elementary
Hollywood Senior High
About GreatSchools Data on ApartmentHomeLiving.com.
Points of Interest
Time and distance from Whitley Lofts.
Arts Museums and Landmarks
Big Box and Retail
Staples
Target
Costco
Colleges and Universities
Groceries
Smart & Final
Ralph's
Island Pacific Supermarket
Hospitals
Southern California Hospital At Hollywood
Kaiser Foundation Hospital - Los Angeles
Hollywood Presbyterian Medical Center
Parks and Recreation
Whitley Lofts has 5 parks within 6.3 miles, including Bronson Canyon, Barnsdall Art Park, La Brea Tarpits, Beverly Gardens Park, and Exposition Rose Garden.
Restaurants and Dining
Shopping Centers
Whitley Lofts has 5 shopping centers within 0.5 miles.
Transit Stations
Glendale-Antelope Valley Line
Glendale-Ventura County Line
Nearby Neighborhoods
Rental Price Ranges in the Area
| Bedroom | Average Rent | Cheapest Rent | Highest Rent |
|---|---|---|---|
| Hollywood Studio Apartments | $2,004 | $699 | $5,800 |
| Hollywood 1 Bedroom Apartments | $2,688 | $601 | $10,000+ |
| Hollywood 2 Bedroom Apartments | $3,749 | $1,825 | $10,000+ |
| Hollywood 3 Bedroom Apartments | $5,789 | $700 | $10,000+ |
| Hollywood 4 Bedroom Apartments | $4,678 | $1,233 | $10,000+ |
| Hollywood 5 Bedroom Apartments | $5,955 | $4,000 | $6,995 |
Nearby Apartments
Did You Know?
The months of July-August show the most apartment renter searches in Hollywood.
Max of 1. 1 spot per bedroom.