
Request Notification
Willow Creek
Rogers, AR 72758
- 1–2 Bedrooms
- $1,110-$1,385 Pricing
- 851–1,000 Square Feet
About Willow Creek
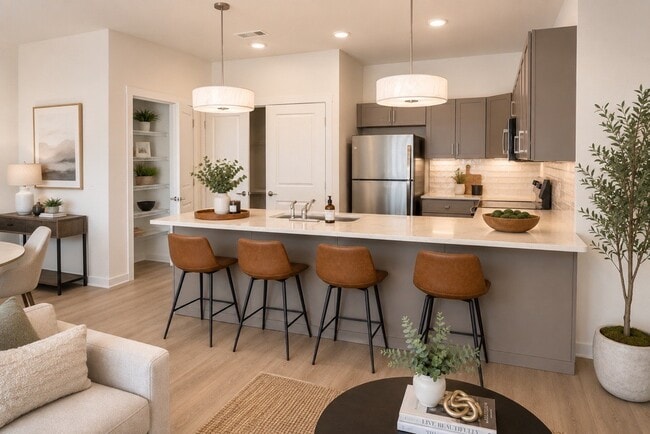
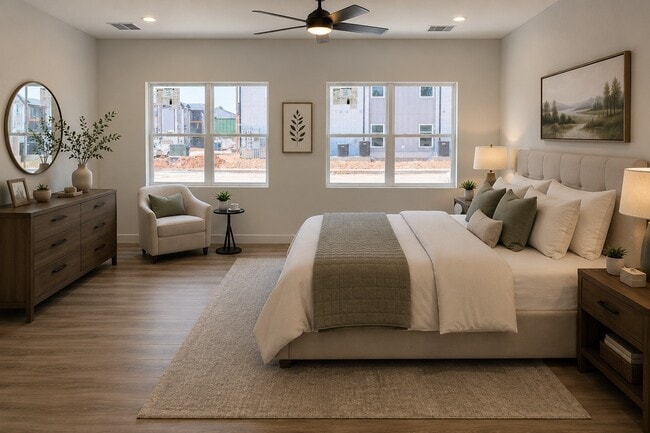
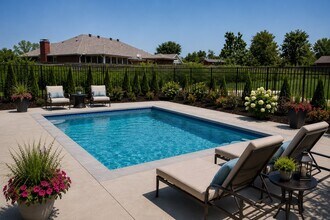
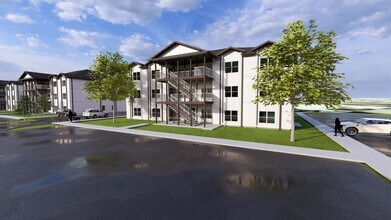
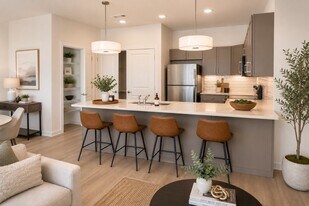
Offering one and two-bedroom apartment homes in Rogers, AR, Willow Creek brings new construction comfort to Northwest Arkansas without the luxury price tag. Interiors feature Calacatta white quartz countertops, stainless-steel appliances, dovetail gray shaker-style cabinetry, subway tile backsplashes, breakfast bars, pantry storage, full-size in-unit washer and dryer, spacious closets, and wood-style plank flooring. Residents will enjoy an outdoor heated pool with sundeck, 24-hour fitness center, resident clubhouse, and dog park. Located off New Hope Road with easy access to I-49, Willow Creek connects residents to Downtown Rogers, Pinnacle Hills Promenade, the Northwest Arkansas Convention Center, and major employers including Walmart Global HQ, Tyson Foods, J.B. Hunt, Sam's Club, Mercy, and Northwest Health. Our community is also bikeable to the Razorback Greenway and close to Lake Atalanta and Coler Mountain Bike Preserve. Now pre-leasing for Fall 2026 move-ins!
Willow Creek is located in the 72758 Zip code of Rogers, AR.
Unique Features and Amenities
- 24-Hour Emergency Maintenance Services
- 24-Hour Fitness Center
- 9-Foot Ceiling Height
- Accessibility Features*
- Brand-New 1 & 2-Bedroom Apartment Homes
- Brushed Nickel Hardware & Fixtures
- Calacatta White Quartz Countertops
- Ceiling Fan(s)
- Central Air Conditioning & Heating
- Dovetail Gray Shaker-Style Cabinetry
- Eat-in Kitchen with Breakfast Bar
- Entry Foyer with Coat Closet
- Full-Size In-Unit Washer & Dryer
- High-Speed Internet Access
- Kitchen Pantry
- Location Bikable to Razorback Greenway Trail
- Luxury Wood-Style Plank Flooring
- Online Resident Portal
- On-Site Dog Park
- Outdoor Heated Swimming Pool
- Package Acceptance Services
- Pet-Friendly Community
- Planned Social Activities for Residents
- Poolside Sundeck with Chaise Lounges
- Preferred Employer Program
- Professional Landscaping & Lawn Care
- Professional Management Team
- Programmable Digital Thermostat
- Recessed Lighting
- Resident Clubhouse with Entertainment Space
- Single Basin Kitchen Sink
- Smoke-Free Community
- Spacious Closets with Built-in Shelving
- Stainless-Steel Energy-Efficient Appliances
- Surface Lot Resident & Guest Parking
- Tub/Shower Combination
- Various Lease Term Options
- White Subway Tile Kitchen Backsplash
- Wood-Style Blinds
Property Contact Info
Office Hours
| Monday | 9:00 am–6:00 pm |
| Tuesday | 9:00 am–6:00 pm |
| Wednesday | 9:00 am–6:00 pm |
| Thursday | 9:00 am–6:00 pm |
| Friday | 9:00 am–6:00 pm |
| Saturday | Closed |
| Sunday | Closed |
Floorplan Pricing and Availability
New! Interactive Property Map
 ApartmentHomeLiving.com's new Interactive Property Map allows you to see where every available unit is located at this community.Try It Now >
1 Bedroom
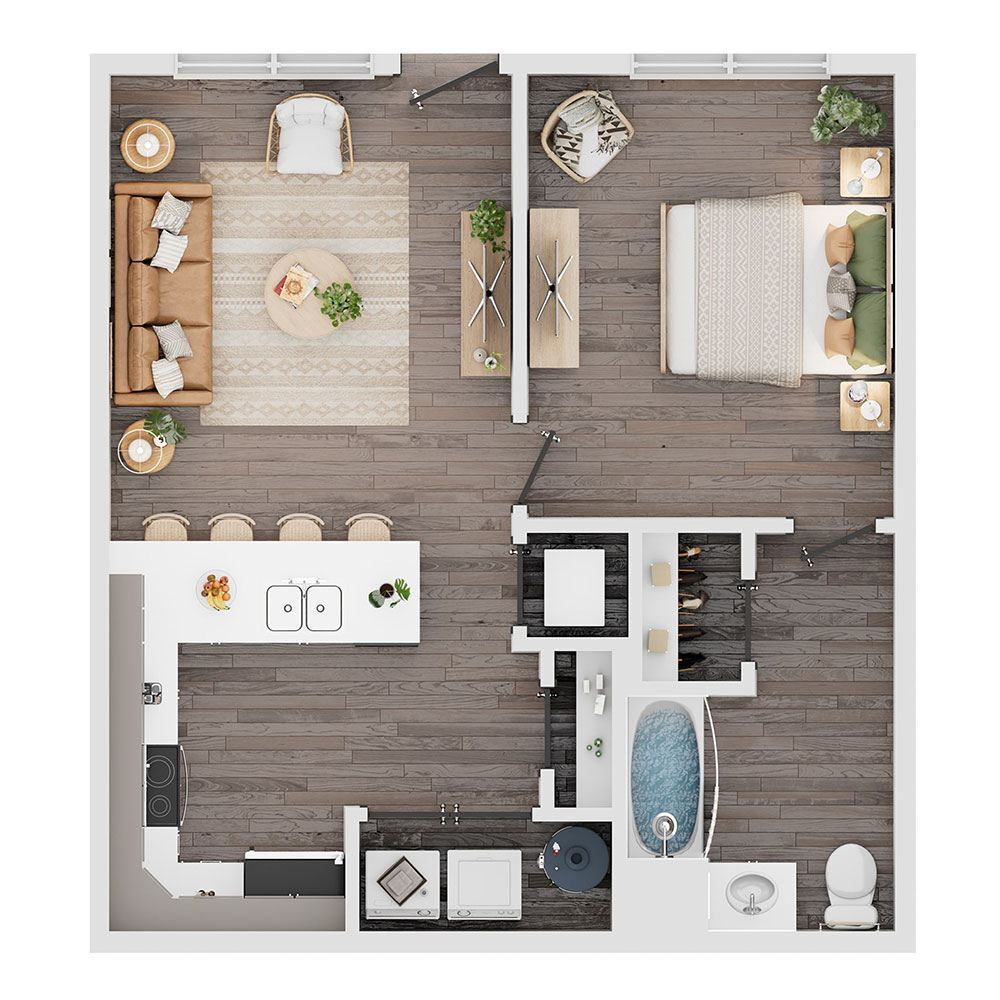
A1 The Brook
From $1,130
1 Bed, 1 Bath, 851 sq ftAvailable NowModel Gallery
Floorplans
Availability Details
Price Availability Date Unit Sq Ft View Details $1,185 Available Now 01-102 851 $1,160 Available Now 01-105 851 $1,155 Available Now 01-202 851 Model Amenities and Features
Features
- Air Conditioning
- Cable Ready
- Ceiling Fans
- High Speed Internet Access
- Smoke Detector
- Smoke Free
- Tenant Controlled HVAC
- Tub/Shower
- Washer/Dryer
Kitchen
- Dishwasher
- Eat-in Kitchen
- Kitchen
- Oven
- Quartz Countertops
- Range
- Refrigerator
- Stainless Steel Appliances
Model Rent and Fees
Model Price Range
- $1,110 - $1,185
Current Available Pricing
- $1,155 - $1,185
Unit 01-102 Rent and Fees
Unit Price
- $1,185
Model Rent and Fees
Model Price Range
- $1,110 - $1,185
Unit 01-105 Rent and Fees
Unit Price
- $1,160
Model Rent and Fees
Model Price Range
- $1,110 - $1,185
Unit 01-202 Rent and Fees
Unit Price
- $1,155
Model Rent and Fees
Model Price Range
- $1,110 - $1,185
Apartment Model: A1 The Brook1 Bedroom, 1 Bath, 851 sq ftAvailable Now![]()
A1 The Brook - Floorplan Apartment Unit: 01-102Apartment Model: A1 The Brook1 Bedroom, 1 Bath, 851 sq ftAvailable NowApartment Unit: 01-105Apartment Model: A1 The Brook1 Bedroom, 1 Bath, 851 sq ftAvailable NowApartment Unit: 01-202Apartment Model: A1 The Brook1 Bedroom, 1 Bath, 851 sq ftAvailable Now2 Bedrooms
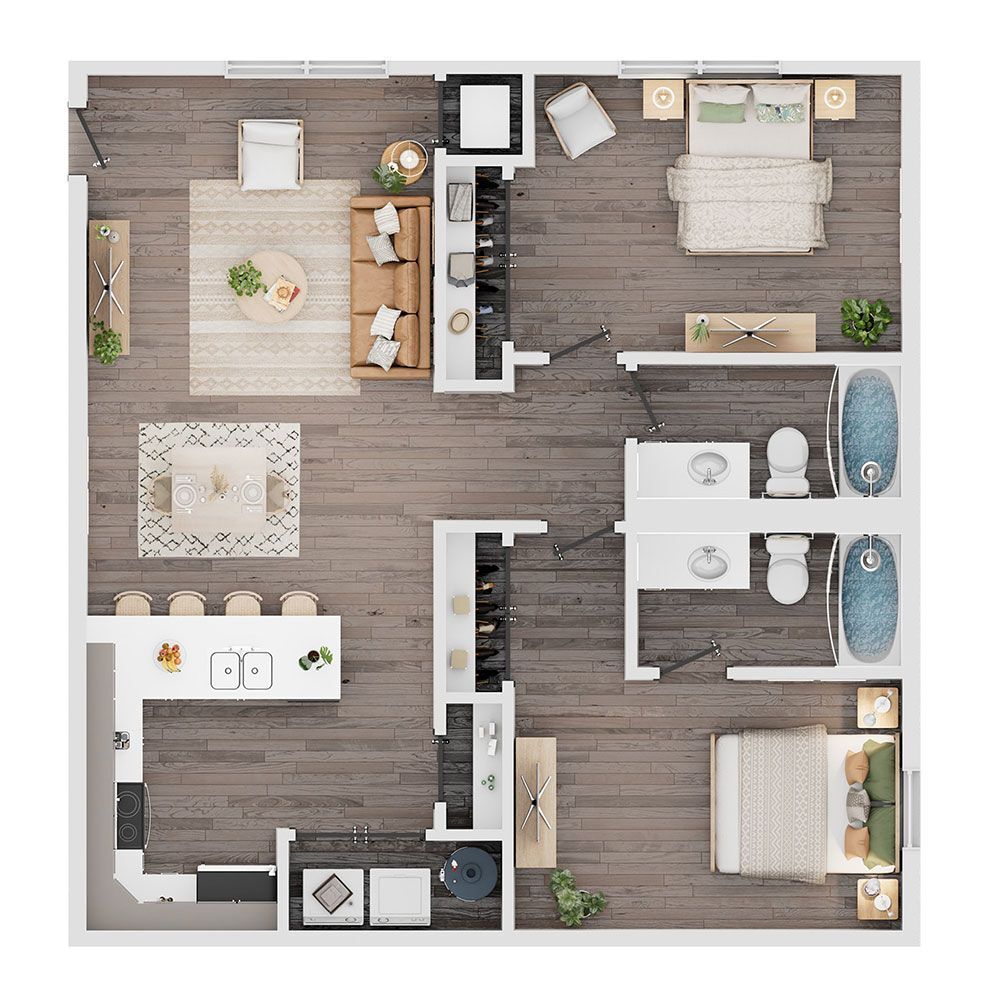
C1 The River
From $1,360
2 Beds, 2 Baths, 1000 sq ftAvailable NowModel Gallery
Floorplans
Availability Details
Price Availability Date Unit Sq Ft View Details $1,385 Available Now 01-101 1000 $1,385 Available Now 01-103 1000 $1,360 Available Now 01-104 1000 Model Amenities and Features
Features
- Air Conditioning
- Cable Ready
- Ceiling Fans
- High Speed Internet Access
- Smoke Detector
- Smoke Free
- Tenant Controlled HVAC
- Tub/Shower
- Washer/Dryer
Kitchen
- Dishwasher
- Eat-in Kitchen
- Kitchen
- Oven
- Quartz Countertops
- Range
- Refrigerator
- Stainless Steel Appliances
Model Rent and Fees
Model Price Range
- $1,310 - $1,385
Current Available Pricing
- $1,360 - $1,385
Unit 01-101 Rent and Fees
Unit Price
- $1,385
Model Rent and Fees
Model Price Range
- $1,310 - $1,385
Unit 01-103 Rent and Fees
Unit Price
- $1,385
Model Rent and Fees
Model Price Range
- $1,310 - $1,385
Unit 01-104 Rent and Fees
Unit Price
- $1,360
Model Rent and Fees
Model Price Range
- $1,310 - $1,385
Apartment Model: C1 The River2 Bedroom, 2 Bath, 1000 sq ftAvailable Now![]()
C1 The River - Floorplan Apartment Unit: 01-101Apartment Model: C1 The River2 Bedroom, 2 Bath, 1000 sq ftAvailable NowApartment Unit: 01-103Apartment Model: C1 The River2 Bedroom, 2 Bath, 1000 sq ftAvailable NowApartment Unit: 01-104Apartment Model: C1 The River2 Bedroom, 2 Bath, 1000 sq ftAvailable Now

Property Information
- 210 Units
- 4 Stories
- Built in 2026
Lease Terms
- 6 - 18 mo
Fees and Policies
The fees listed below are community-provided and may exclude utilities or add-ons. All payments are made directly to the property and are non-refundable unless otherwise specified.
Other Fees and Policies
Pet Fees
- Cat
- Cat FeeiMax of 2. Charged Per Pet.$300.00
- Cat RentiCharged Per Pet.$25.00/mo
- Dog
- Dog FeeiMax of 2. Charged Per Pet.$300.00
- Dog RentiCharged Per Pet.$25.00/mo
None
Breed Restrictions Apply
Max of 2. Please contact the leasing office for details.
Parking Info and Fees
- Other
Property Fee Disclaimer: Based on community-supplied data and independent market research. Subject to change without notice. May exclude fees for mandatory or optional services and usage-based utilities.
Features and Amenities
On-Site Services
- Planned Social Activities
- Renters Insurance Program
- 24 Hour Access
Community Features
- Walk Up
- Lounge
- Clubhouse
Outdoor Features
- Courtyard
- Lawn
Recreation and Fitness
- Fitness Center
- Walking/Biking Trails
- Pool
Interior Features
- Tenant Controlled Hvac
- Smoke Detector
- Tub/Shower
- Ceiling Fans
- High Speed Internet Access
- Cable Ready
- Washer/Dryer
- Air Conditioning
- Smoke Free
Kitchen Amenities
- Quartz Countertops
- Dishwasher
- Eat In Kitchen
- Oven
- Range
- Refrigerator
- Stainless Steel Appliances
- Kitchen
Map
- Shopping
- Colleges
- Schools
- Grocery
- Medical
- Nearby Properties
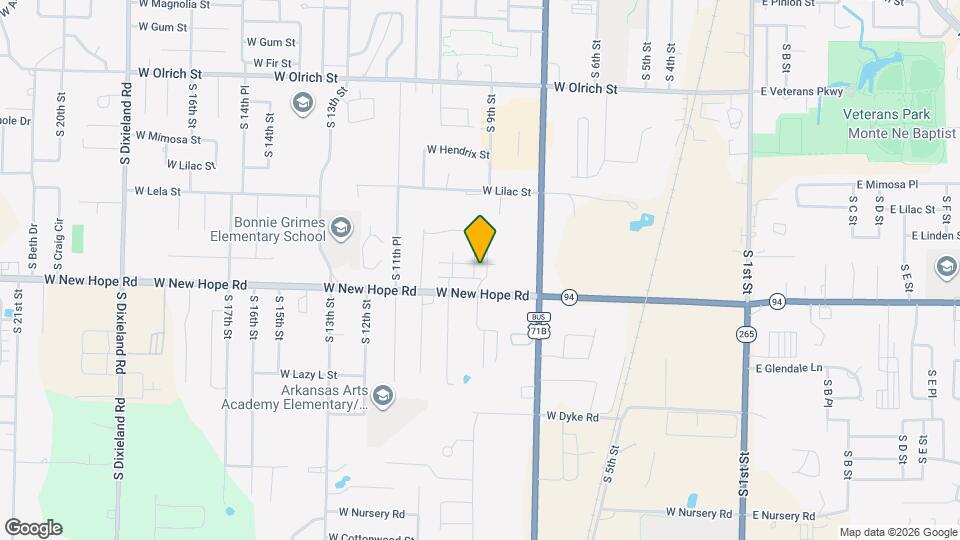
Map
Getting Around
40 / 100 Fairly walkable
40 / 100 Fairly bikeable
80 / 100 Very car friendly
 details
Getting to Know the Area
60 / 100 Restaurants
30 / 100 Cafes
30 / 100 Nightlife
50 / 100 Shopping
60 / 100 Parks
100 / 100 Noise Level
Points of Interest
Time and distance from Willow Creek.
Big Box and Retail
Aldi
Walgreens
Burlington
Colleges and Universities
Groceries
Aldi
The Fresh Market
Hospitals
Shopping Centers
Willow Creek has 5 shopping centers within 1.7 miles.
Nearby Neighborhoods
Rental Price Ranges in the Area
| Bedroom | Average Rent | Cheapest Rent | Highest Rent |
|---|---|---|---|
| Rogers Studio Apartments | $1,329 | $999 | $1,995 |
| Rogers 1 Bedroom Apartments | $1,553 | $715 | $3,993 |
| Rogers 2 Bedroom Apartments | $1,850 | $995 | $8,724 |
| Rogers 3 Bedroom Apartments | $2,215 | $1,250 | $10,000+ |
| Rogers 4 Bedroom Apartments | $3,797 | $1,650 | $10,000+ |
| 2 Bedroom Homes | $1,618 | $900 | $3,500 |
| 3 Bedroom Homes | $2,197 | $1,200 | $5,500 |
| 4 Bedroom Homes | $2,658 | $1,450 | $6,500 |
| 5 Bedroom Homes | $2,333 | $650 | $3,650 |
Nearby Apartments
Nearby Homes
Did You Know?
43% of renters tour a property with an agent before signing a lease.
Max of 2.