Request Notification
Willow Trail
Jacksonville, FL 32246

- 2 Bedroom Bedrooms
- 1,075 Square Feet
About Willow Trail
See all that could be yours at Willow Trail's stunning apartments on Atlantic Blvd. in Jacksonville, FL. Throughout our community, you can explore countless amenities like a relaxing swimming pool with a sundeck, our walking and running paths, or our on-site dog park! With all of these features right outside of your door, it will be easy to thrive in our 2 bedroom apartments in Jacksonville, FL. Apart from our community features, our expansive two bedroom floor plans provide the perfect backdrop for all lifestyles, so anyone can find their home in our community! Come experience our apartments near Atlantic Beach, FL and enjoy all that we offer in our unique, exclusive spaces. Even when you need to leave the community, our convenient location has easy access to all Jacksonville holds! Find your new home at Willow Trail and contact us today!
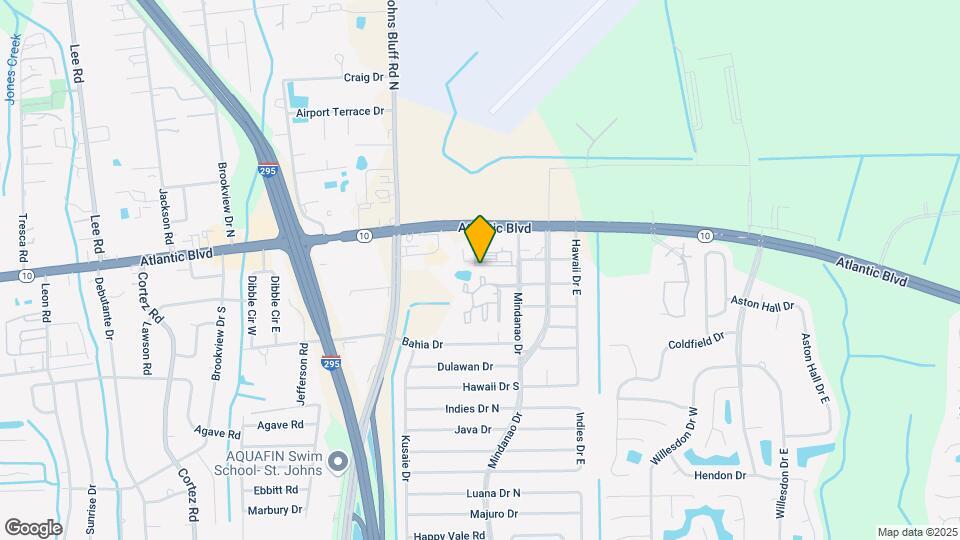
Willow Trail is located in the Sandalwood Neighborhood and 32246 Zip code of Jacksonville, FL.
Unique Features and Amenities
- 1B Partial Renovation
- 2B Partial Renovation
- 3 Tree Lined Playgrounds
- ADA Accessible
- Biking and Jogging Trail
- Classic
- Computer And Printer For Resident Use
- Efficient Kitchens with Large Breakfast Bars
- Full Sized Washer and Dryer
- Large Walk in Closets with EXTRA Storage
- Lighted hard surface Tennis Courts
- Many Scenic Views to Choose from
- NEW pristine Swimming Pool
- Open, Spacious, Sun Lit 2 bedroom 1 bath apartment
- Picnic Areas with Grills
- Reno
- Walking Trail
Property Contact Info
Office Hours
| Monday | 9:00 am–6:00 pm |
| Tuesday | 9:00 am–6:00 pm |
| Wednesday | 9:00 am–6:00 pm |
| Thursday | 9:00 am–6:00 pm |
| Friday | 9:00 am–6:00 pm |
| Saturday | 10:00 am–5:00 pm |
| Sunday | Closed |
Floorplan Pricing and Availability
New! Interactive Property Map
2 Bedrooms
Two Bedroom One Bath Standard
2 Beds, 1 Bath, 1075 sq ftAvailable NowModel Gallery
Floorplans
Photos
Availability Details
Availability Date Unit Sq Ft View Details Available Now 102 1075 Available Now 210 1075 Available Now 812 1075 Model Amenities and Features
Features
- Air Conditioning
- Balcony
- Cable Ready
- Heating
- Smoke Free
- Storage Space
- Tub/Shower
- Washer/Dryer Hookup
Kitchen
- Dishwasher
- Disposal
- Freezer
- Instant Hot Water
- Kitchen
- Oven
- Range
- Refrigerator
Living Space
- Carpet
- Dining Room
- Large Bedrooms
- Views
- Vinyl Flooring
Outdoor Space
- Patio
Unique Features
- Full Sized Washer and Dryer
Unit 102 Amenities and Features
Features
- Air Conditioning
- Balcony
- Cable Ready
- Heating
- Smoke Free
- Storage Space
- Tub/Shower
- Washer/Dryer Hookup
Kitchen
- Dishwasher
- Disposal
- Freezer
- Instant Hot Water
- Kitchen
- Oven
- Range
- Refrigerator
Living Space
- Carpet
- Dining Room
- Large Bedrooms
- Views
- Vinyl Flooring
Outdoor Space
- Patio
Unique Features
- Full Sized Washer and Dryer
Unit 210 Amenities and Features
Features
- Air Conditioning
- Balcony
- Cable Ready
- Heating
- Smoke Free
- Storage Space
- Tub/Shower
- Washer/Dryer Hookup
Kitchen
- Dishwasher
- Disposal
- Freezer
- Instant Hot Water
- Kitchen
- Oven
- Range
- Refrigerator
Living Space
- Carpet
- Dining Room
- Large Bedrooms
- Views
- Vinyl Flooring
Outdoor Space
- Patio
Unique Features
- Full Sized Washer and Dryer
- White Cabinets
Unit 812 Amenities and Features
Features
- Air Conditioning
- Balcony
- Cable Ready
- Heating
- Smoke Free
- Storage Space
- Tub/Shower
- Washer/Dryer Hookup
Kitchen
- Dishwasher
- Disposal
- Freezer
- Instant Hot Water
- Kitchen
- Oven
- Range
- Refrigerator
Living Space
- Carpet
- Dining Room
- Large Bedrooms
- Views
- Vinyl Flooring
Outdoor Space
- Patio
Unique Features
- Full Sized Washer and Dryer
Apartment Model: Two Bedroom One Bath Standard2 Bedroom, 1 Bath, 1075 sq ftAvailable NowFloorplansPhotos![]()
Two Bedroom One Bath Standard - Image 1 ![]()
Two Bedroom One Bath Standard - Image 2 ![]()
Two Bedroom One Bath Standard - Image 3 ![]()
Two Bedroom One Bath Standard - Image 4 ![]()
Two Bedroom One Bath Standard - Image 5 ![]()
Two Bedroom One Bath Standard - Image 6 ![]()
Two Bedroom One Bath Standard - Image 7 ![]()
Two Bedroom One Bath Standard - Image 8 ![]()
Two Bedroom One Bath Standard - Image 9 ![]()
Two Bedroom One Bath Standard - Image 10 Floor plans are artist's rendering. All dimensions are approximate. Actual product and specifications may vary in dimension or detail. Not all features are available in every rental home. Please see a representative for details.
![]()
Two Bedroom One Bath Standard - Floorplan Apartment Unit: 102Apartment Model: Two Bedroom One Bath Standard2 Bedroom, 1 Bath, 1075 sq ftAvailable NowApartment Unit: 210Apartment Model: Two Bedroom One Bath Standard2 Bedroom, 1 Bath, 1075 sq ftAvailable NowApartment Unit: 812Apartment Model: Two Bedroom One Bath Standard2 Bedroom, 1 Bath, 1075 sq ftAvailable NowTwo Bedroom One Bath
2 Beds, 1 Bath, 1075 sq ftAvailable NowModel Gallery
Floorplans
Photos
Availability Details
Availability Date Unit Sq Ft View Details Available Now 1003 1075 Available Now 1006 1075 Available Now 809 1075 Model Amenities and Features
Features
- Air Conditioning
- Balcony
- Cable Ready
- Heating
- Storage Space
- Tub/Shower
- Washer/Dryer Hookup
Kitchen
- Dishwasher
- Disposal
- Freezer
- Instant Hot Water
- Kitchen
- Oven
- Range
- Refrigerator
Living Space
- Carpet
- Dining Room
- Large Bedrooms
- Linen Closet
- Views
- Vinyl Flooring
Outdoor Space
- Patio
Unit 1003 Amenities and Features
Features
- Air Conditioning
- Balcony
- Cable Ready
- Heating
- Storage Space
- Tub/Shower
- Washer/Dryer Hookup
Kitchen
- Dishwasher
- Disposal
- Freezer
- Instant Hot Water
- Kitchen
- Oven
- Range
- Refrigerator
Living Space
- Carpet
- Dining Room
- Large Bedrooms
- Linen Closet
- Views
- Vinyl Flooring
Outdoor Space
- Patio
Unique Features
- Reno
Unit 1006 Amenities and Features
Features
- Air Conditioning
- Balcony
- Cable Ready
- Heating
- Storage Space
- Tub/Shower
- Washer/Dryer Hookup
Kitchen
- Dishwasher
- Disposal
- Freezer
- Instant Hot Water
- Kitchen
- Oven
- Range
- Refrigerator
Living Space
- Carpet
- Dining Room
- Large Bedrooms
- Linen Closet
- Views
- Vinyl Flooring
Outdoor Space
- Patio
Unique Features
- Reno
Unit 809 Amenities and Features
Features
- Air Conditioning
- Balcony
- Cable Ready
- Heating
- Storage Space
- Tub/Shower
- Washer/Dryer Hookup
Kitchen
- Dishwasher
- Disposal
- Freezer
- Instant Hot Water
- Kitchen
- Oven
- Range
- Refrigerator
Living Space
- Carpet
- Dining Room
- Large Bedrooms
- Linen Closet
- Views
- Vinyl Flooring
Outdoor Space
- Patio
Unique Features
- Reno
Apartment Model: Two Bedroom One Bath2 Bedroom, 1 Bath, 1075 sq ftAvailable NowFloorplansPhotos![]()
Two Bedroom One Bath - Image Floor plans are artist's rendering. All dimensions are approximate. Actual product and specifications may vary in dimension or detail. Not all features are available in every rental home. Please see a representative for details.
![]()
Two Bedroom One Bath - Floorplan Apartment Unit: 1003Apartment Model: Two Bedroom One Bath2 Bedroom, 1 Bath, 1075 sq ftAvailable NowApartment Unit: 1006Apartment Model: Two Bedroom One Bath2 Bedroom, 1 Bath, 1075 sq ftAvailable NowApartment Unit: 809Apartment Model: Two Bedroom One Bath2 Bedroom, 1 Bath, 1075 sq ftAvailable Now
Property Information
- 199 Units
- 2 Stories
- Built in 1989
Lease Terms
- 7 - 13 mo
Fees and Policies
The fees listed below are community-provided and may exclude utilities or add-ons. All payments are made directly to the property and are non-refundable unless otherwise specified.
Required Fees
One-Time Basics
- Due at Application
- Application FeeiOnline Application Fee Charged Per Applicant.$75.00
- Administrative FeesiAdminstrative Fees Charged Per Unit.$200.00
Utilities
- Common area electriciElectricity for amenities Charged Per Unit.Varies/mo
- WaterSewar billingiFee for billing the water and sewer Charged per unit.$5.00/mo
- Water billiYour monthly water usage Charged per unit.Varies/mo
- Sewer billiYour monthly sewer usage Charged per unit.Varies/mo
Other Fees and Policies
Situational Fees
- Lease Termination FeeiLease Termination Fee Charged per unit.200.0% of base rent
Pet Fees
- Cat
- Pet Fees Or ChargesiPet Fees Or Charges - Cat Charged Per Pet.$300.00
- Dog
- Pet Fees Or ChargesiPet Fees Or Charges - Dog Charged Per Pet.$300.00
- Other Pet
- Pet RentiPer Rent- Cat Charged Per Pet.$20.00/mo
Parking Info and Fees
- Surface Lot
Property Fee Disclaimer: Based on community-supplied data and independent market research. Subject to change without notice. May exclude fees for mandatory or optional services and usage-based utilities.
Features and Amenities
Living Area Features
- Walk In Closets
Map
- Shopping
- Colleges
- Grocery
- Medical
- Parks
- Transportation
- Nearby Properties

Map
Getting Around
40 / 100 Fairly walkable
20 / 100 Limited public transit
40 / 100 Fairly bikeable
100 / 100 Exceptionally car friendly
Getting to Know the Area
50 / 100 Restaurants
30 / 100 Cafes
40 / 100 Nightlife
50 / 100 Shopping
40 / 100 Parks
10 / 100 Noise Level
Renters Reviews and Ratings
Beautiful Property
Disgusting and dangerous
Poor
Yuck
Best office and maintenance team ever
It’s everything you’d want in an apartment
Great Place to Live!
Love it here
Quiet Place to live
Amazing place to live
Nearby Schools
Brookview Elementary School
Sandalwood High School
About GreatSchools Data on ApartmentHomeLiving.com.
Points of Interest
Time and distance from Willow Trail.
Arts Museums and Landmarks
Big Box and Retail
Carmax
Kohl's
Petsmart
Colleges and Universities
Groceries
Aldi
Publix
Hospitals
River Point Behavioral Health
Memorial Hospital Jacksonville
Ascension St. Vincent's Southside
Military Bases
Mayport Naval Air Station
Naval Aviation Depot
Jacksonville Naval Air Station
Parks and Recreation
Willow Trail has 2 parks within 7.9 miles, including Timucuan Ecological and Historic Preserve, and Hanna Park.
Restaurants and Dining
Shopping Centers
Willow Trail has 5 shopping centers within 0.9 miles.
Transit Stations
Nearby Neighborhoods
Rental Price Ranges in the Area
| Bedroom | Average Rent | Cheapest Rent | Highest Rent |
|---|---|---|---|
| Jacksonville Studio Apartments | $1,311 | $367 | $3,419 |
| Jacksonville 1 Bedroom Apartments | $1,431 | $500 | $3,278 |
| Jacksonville 2 Bedroom Apartments | $1,725 | $647 | $10,000+ |
| Jacksonville 3 Bedroom Apartments | $2,065 | $958 | $9,195 |
| Jacksonville 4 Bedroom Apartments | $3,343 | $1,401 | $10,000+ |
| Jacksonville 5 Bedroom Apartments | $7,514 | $2,650 | $10,000+ |
Nearby Apartments
Nearby Homes
Did You Know?
22% of apartment shoppers plan to spend 4-6 months in their apartment search.


Property Manager Responded