Request Notification
Wilshire Wood
Hopkins, MN 55305

- 1–2 Bedrooms
- 702–1,041 Square Feet
About Wilshire Wood
Welcome home! When you live at Wilshire Wood Apartments you will enjoy the scenic views from your private patio or balcony. We have on-site laundry, a fitness center, grill and picnic areas, professional on-site management and maintenance, and fiber-optic internet is available! Rent includes heat, water and trash. Visit today and see why you will love to Wilshire Wood home!
Wilshire Wood is located in the East Minnetonka Neighborhood and 55305 Zip code of Hopkins, MN.
Unique Features and Amenities
- 24-Hour Emergency Maintenance
- Additional Storage
- Balcony/Patio
- Cable ready
- Cats Welcome
- Controlled Entry
- Dogs Welcome
- Electric Range
- Elevators
- Fitness Center
- Grill Station
- Heat Included
- High Speed Internet Available
- Kitchen Cabinet Upgrade
- Laundry Facility
- Library
- LVP Flooring
- Off-Street Parking
- On Bus Line
- On-Site Maintenance
- Smoke Free
- South Facing
- Trash Chutes
- Trash Included
- Underground Parking
- Updated Kitchen
- Walk-In Closet
- Wall A/C
- Water included
- Wi-Fi Available
Property Contact Info
Office Hours
| Monday | 9:00 am–6:00 pm |
| Tuesday | 9:00 am–6:00 pm |
| Wednesday | 9:00 am–6:00 pm |
| Thursday | 9:00 am–6:00 pm |
| Friday | 9:00 am–5:00 pm |
| Saturday | Closed |
| Sunday | Closed |
Floorplan Pricing and Availability
New! Interactive Property Map
1 Bedroom
The Brittany
1 Bed, 1 Bath, 702-752 sq ftAvailable Jul 31Model Gallery
Photos
Availability Details
Availability Date Unit Sq Ft View Details July 31, 2026 106 702 August 31, 2026 311 702 Model Amenities and Features
Features
- Ceiling Fans
Kitchen
- Dishwasher
- Gas Range
- Microwave
- Stainless Steel Appliances
Living Space
- Vaulted Ceiling
Unique Features
- Balcony/Patio
- Electric Range
- Kitchen Cabinet Upgrade
- LVP Flooring
- South Facing
- Updated Kitchen
- Wall A/C
Unit 106 Amenities and Features
Features
- Ceiling Fans
Kitchen
- Dishwasher
- Gas Range
Unique Features
- Balcony/Patio
- Electric Range
- Kitchen Cabinet Upgrade
- LVP Flooring
- South Facing
- Updated Kitchen
- Wall A/C
Unit 311 Amenities and Features
Features
- Ceiling Fans
Kitchen
- Dishwasher
- Gas Range
- Microwave
Living Space
- Vaulted Ceiling
Unique Features
- Balcony/Patio
- Electric Range
- Kitchen Cabinet Upgrade
- LVP Flooring
- South Facing
- Updated Kitchen
- Wall A/C
Apartment Model: The Brittany1 Bedroom, 1 Bath, 702-752 sq ftAvailable July 31, 2026![]()
The Brittany - Image Apartment Unit: 106Apartment Model: The Brittany1 Bedroom, 1 Bath, 702 sq ftAvailable July 31, 2026Apartment Unit: 311Apartment Model: The Brittany1 Bedroom, 1 Bath, 702 sq ftAvailable August 31, 20262 Bedrooms
Show Unavailable FloorplansThe Eleanor
2 Beds, 1 Bath, 1041 sq ftAvailable Aug 31Model Gallery
Photos
Availability Details
Availability Date Unit Sq Ft August 31, 2026 110 1041 Unit 110 Amenities and Features
Features
- Ceiling Fans
Kitchen
- Dishwasher
- Gas Range
Unique Features
- Balcony/Patio
- Kitchen Cabinet Upgrade
- LVP Flooring
- South Facing
- Updated Kitchen
- Walk-In Closet
- Wall A/C
Apartment Model: The Eleanor2 Bedroom, 1 Bath, 1041 sq ftAvailable August 31, 2026![]()
The Eleanor - Image Apartment Unit: 110Apartment Model: The Eleanor2 Bedroom, 1 Bath, 1041 sq ftAvailable August 31, 2026The Jeanette
2 Beds, 1 Bath, 1009-1041 sq ftModel Gallery
Photos
Availability Details
Availability Date Unit Sq Ft Unavailable The Jeanette 1009-1041 sq ft Model Amenities and Features
Features
- Ceiling Fans
- Smoke Free
Kitchen
- Dishwasher
- Gas Range
- Microwave
- Stainless Steel Appliances
Living Space
- Vaulted Ceiling
Unique Features
- Balcony/Patio
- Kitchen Cabinet Upgrade
- LVP Flooring
- South Facing
- Updated Kitchen
- Walk-In Closet
- Wall A/C
Apartment Model: The Jeanette2 Bedroom, 1 Bath, 1009-1041 sq ftUnavailable![]()
The Jeanette - Image
Property Information
- 45 Units
- 4 Stories
- Built in 1973
Lease Terms
- Contact For Details
Fees and Policies
The fees listed below are community-provided and may exclude utilities or add-ons. All payments are made directly to the property and are non-refundable unless otherwise specified.
Required Fees
One-Time Basics
- Due at Application
- Application Fee Per ApplicantiCharged per applicant.$45.00
Pet Policy and Fees
Cats
- 2 Pet Limit
- Spayed/Neutered
Parking Info and Fees
- Surface Lot
- Garage Parking
- 1 Max
Property Fee Disclaimer: Based on community-supplied data and independent market research. Subject to change without notice. May exclude fees for mandatory or optional services and usage-based utilities.
Features and Amenities
Unique Amenities
- Garage Available
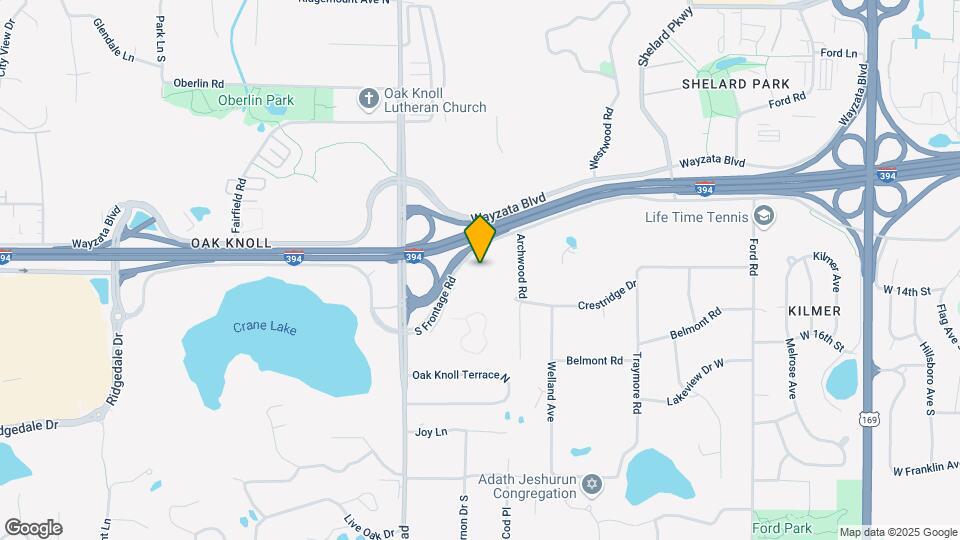
Map
- Shopping
- Colleges
- Grocery
- Medical
- Parks
- Transportation
- Nearby Properties

Map
Renters Reviews and Ratings
Feels Like Home!
Quiet, clean, comfortable with wonderful management
Crazy Manager, Evil Company--
Terrible
clean
Nearby Schools
Hopkins North Junior High
L.H. Tanglen Elementary
Hopkins Senior High
About GreatSchools Data on ApartmentHomeLiving.com.
Points of Interest
Time and distance from Wilshire Wood.
Arts Museums and Landmarks
Big Box and Retail
Macy's
Jcpenney
Target
Colleges and Universities
Groceries
Cub Foods
Hospitals
Parks and Recreation
Wilshire Wood has 5 parks within 8.4 miles, including Cedar Lake, Lake of the Isles, Loring Park, The Grand Rounds, and Powderhorn Park.
Shopping Centers
Wilshire Wood has 5 shopping centers within 1.2 miles.
Transit Stations
Target Field Station-Northstar Corridor
Target Field Station-Hiawatha Line
Nearby Neighborhoods
Rental Price Ranges in the Area
| Bedroom | Average Rent | Cheapest Rent | Highest Rent |
|---|---|---|---|
| Hopkins Studio Apartments | $1,484 | $949 | $2,398 |
| Hopkins 1 Bedroom Apartments | $1,762 | $895 | $9,041 |
| Hopkins 2 Bedroom Apartments | $2,311 | $1,231 | $10,000+ |
| Hopkins 3 Bedroom Apartments | $3,150 | $1,665 | $10,000+ |
| Hopkins 4 Bedroom Apartments | $2,300 | $2,300 | $2,300 |
Nearby Apartments
Nearby Homes
Did You Know?
The average 2 Bedroom Apartment in Hopkins is $2,311.