

Request Notification
Windsor Estates
Texas City, TX 77591

- 1–3 Bedrooms
- 727–1,375 Square Feet
About Windsor Estates
Windsor Estates is a community offering a tranquil residential environment, upscale amenities and excellent customer service for our residents. We offer a variety of apartment homes ranging from a 1 bedroom,1 bath up to a 3-bedroom, 2 bath. We are close to shopping, dining, and entertainment with convenient access to I-45.
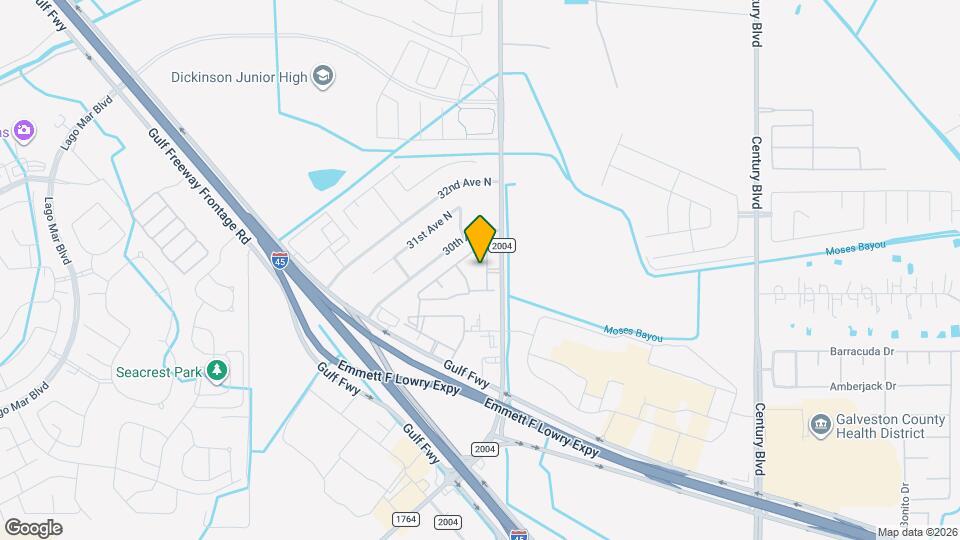
Windsor Estates is located in the 77591 Zip code of Texas City, TX.
Property Contact Info
Office Hours
| Monday | 10:00 am–6:00 pm |
| Tuesday | 10:00 am–6:00 pm |
| Wednesday | 10:00 am–6:00 pm |
| Thursday | 10:00 am–6:00 pm |
| Friday | 10:00 am–6:00 pm |
| Saturday | 10:00 am–5:00 pm |
| Sunday | Closed |
Floorplan Pricing and Availability
New! Interactive Property Map
1 Bedroom
Show Unavailable FloorplansThe Addison
1 Bed, 1 Bath, 727-856 sq ftAvailable NowCheapest 1 BedroomThis is the cheapest 1 Bedroom at this PropertyModel Gallery
Floorplans
Availability Details
Availability Date Unit Sq Ft View Details Available Now 1827 727 Available Now 2026 727 Available Now 606 727 Unit 1827 Amenities and Features
Unique Features
- Phase 2
- Pool view
Unit 2026 Amenities and Features
Features
- Washer/Dryer
Unique Features
- Phase 2
- Pool view
Unit 606 Amenities and Features
Unique Features
- Phase 1
Apartment Model: The Addison1 Bedroom, 1 Bath, 727-856 sq ftAvailable Now![]()
The Addison - Floorplan Apartment Unit: 1827Apartment Model: The Addison1 Bedroom, 1 Bath, 727 sq ftAvailable NowApartment Unit: 2026Apartment Model: The Addison1 Bedroom, 1 Bath, 727 sq ftAvailable NowApartment Unit: 606Apartment Model: The Addison1 Bedroom, 1 Bath, 727 sq ftAvailable NowThe Berkley
1 Bed, 1 Bath, 856 sq ftAvailable NowModel Gallery
Floorplans
Availability Details
Availability Date Unit Sq Ft View Details Available Now 2224 856 September 9, 2026 1713 856 September 22, 2026 1010 856 Unit 2224 Amenities and Features
Unique Features
- Phase 2
Unit 1713 Amenities and Features
Unique Features
- First Floor
- Phase 2
Unit 1010 Amenities and Features
Unique Features
- Phase 1
- Pool view
Apartment Model: The Berkley1 Bedroom, 1 Bath, 856 sq ftAvailable Now![]()
The Berkley - Floorplan Apartment Unit: 2224Apartment Model: The Berkley1 Bedroom, 1 Bath, 856 sq ftAvailable NowApartment Unit: 1713Apartment Model: The Berkley1 Bedroom, 1 Bath, 856 sq ftAvailable September 9, 2026Apartment Unit: 1010Apartment Model: The Berkley1 Bedroom, 1 Bath, 856 sq ftAvailable September 22, 2026The Addison II
1 Bed, 1 Bath, 727 sq ftAvailability Details
Availability Date Unit Sq Ft Unavailable The Addison II 727 sq ft The Berkley II
1 Bed, 1 Bath, 856 sq ftAvailability Details
Availability Date Unit Sq Ft Unavailable The Berkley II 856 sq ft 2 Bedrooms
Show Unavailable FloorplansThe Cordell
2 Beds, 1 Bath, 956 sq ftAvailable NowModel Gallery
Floorplans
Availability Details
Availability Date Unit Sq Ft Available Now 1106 956 Unit 1106 Amenities and Features
Unique Features
- Phase 1
Apartment Model: The Cordell2 Bedroom, 1 Bath, 956 sq ftAvailable Now![]()
The Cordell - Floorplan Apartment Unit: 1106Apartment Model: The Cordell2 Bedroom, 1 Bath, 956 sq ftAvailable NowThe Dunstan
2 Beds, 2 Baths, 1027 sq ftAvailable NowModel Gallery
Floorplans
Availability Details
Availability Date Unit Sq Ft View Details Available Now 1306 1027 September 4, 2026 1738 1027 October 8, 2026 315 1027 Unit 1306 Amenities and Features
Unique Features
- Phase 1
Unit 1738 Amenities and Features
Features
- Washer/Dryer
Unique Features
- Phase 2
- Third Floor
Unit 315 Amenities and Features
Unique Features
- First Floor
- Phase 1
Apartment Model: The Dunstan2 Bedroom, 2 Bath, 1027 sq ftAvailable Now![]()
The Dunstan - Floorplan Apartment Unit: 1306Apartment Model: The Dunstan2 Bedroom, 2 Bath, 1027 sq ftAvailable NowApartment Unit: 1738Apartment Model: The Dunstan2 Bedroom, 2 Bath, 1027 sq ftAvailable September 4, 2026Apartment Unit: 315Apartment Model: The Dunstan2 Bedroom, 2 Bath, 1027 sq ftAvailable October 8, 2026The Emerson
2 Beds, 2 Baths, 1069 sq ftAvailable Jul 30Cheapest 2 BedroomThis is the cheapest 2 Bedroom at this PropertyModel Gallery
Floorplans
Availability Details
Availability Date Unit Sq Ft July 30, 2026 710 1069 Unit 710 Amenities and Features
Unique Features
- Phase 1
Apartment Model: The Emerson2 Bedroom, 2 Bath, 1069 sq ftAvailable July 30, 2026![]()
The Emerson - Floorplan Apartment Unit: 710Apartment Model: The Emerson2 Bedroom, 2 Bath, 1069 sq ftAvailable July 30, 2026The Cordell II
2 Beds, 1 Bath, 956 sq ftAvailability Details
Availability Date Unit Sq Ft Unavailable The Cordell II 956 sq ft The Dunstan II
2 Beds, 2 Baths, 1027 sq ftAvailability Details
Availability Date Unit Sq Ft Unavailable The Dunstan II 1027 sq ft The Emerson II
2 Beds, 2 Baths, 1069 sq ftAvailability Details
Availability Date Unit Sq Ft Unavailable The Emerson II 1069 sq ft 3 Bedrooms
Show Unavailable FloorplansThe Freemont
3 Beds, 2 Baths, 1375 sq ftAvailable Aug 20Model Gallery
Floorplans
Availability Details
Availability Date Unit Sq Ft View Details August 20, 2026 1917 1375 September 3, 2026 1536 1375 Unit 1917 Amenities and Features
Unique Features
- First Floor
- Phase 2
- Pool view
Unit 1536 Amenities and Features
Unique Features
- Phase 2
- Third Floor
Apartment Model: The Freemont3 Bedroom, 2 Bath, 1375 sq ftAvailable August 20, 2026![]()
The Freemont - Floorplan Apartment Unit: 1917Apartment Model: The Freemont3 Bedroom, 2 Bath, 1375 sq ftAvailable August 20, 2026Apartment Unit: 1536Apartment Model: The Freemont3 Bedroom, 2 Bath, 1375 sq ftAvailable September 3, 2026The Freemont
3 Beds, 2 Baths, 1205-1375 sq ftAvailability Details
Availability Date Unit Sq Ft Unavailable The Freemont 1205-1375 sq ft The Freemont II
3 Beds, 2 Baths, 1375 sq ftAvailability Details
Availability Date Unit Sq Ft Unavailable The Freemont II 1375 sq ft
Property Information
- 400 Units
- 2 Stories
- Built in 2001
Lease Terms
- 3 - 14 mo
- Short Term Lease Options
Fees and Policies
The fees listed below are community-provided and may exclude utilities or add-ons. All payments are made directly to the property and are non-refundable unless otherwise specified.
Required Fees
One-Time Basics
- Due at Application
- Application Fee Per ApplicantiCharged per applicant.$75.00
- Due at Move-In
- Administrative FeeiCharged per unit.$125.00
Other Fees and Policies
Pet Fees
Pet Policies are Negotiable
- Cat
- One-Time Pet FeeiMax of 2. Charged Per Pet.$400-$1000
- Monthly Pet FeeiMax of 2. Charged Per Pet.$65.00
- Dog
- Monthly Pet FeeiMax of 2. Charged Per Pet.$65.00
- One-Time Pet FeeiMax of 2. Charged Per Pet.$400-$1000
Pets Welcome! We allow two pets per apartment home. A non-refundable pet fee starts at $400 per pet and is required. Monthly pet rent starts at $35 per pet. Please call our Leasing Office for complete Pet Policy information.
Max of 2. All dog breeds allowed. Pet screening will determine the amount of pet rent and pet fees associated with the breeds and records that are submitted.
Parking Fees
- Other
- Parking DepositiCharged per vehicle.$0.00
- Parking FeeiCharged Per Vehicle.$50.00/mo
- Surface Lot
- Parking DepositiCharged Per Vehicle.$0.00
Available parking types are carports $50, garages $100 and garages.
Property Fee Disclaimer: Based on community-supplied data and independent market research. Subject to change without notice. May exclude fees for mandatory or optional services and usage-based utilities.
Features and Amenities
Unique Amenities
- Night Patrol
Living Area Features
- Walk In Closets
Map
- Shopping
- Colleges
- Grocery
- Medical
- Nearby Properties

Map
Renters Reviews and Ratings
Terrible place
Property Manager Responded
Worst place ever to live
I love living here!
Nearby Schools
Dickinson High School
Dunbar Middle
Hughes Road Elementary School
About GreatSchools Data on ApartmentHomeLiving.com.
Points of Interest
Time and distance from Windsor Estates.
Big Box and Retail
Walgreens
Lowe's
Petsmart
Colleges and Universities
Groceries
Heb
Kroger
Aldi
Hospitals
Restaurants and Dining
Shopping Centers
Windsor Estates has 5 shopping centers within 0.8 miles.
Nearby Neighborhoods
Rental Price Ranges in the Area
| Bedroom | Average Rent | Cheapest Rent | Highest Rent |
|---|---|---|---|
| Texas City 1 Bedroom Apartments | $1,049 | $684 | $2,300 |
| Texas City 2 Bedroom Apartments | $1,315 | $826 | $2,500 |
| Texas City 3 Bedroom Apartments | $2,016 | $1,016 | $6,031 |
| Texas City 4 Bedroom Apartments | $2,371 | $600 | $3,067 |
Nearby Apartments
Nearby Homes
Did You Know?
The months of July-August show the most apartment renter searches in Texas.


Max of 2. All dog breeds allowed. Pet screening will determine the amount of pet rent and pet fees associated with the breeds and records that are submitted.