

Request Notification
Windsor at Cambridge Park
Cambridge, MA 02140

- 1–2 Bedrooms
- 721–1,365 Square Feet
About Windsor at Cambridge Park
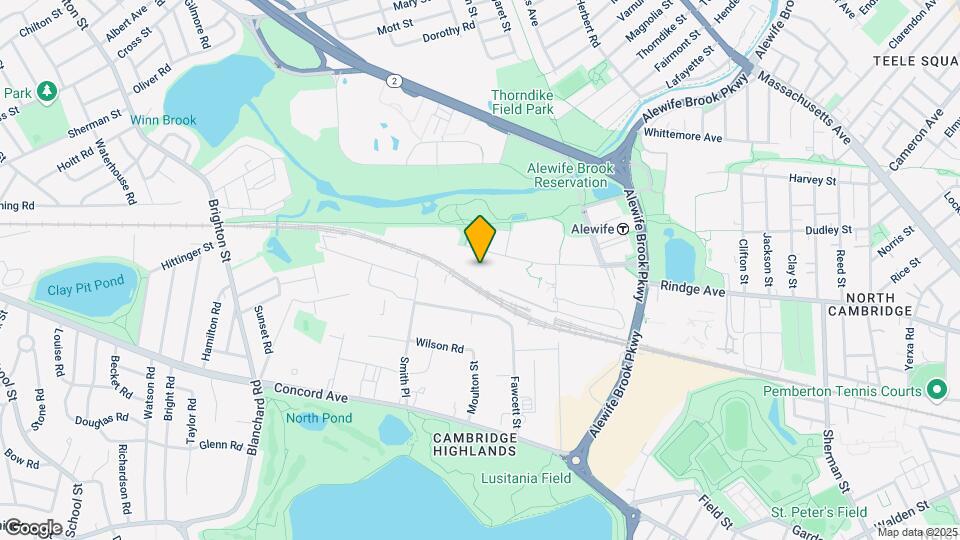
Welcome to Windsor at Cambridge Park, where upscale sophistication meets urban convenience. Our central location puts you within an easy walk to the MBTA's Red Line Alewife Station where you can be at Harvard, MIT and Downtown Boston in just a few stops. Windsor at Cambridge Park's modern 1 & 2 bedroom apartment homes feature unmatched high-end finishes, fixtures and appliances, including gourmet kitchens with energy efficient stainless steel Whirlpool appliances, wood flooring, painted accent walls, large closets and spa-like baths. Breathe easy knowing our LEED Gold certified community is smoke-free. As a Windsor resident you can earn points with every rent payment to use towards travel, fitness, or even a future rent payment with Bilt Rewards, our resident loyalty program. Tour our community your way – in-person, virtually guided, or on your own. Contact us today!
Windsor at Cambridge Park is located in the Cambridgepark Neighborhood and 02140 Zip code of Cambridge, MA.
Unique Features and Amenities
- 24/7 Package Pickup
- Bike Racks and Premium Bike Storage
- Bilt Rewards - Earn Points on Rent
- Certified LEED Gold Community
- Community Connect (complimentary Wifi in-unit)
- Custom Cabinetry and Large Kitchen Islands
- Custom Color Accent Walls Available
- Designated Pet Washing Station
- Dry Bars in Select Homes
- Dual Sinks In Select Homes
- ENERGY STAR ® Rated Appliances
- ENERGY STAR Certified Building
- Energy-Efficient Washers and Dryers
- Engineered Hardwood In Living and Dining Areas
- EV Charging Stations
- Frameless Shower Doors In Select Homes
- Generous Walk-In Closets With Linen Shelving
- Gourmet Kitchen and Private Dining Room
- Gourmet Kitchens With Stainless Steel Appliances
- Granite Slab Countertops With Tile Backsplash
- Luxury Bathrooms With Marble Countertops
- Online Payments Available
- On-Site Recycling Program
- Open Living Spaces With High Ceilings
- Open-Air Loggia With Fireplace and HDTV Lounge
- Oversized Oval Soaking Tubs
- Pet-Friendly Community
- Private Entertainment Theater
- Smoke-Free Community
- Spacious Bedrooms That Accommodate King Size Beds
- Terraces and Juliet Balconies In Select Homes
- The Resident Club With HDTV Lounge and Billiards
- Water Conservation Measures
- Wired Business Lounge With Conference Room
Property Contact Info
Office Hours
| Monday | 9:30 am–6:00 pm |
| Tuesday | 9:30 am–6:00 pm |
| Wednesday | 9:30 am–6:00 pm |
| Thursday | 9:30 am–6:00 pm |
| Friday | 9:30 am–6:00 pm |
| Saturday | 10:00 am–5:00 pm |
| Sunday | Closed |
Floorplan Pricing and Availability
New! Interactive Property Map
1 Bedroom
Show Unavailable FloorplansFloorplan C
1 Bed, 1 Bath, 761-785 sq ftAvailable NowCheapest 1 BedroomThis is the cheapest 1 Bedroom at this PropertyModel Gallery
Floorplans
Availability Details
Availability Date Unit Sq Ft Deposit View Details Available Now 110 725 $500 Available Now 166 725 $500 Available Now 111 785 $500 Model Amenities and Features
Features
- Ceiling Fans
- Washer/Dryer
Unit 110 Amenities and Features
Features
- Ceiling Fans
- Washer/Dryer
Unit 166 Amenities and Features
Features
- Ceiling Fans
- Washer/Dryer
Unit 111 Amenities and Features
Features
- Ceiling Fans
- Washer/Dryer
Apartment Model: C1 Bedroom, 1 Bath, 761-785 sq ftAvailable Now![]()
C - Floorplan Apartment Unit: 110Apartment Model: C1 Bedroom, 1 Bath, 725 sq ftAvailable NowApartment Unit: 166Apartment Model: C1 Bedroom, 1 Bath, 725 sq ftAvailable NowApartment Unit: 111Apartment Model: C1 Bedroom, 1 Bath, 785 sq ftAvailable NowFloorplan B
1 Bed, 1 Bath, 738-760 sq ftAvailable NowModel Gallery
Floorplans
Availability Details
Availability Date Unit Sq Ft Deposit View Details Available Now 144 738 $500 August 19, 2026 243 731 $500 Model Amenities and Features
Features
- Ceiling Fans
- Washer/Dryer
Unit 144 Amenities and Features
Features
- Ceiling Fans
- Washer/Dryer
Unit 243 Amenities and Features
Features
- Ceiling Fans
- Washer/Dryer
Apartment Model: B1 Bedroom, 1 Bath, 738-760 sq ftAvailable Now![]()
B - Floorplan Apartment Unit: 144Apartment Model: B1 Bedroom, 1 Bath, 738 sq ftAvailable NowApartment Unit: 243Apartment Model: B1 Bedroom, 1 Bath, 731 sq ftAvailable August 19, 2026Floorplan F
1 Bed, 1 Bath, 1038 sq ftAvailable NowLargest 1 BedroomThis is the largest 1 Bedroom at this PropertyModel Gallery
Floorplans
Availability Details
Availability Date Unit Sq Ft Deposit View Details Available Now 307 1038 $500 Available Now 275 1038 $500 Model Amenities and Features
Features
- Ceiling Fans
- Washer/Dryer
Unit 307 Amenities and Features
Features
- Ceiling Fans
- Washer/Dryer
Unit 275 Amenities and Features
Features
- Ceiling Fans
- Washer/Dryer
Apartment Model: F1 Bedroom, 1 Bath, 1038 sq ftAvailable Now![]()
F - Floorplan Apartment Unit: 307Apartment Model: F1 Bedroom, 1 Bath, 1038 sq ftAvailable NowApartment Unit: 275Apartment Model: F1 Bedroom, 1 Bath, 1038 sq ftAvailable NowFloorplan D
1 Bed, 1 Bath, 850-878 sq ftAvailable Aug 13Model Gallery
Floorplans
Availability Details
Availability Date Unit Sq Ft Deposit August 13, 2026 102 878 $500 Unit 102 Amenities and Features
Features
- Ceiling Fans
- Washer/Dryer
Apartment Model: D1 Bedroom, 1 Bath, 850-878 sq ftAvailable August 13, 2026![]()
D - Floorplan Apartment Unit: 102Apartment Model: D1 Bedroom, 1 Bath, 878 sq ftAvailable August 13, 2026Floorplan G
1 Bed, 1 Bath, 950 sq ftAvailable Sep 5Model Gallery
Floorplans
Availability Details
Availability Date Unit Sq Ft Deposit September 5, 2026 422 950 $500 Unit 422 Amenities and Features
Features
- Ceiling Fans
- Washer/Dryer
Apartment Model: G1 Bedroom, 1 Bath, 950 sq ftAvailable September 5, 2026![]()
G - Floorplan Apartment Unit: 422Apartment Model: G1 Bedroom, 1 Bath, 950 sq ftAvailable September 5, 2026Floorplan A
1 Bed, 1 Bath, 721 sq ftModel Gallery
Floorplans
Availability Details
Availability Date Unit Sq Ft Unavailable A 721 sq ft Model Amenities and Features
Features
- Ceiling Fans
- Washer/Dryer
Apartment Model: A1 Bedroom, 1 Bath, 721 sq ftUnavailable![]()
A - Floorplan Floorplan E
1 Bed, 1 Bath, 906 sq ftModel Gallery
Floorplans
Availability Details
Availability Date Unit Sq Ft Unavailable E 906 sq ft Model Amenities and Features
Features
- Ceiling Fans
- Washer/Dryer
Apartment Model: E1 Bedroom, 1 Bath, 906 sq ftUnavailable![]()
E - Floorplan 2 Bedrooms
Show Unavailable FloorplansFloorplan K
2 Beds, 2 Baths, 1249 sq ftAvailable NowModel Gallery
Floorplans
Availability Details
Availability Date Unit Sq Ft Deposit View Details Available Now 495 1249 $500 Available Soon 481 1249 $500 Model Amenities and Features
Features
- Ceiling Fans
- Washer/Dryer
Unit 495 Amenities and Features
Features
- Ceiling Fans
- Washer/Dryer
Unit 481 Amenities and Features
Features
- Ceiling Fans
- Washer/Dryer
Apartment Model: K2 Bedroom, 2 Bath, 1249 sq ftAvailable Now![]()
K - Floorplan Apartment Unit: 495Apartment Model: K2 Bedroom, 2 Bath, 1249 sq ftAvailable NowApartment Unit: 481Apartment Model: K2 Bedroom, 2 Bath, 1249 sq ftAvailable SoonFloorplan M
2 Beds, 2 Baths, 1365 sq ftAvailable Jul 23Largest 2 BedroomThis is the largest 2 Bedroom at this PropertyModel Gallery
Floorplans
Availability Details
Availability Date Unit Sq Ft Deposit View Details July 23, 2026 324 1365 $500 August 31, 2026 323 1365 $500 September 4, 2026 524 1365 $500 Model Amenities and Features
Features
- Ceiling Fans
- Washer/Dryer
Unit 324 Amenities and Features
Features
- Ceiling Fans
- Washer/Dryer
Unit 323 Amenities and Features
Features
- Ceiling Fans
- Washer/Dryer
Unit 524 Amenities and Features
Features
- Ceiling Fans
- Washer/Dryer
Apartment Model: M2 Bedroom, 2 Bath, 1365 sq ftAvailable July 23, 2026![]()
M - Floorplan Apartment Unit: 324Apartment Model: M2 Bedroom, 2 Bath, 1365 sq ftAvailable July 23, 2026Apartment Unit: 323Apartment Model: M2 Bedroom, 2 Bath, 1365 sq ftAvailable August 31, 2026Apartment Unit: 524Apartment Model: M2 Bedroom, 2 Bath, 1365 sq ftAvailable September 4, 2026Floorplan I
2 Beds, 2 Baths, 1151 sq ftAvailable Aug 29Cheapest 2 BedroomThis is the cheapest 2 Bedroom at this PropertyModel Gallery
Floorplans
Availability Details
Availability Date Unit Sq Ft Deposit View Details August 29, 2026 556 1111 $500 September 7, 2026 363 1151 $500 Model Amenities and Features
Features
- Ceiling Fans
- Washer/Dryer
Unit 556 Amenities and Features
Features
- Ceiling Fans
- Washer/Dryer
Unit 363 Amenities and Features
Features
- Ceiling Fans
- Washer/Dryer
Apartment Model: I2 Bedroom, 2 Bath, 1151 sq ftAvailable August 29, 2026![]()
I - Floorplan Apartment Unit: 556Apartment Model: I2 Bedroom, 2 Bath, 1111 sq ftAvailable August 29, 2026Apartment Unit: 363Apartment Model: I2 Bedroom, 2 Bath, 1151 sq ftAvailable September 7, 2026Floorplan H
2 Beds, 1 Bath, 966-992 sq ftModel Gallery
Floorplans
Availability Details
Availability Date Unit Sq Ft Unavailable H 966-992 sq ft Model Amenities and Features
Features
- Ceiling Fans
- Washer/Dryer
Apartment Model: H2 Bedroom, 1 Bath, 966-992 sq ftUnavailable![]()
H - Floorplan Floorplan J
2 Beds, 2 Baths, 1193 sq ftModel Gallery
Floorplans
Availability Details
Availability Date Unit Sq Ft Unavailable J 1193 sq ft Model Amenities and Features
Features
- Ceiling Fans
- Washer/Dryer
Apartment Model: J2 Bedroom, 2 Bath, 1193 sq ftUnavailable![]()
J - Floorplan Floorplan L
2 Beds, 2 Baths, 1299 sq ftModel Gallery
Floorplans
Availability Details
Availability Date Unit Sq Ft Unavailable L 1299 sq ft Model Amenities and Features
Features
- Ceiling Fans
- Washer/Dryer
Apartment Model: L2 Bedroom, 2 Bath, 1299 sq ftUnavailable![]()
L - Floorplan
Property Information
- 398 Units
- 6 Stories
- Built in 2014
Fees and Policies
The fees listed below are community-provided and may exclude utilities or add-ons. All payments are made directly to the property and are non-refundable unless otherwise specified.
Required Fees
One-Time Basics
- Due at Application
- First Month's Rent DepositiMax of 1. Applies to the first month’s rent upon move in. Refundable if the application is denied. Charged per unit.$600.00
- Due at Move-In
- Security DepositiMax of 1. Amount held during residency that may be applied to towards amounts owed at move out. Based on screening results, this amount may increase up to the equivalent of one month’s rent. Charged per unit.$500.00
- Rekey FeeiMax of 1. Cost of new lock and key. Charged per unit.$25.00
Utilities
- ElectricityiMax of 1. Electricity cost paid to third-party provider. Charged Per Unit. Payable to Third Party.Usage-Based/mo
- GasiMax of 1. Gas cost paid to third-party provider. Charged Per Unit. Payable to Third Party.Usage-Based/mo
- SeweriMax of 1. Apartment is sub metered for sewer. Amount for sewer services Charged Per Unit.Usage-Based/mo
- WateriMax of 1. Apartment is sub metered for water. Amount for water supply and usage Charged Per Unit.Usage-Based/mo
- Liability InsuranceiMax of 1. The lease requires a minimum of $100K in liability insurance coverage. Residents may obtain this coverage through a provider of their choice. Windsor offers an optional insurance program that meets the lease requirement for $15.75/month per policy. Charged per unit.Varies/mo
- Community Wi-FiiMax of 1. Private Wi-Fi amenity program. Charged per unit.Varies/mo
Other Fees and Policies
Personal Add-Ons
- Liability/Content Insurance - Windsor Program (Optional)iMax of 1. Optional liability/content insurance that meets the lease requirement. Charged per unit.$15.75/mo
Pet Fees
- Cat
- Pet RentiMax of 2. Monthly amount per authorized pet. Charged Per Pet.$75.00/mo
- Dog
- Pet RentiMax of 2. Monthly amount per authorized pet. Charged Per Pet.$75.00/mo
Windsor Communities accepts up to two pets per household. Cats, dogs, birds and fish are welcome. We do not permit reptiles, exotic or un-domesticated animals (e.g. wolves or any big cat such as a tiger, lynx, etc.). We also do not allow certain dog breeds, including, but not limited to, German Shepherds, Pit Bulls, and Rottweilers and mixes of these breeds. Please check with your community about their specific pet policies and pet-friendly amenities.
Max of 2. | Restrictions: Windsor Communities accepts up to two pets per household. Cats, dogs, birds and fish are welcome. We do not permit reptiles, exotic or un-domesticated animals (e.g. wolves or any big cat such as a tiger, lynx, etc.). We also do ...
Windsor Communities accepts up to two pets per household. Cats, dogs, birds and fish are welcome. We do not permit reptiles, exotic or un-domesticated animals (e.g. wolves or any big cat such as a tiger, lynx, etc.). We also do not allow certain dog breeds, including, but not limited to, German Shepherds, Pit Bulls, and Rottweilers and mixes of these breeds. Please check with your community about their specific pet policies and pet-friendly amenities.
Max of 2. | Restrictions: Windsor Communities accepts up to two pets per household. Cats, dogs, birds and fish are welcome. We do not permit reptiles, exotic or un-domesticated animals (e.g. wolves or any big cat such as a tiger, lynx, etc.). We also do ...
Parking Fees
- Exterior Parking - ReservediMax of 2. Reserved exterior parking. Max of 2 parking spaces per lease Charged Per Vehicle.$285.00/mo
- Exterior Parking - UnreservediMax of 2. Unreserved exterior parking. Max of 2 parking spaces per lease. Charged Per Vehicle.$200.00/mo
- Garage - ReservediMax of 2. Reserved garage parking. Maximum of 2 spaces per lease. Charged Per Vehicle.$285.00/mo
- Garage - UnreservediMax of 2. Unreserved garage parking. Maximum of 2 spaces per lease. Charged Per Vehicle.$200.00/mo
- Garage ParkingiUnreserved parking is $185
- Other
Max of 2.
Additional Parking Options
Storage Fees
- Storage (0-25 sq. ft)iMax of 2. Amount for usage of optional storage space. All items subject to availability. Maximum of 2 storage units per lease. Charged per rentable item.$90.00/mo
- Storage (26-50 sq. ft)iMax of 2. Amount for usage of optional storage space. All items subject to availability. Maximum of 2 storage units per lease. Charged per rentable item.$140.00/mo
- Storage (51-75 sq. ft)iMax of 2. Amount for usage of optional storage space. All items subject to availability. Maximum of 2 storage units per lease. Charged per rentable item.$185.00/mo
- Storage UnitiStorage fees start at $90 and go up to $185
Max of 2.
Property Fee Disclaimer: Based on community-supplied data and independent market research. Subject to change without notice. May exclude fees for mandatory or optional services and usage-based utilities.
Features and Amenities
Living Area Features
- Walk In Closets
Unique Amenities
- Garage Available
Map
- Shopping
- Colleges
- Grocery
- Medical
- Parks
- Transportation
- Nearby Properties

Map
Renters Reviews and Ratings
Verified Renter
Property Manager Responded
Verified Renter
Property Manager Responded
Verified Renter
Property Manager Responded
Verified Renter
Property Manager Responded
Verified Renter
Property Manager Responded
Verified Renter
Property Manager Responded
Verified Renter
Property Manager Responded
Verified Renter
Property Manager Responded
Verified Renter
Property Manager Responded
Verified Renter
Property Manager Responded
Verified Renter
Property Manager Responded
Verified Renter
Property Manager Responded
Nearby Schools
John M. Tobin Montessori School
Vassal Lane Upper School
Cambridge Rindge and Latin
Rindge Avenue Upper School
Peabody
About GreatSchools Data on ApartmentHomeLiving.com.
Points of Interest
Time and distance from Windsor at Cambridge Park.
Arts Museums and Landmarks
Big Box and Retail
Walgreens
Colleges and Universities
Groceries
Whole Foods
Trader Joe's
Stop & Shop
Hospitals
Military Bases
Boston Support Center
Hanscom Air Force Base
Parks and Recreation
Windsor at Cambridge Park has 5 parks within 5.2 miles, including Fenway Park, The Boston Public Garden, Freedom Trail, Boston Common, and The Freedom Trail.
Restaurants and Dining
Shopping Centers
Windsor at Cambridge Park has 5 shopping centers within 1.0 miles.
Transit Stations
Nearby Neighborhoods
Rental Price Ranges in the Area
| Bedroom | Average Price | Cheapest Price | Highest Price |
|---|---|---|---|
| Cambridge Studio Apartments | $2,719 | $1,495 | $10,000+ |
| Cambridge 1 Bedroom Apartments | $3,298 | $960 | $10,000+ |
| Cambridge 2 Bedroom Apartments | $4,023 | $900 | $10,000+ |
| Cambridge 3 Bedroom Apartments | $4,283 | $900 | $10,000+ |
| Cambridge 4 Bedroom Apartments | $4,943 | $900 | $10,000+ |
| Cambridge 5 Bedroom Apartments | $5,925 | $1,350 | $10,000+ |
| Cambridge 6 Bedroom Apartments | $7,974 | $4,195 | $10,000+ |
Nearby Apartments
Nearby Homes
Did You Know?
43% of renters tour a property with an agent before signing a lease.


Max of 1.