


- 1–2 Bedrooms
- $1,715-$2,150 Total Monthly Price
Total Monthly Price
Base Rent$1,715 - $2,150Total Monthly Price$1,715 - $2,150 - 1,408–1,600 Square Feet
About Woodbrook Townhomes
Two distinct communities. Portico Townhomes, & Woodbrook Townhomes. Situated among rolling hills in centrally-located Vernon, CT, Santini Villa Apartments offer stylish and spacious one and two-bedroom townhomes - perfect for any lifestyle. Built and maintained by the award-winning Santini family, each townhome boasts unique features, upgrades, privacy and much more. Residents enjoy carefree, quality living without compromising value – heat and water are always included in the rent. Distinctive designs — quality craftsmanship — comfort and ambiance. These elements work together to create a warm feeling of home for the people who live at the Villa.
Woodbrook Townhomes is located in the Vernon Neighborhood and 06066 Zip code of Vernon Rockville, CT. This community is professionally managed by Santini Homes, Inc
Property Contact Info

- Listed by:
- Agency:
- Vendor Logo:
- Website:
- View Property Website
- Call Us:
- (959) 301-2973
- Disclaimer:
Office Hours
| Monday | 8:00 am–5:00 pm |
| Tuesday | 8:00 am–5:00 pm |
| Wednesday | 8:00 am–5:00 pm |
| Thursday | 8:00 am–5:00 pm |
| Friday | 8:00 am–5:00 pm |
| Saturday | 9:00 am–3:00 pm |
| Sunday | Closed |
Floorplan Pricing and Availability
Woodbrook Townhomes offers 1 to 2 Bedroom apartments starting from $1,715 and having 1,408–1,600 sq ft. Here is the current pricing and availability:
New! Interactive Property Map
1 Bedroom
Show Unavailable Floorplans1 Bed/1 Bath (Renovated)
From $1,795
1 Bed, 1 Bath, 1408 sq ftTotal Monthly PriceAvailable Sep 26Total Monthly Price
Base Rent$1,795 - $1,865Total Monthly Price$1,795 - $1,865Model Gallery
Floorplans
Availability Details
Prices shown for this property are the Total Monthly Price including Fees.Price Availability Date Unit Sq Ft Deposit $1,795 September 26, 2026 58 1408 $1,825 Unit 58 Amenities and Features
Features
- Air Conditioning
- Cable Ready
- Fireplace
- Heating
- High Speed Internet Access
- Smoke Free
- Storage Space
- Tub/Shower
- Washer/Dryer
Kitchen
- Dishwasher
- Disposal
- Freezer
- Granite Countertops
- Kitchen
- Microwave
- Oven
- Pantry
- Range
- Refrigerator
- Stainless Steel Appliances
Living Space
- Basement
- Carpet
- Crown Molding
- Dining Room
- Double Pane Windows
- Family Room
- Recreation Room
- Tile Floors
- Vinyl Flooring
- Window Coverings
Outdoor Space
- Lawn
- Patio
- Yard
Unit 58 Lease Information
Unit Price
- $1,795Total Monthly PriceBase Rent: $1,795Required Monthly Fees: None
View Details and Rent EstimateDeposit
- $1,825 deposit
Model Lease Information
Model Price Range
- $1,795 - $1,865Total Monthly Price
Apartment Model: 1 Bed/1 Bath (Renovated)From $1,7951 Bedroom, 1 Bath, 1408 sq ftAvailable September 26, 2026Floor plans are artist's rendering. All dimensions are approximate. Actual product and specifications may vary in dimension or detail. Not all features are available in every rental home. Please see a representative for details.
![]()
1 Bed/1 Bath (Renovated) - Floorplan 1 Floor plans are artist's rendering. All dimensions are approximate. Actual product and specifications may vary in dimension or detail. Not all features are available in every rental home. Please see a representative for details.
![]()
1 Bed/1 Bath (Renovated) - Floorplan 2 Apartment Unit: 58Apartment Model: 1 Bed/1 Bath (Renovated)$1,7951 Bedroom, 1 Bath, 1408 sq ftAvailable September 26, 20261 Bed/1.5 Bath End
1 Bed, 1.5 Baths, 1408 sq ftModel Gallery
Floorplans
Availability Details
Prices shown for this property are the Total Monthly Price including Fees.Price Availability Date Unit Sq Ft From $1,725 Call for Availability 1 Bed/1.5 Bath End 1408 sq ft Model Amenities and Features
Features
- Air Conditioning
- Cable Ready
- Fireplace
- Framed Mirrors
- Heating
- High Speed Internet Access
- Smoke Free
- Storage Space
- Tub/Shower
- Washer/Dryer
- Wi-Fi
Kitchen
- Dishwasher
- Disposal
- Eat-in Kitchen
- Freezer
- Granite Countertops
- Ice Maker
- Kitchen
- Microwave
- Oven
- Pantry
- Range
- Refrigerator
- Stainless Steel Appliances
Model Lease Information
Model Price Range
- $1,725 - $1,750Total Monthly PriceBase Rent: $1,725 - $1,750Required Monthly Fees: None
Apartment Model: 1 Bed/1.5 Bath EndFrom $1,7251 Bedroom, 1.5 Bath, 1408 sq ftUnavailableFloor plans are artist's rendering. All dimensions are approximate. Actual product and specifications may vary in dimension or detail. Not all features are available in every rental home. Please see a representative for details.
![]()
1 Bed/1.5 Bath End - Floorplan 1 Bed/1.5 Bath
1 Bed, 1.5 Baths, 1408 sq ftModel Gallery
Floorplans
Availability Details
Prices shown for this property are the Total Monthly Price including Fees.Price Availability Date Unit Sq Ft $1,715 Call for Availability 1 Bed/1.5 Bath 1408 sq ft Model Amenities and Features
Features
- Air Conditioning
- Cable Ready
- Fireplace
- Heating
- High Speed Internet Access
- Smoke Free
- Storage Space
- Tub/Shower
- Washer/Dryer
Kitchen
- Dishwasher
- Disposal
- Freezer
- Kitchen
- Microwave
- Oven
- Pantry
- Refrigerator
Living Space
- Basement
- Bay Window
- Carpet
- Dining Room
- Double Pane Windows
- Recreation Room
- Tile Floors
Outdoor Space
- Patio
- Yard
Model Lease Information
Model Price
- $1,715Total Monthly PriceBase Rent: $1,715Required Monthly Fees: None
Apartment Model: 1 Bed/1.5 Bath$1,7151 Bedroom, 1.5 Bath, 1408 sq ftUnavailableFloor plans are artist's rendering. All dimensions are approximate. Actual product and specifications may vary in dimension or detail. Not all features are available in every rental home. Please see a representative for details.
![]()
1 Bed/1.5 Bath - Floorplan 2 Bedrooms
2 Bed/1.5 Bath (Renovated)
2 Beds, 1.5 Baths, 1600 sq ftModel Gallery
Floorplans
Availability Details
Prices shown for this property are the Total Monthly Price including Fees.Price Availability Date Unit Sq Ft $2,150 Call for Availability 2 Bed/1.5 Bath (Renovated) 1600 sq ft Model Amenities and Features
Features
- Air Conditioning
- Cable Ready
- Heating
- High Speed Internet Access
- Smoke Free
- Tub/Shower
- Washer/Dryer
Kitchen
- Dishwasher
- Disposal
- Freezer
- Granite Countertops
- Kitchen
- Microwave
- Oven
- Range
- Refrigerator
- Stainless Steel Appliances
Living Space
- Basement
- Carpet
- Crown Molding
- Dining Room
- Double Pane Windows
- Recreation Room
- Tile Floors
- Vinyl Flooring
- Window Coverings
Outdoor Space
- Deck
- Lawn
- Patio
- Yard
Model Lease Information
Model Price
- $2,150Total Monthly PriceBase Rent: $2,150Required Monthly Fees: None
Apartment Model: 2 Bed/1.5 Bath (Renovated)$2,1502 Bedroom, 1.5 Bath, 1600 sq ftUnavailableFloor plans are artist's rendering. All dimensions are approximate. Actual product and specifications may vary in dimension or detail. Not all features are available in every rental home. Please see a representative for details.
![]()
2 Bed/1.5 Bath (Renovated) - Floorplan 1 Floor plans are artist's rendering. All dimensions are approximate. Actual product and specifications may vary in dimension or detail. Not all features are available in every rental home. Please see a representative for details.
![]()
2 Bed/1.5 Bath (Renovated) - Floorplan 2 2 Bed/1.5 Bath
2 Beds, 1.5 Baths, 1600 sq ftModel Gallery
Floorplans
Availability Details
Prices shown for this property are the Total Monthly Price including Fees.Price Availability Date Unit Sq Ft $1,995 Call for Availability 2 Bed/1.5 Bath 1600 sq ft Model Amenities and Features
Features
- Air Conditioning
- Cable Ready
- Fireplace
- Heating
- High Speed Internet Access
- Smoke Free
- Tub/Shower
- Washer/Dryer
Kitchen
- Dishwasher
- Disposal
- Freezer
- Kitchen
- Microwave
- Range
- Refrigerator
Living Space
- Basement
- Carpet
- Dining Room
- Double Pane Windows
- Family Room
- Recreation Room
- Tile Floors
- Window Coverings
Outdoor Space
- Deck
- Lawn
- Patio
- Yard
Model Lease Information
Model Price
- $1,995Total Monthly PriceBase Rent: $1,995Required Monthly Fees: None
Apartment Model: 2 Bed/1.5 Bath$1,9952 Bedroom, 1.5 Bath, 1600 sq ftUnavailableFloor plans are artist's rendering. All dimensions are approximate. Actual product and specifications may vary in dimension or detail. Not all features are available in every rental home. Please see a representative for details.
![]()
2 Bed/1.5 Bath - Floorplan 2 Bed/2 Bath (Renovated)
2 Beds, 2 Baths, 1408 sq ftModel Gallery
Floorplans
Availability Details
Prices shown for this property are the Total Monthly Price including Fees.Price Availability Date Unit Sq Ft From $1,995 Call for Availability 2 Bed/2 Bath (Renovated) 1408 sq ft Model Amenities and Features
Features
- Air Conditioning
- Cable Ready
- Fireplace
- Heating
- High Speed Internet Access
- Smoke Free
- Tub/Shower
- Washer/Dryer
Kitchen
- Dishwasher
- Disposal
- Freezer
- Granite Countertops
- Kitchen
- Microwave
- Oven
- Pantry
- Range
- Refrigerator
- Stainless Steel Appliances
Living Space
- Basement
- Carpet
- Crown Molding
- Dining Room
- Double Pane Windows
- Tile Floors
- Vinyl Flooring
Outdoor Space
- Deck
- Lawn
- Yard
Model Lease Information
Model Price Range
- $1,995 - $2,050Total Monthly PriceBase Rent: $1,995 - $2,050Required Monthly Fees: None
Apartment Model: 2 Bed/2 Bath (Renovated)From $1,9952 Bedroom, 2 Bath, 1408 sq ftUnavailableFloor plans are artist's rendering. All dimensions are approximate. Actual product and specifications may vary in dimension or detail. Not all features are available in every rental home. Please see a representative for details.
![]()
2 Bed/2 Bath (Renovated) - Floorplan
Schedule a Tour
3D Tours
Property Information
- 294 Units
- 3 Stories
- Built in 1988
Fees and Policies
The fees listed below are community-provided and may exclude utilities or add-ons. All payments are made directly to the property and are non-refundable unless otherwise specified. Use the Cost Calculator to determine costs based on your needs.
Required Fees
One-Time Basics
- Due at Application
- Application Fee Per ApplicantiCharged per applicant.$50.00
- Due at Move-In
- Administrative FeeiCharged per unit.$0.00
Other Fees and Policies
Parking Info and Fees
- Surface LotiNo fee for parking, 1 or 2 assigned spots per unit
Property Fee Disclaimer: Based on community-supplied data and independent market research. Subject to change without notice. May exclude fees for mandatory or optional services and usage-based utilities.
Features and Amenities
On-Site Services
- Maintenance On Site
- Property Manager On Site
- Recycling
- Laundry Facilities
Community Features
- Clubhouse
- Walk Up
Recreation and Fitness
- Fitness Center
- Pool
Interior Features
- Storage Space
- Fireplace
- High Speed Internet Access
- Tub/Shower
- Framed Mirrors
- Heating
- Cable Ready
- Washer/Dryer
- Air Conditioning
- Wi Fi
- Smoke Free
Kitchen Amenities
- Oven
- Pantry
- Dishwasher
- Eat In Kitchen
- Microwave
- Range
- Refrigerator
- Stainless Steel Appliances
- Ice Maker
- Kitchen
- Disposal
- Freezer
- Granite Countertops
Living Area Features
- Double Pane Windows
- Vinyl Flooring
- Carpet
- Dining Room
- Family Room
- Basement
- Crown Molding
- Recreation Room
- Tile Floors
- Window Coverings
Outdoor Features
- Deck
- Yard
- Patio
- Lawn
Pet Policy
- No Pets Allowed

Map
- Shopping
- Colleges
- Grocery
- Medical

Map
Getting Around
30 / 100 Somewhat walkable
10 / 100 Minimal public transit
40 / 100 Fairly bikeable
100 / 100 Exceptionally car friendly
Getting to Know the Area
40 / 100 Restaurants
30 / 100 Cafes
20 / 100 Nightlife
40 / 100 Shopping
70 / 100 Parks
90 / 100 Noise Level
Frequently Asked Questions about Woodbrook Townhomes
Where is Woodbrook Townhomes located?
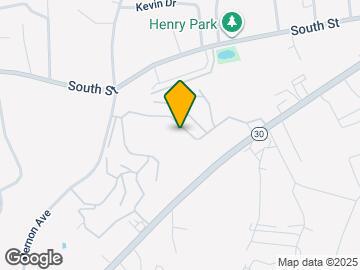
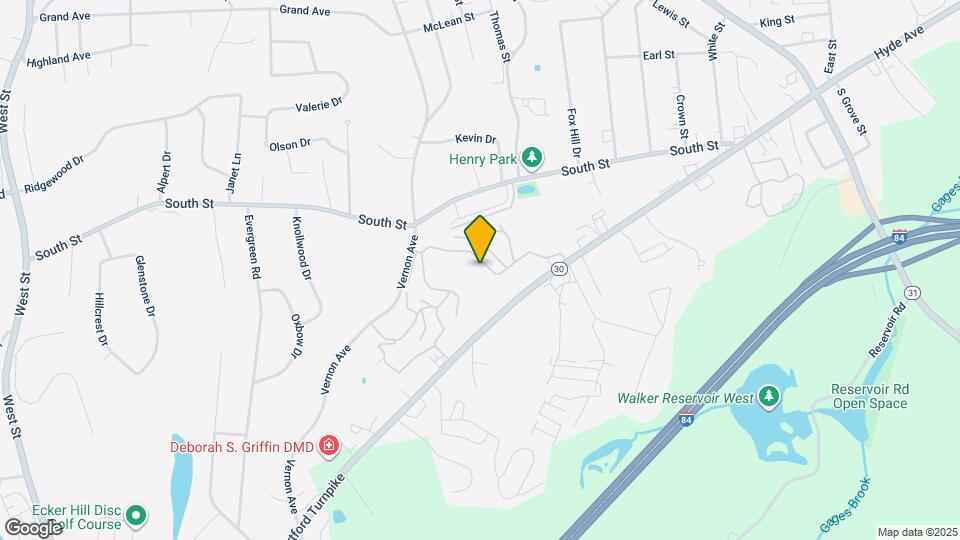
Woodbrook Townhomes is located at 1125 Hartford Tpke near the Vernon area of Vernon Rockville, CT
What is the current rent range at Woodbrook Townhomes?
1 Bedroom to 2 Bedroom Apartments at Woodbrook Townhomes currently range from $1,715 to $2,150
When is the leasing office open?
- The office Hours for Woodbrook Townhomes are
- Monday 8:00 am–5:00 pm
- Tuesday 8:00 am–5:00 pm
- Wednesday 8:00 am–5:00 pm
- Thursday 8:00 am–5:00 pm
- Friday 8:00 am–5:00 pm
- Saturday 9:00 am–3:00 pm
- Sunday Closed
Are pets allowed?
Call us today to find out our pet policy and if we allow pets
Renters Reviews and Ratings
Please consider this as your next place to live
Wonderful Place to Live
Wouldn’t want to live anywhere else.
Santini Villa apartments
Love Living Here !!!
Proud to call it home!
Quaint & quiet
Love it
Love living here!
Worst living experience I've ever had!
Least safe place to live in Vernon
Property Manager Responded
Nearby Schools
Rockville High School
Vernon Center Middle School
Northeast School
About GreatSchools Data on ApartmentHomeLiving.com.
Points of Interest
Time and distance from Woodbrook Townhomes.
Big Box and Retail
Walgreens
Aldi
Staples
Colleges and Universities
Groceries
Aldi
Whole Foods
Save-A-Lot
Hospitals
Shopping Centers
Woodbrook Townhomes has 5 shopping centers within 1.7 miles.
Nearby Neighborhoods
Rental Price Ranges in the Area
| Bedroom | Average Rent | Cheapest Rent | Highest Rent |
|---|---|---|---|
| Vernon Rockville Studio Apartments | $1,989 | $1,989 | $1,989 |
| Vernon Rockville 1 Bedroom Apartments | $1,914 | $1,000 | $3,000 |
| Vernon Rockville 2 Bedroom Apartments | $2,387 | $1,390 | $3,995 |
| Vernon Rockville 3 Bedroom Apartments | $2,640 | $1,700 | $2,893 |
| 2 Bedroom Homes | $2,334 | $1,800 | $3,200 |
| 3 Bedroom Homes | $2,513 | $1,750 | $3,600 |
| 4 Bedroom Homes | $3,370 | $2,800 | $3,800 |
| 5 Bedroom Homes | $4,800 | $4,800 | $4,800 |
Browse Top Apartments in Vernon Rockville
By Price
By Community Type
- Vernon Rockville Apartments with Rent Specials
- Vernon Rockville Top Rated Apartments
- Vernon Rockville Corporate Apartments
- Vernon Rockville Furnished Apartments
- Vernon Rockville Gated Apartments
- Vernon Rockville Loft Apartments
- Vernon Rockville Low Income Apartments
- New Vernon Rockville Apartments
- Vernon Rockville Senior Apartments
- Vernon Rockville Short-term Apartments
- Vernon Rockville Student Apartments
- Vernon Rockville Apartments with Utilities Included


Property Manager Responded