Request Notification
Woodhollow Apartments
Waco, TX 76710

- 1–3 Bedrooms
- 480–1,110 Square Feet
About Woodhollow Apartments
Woodhollow Apartments – Your Ideal Home in Waco, TX 76710 Welcome to Woodhollow Apartment Homes, where comfort meets convenience in the heart of Waco, TX. Our community offers a range of spacious one, two, and three-bedroom apartment homes designed to fit your lifestyle. Each residence features open living areas, well-equipped kitchens, large bedrooms with ample storage, and a private patio or balcony perfect for relaxing or entertaining. Select units include luxurious upgrades like granite countertops, stainless steel appliances, new cabinets, walk-in closets, a cozy fireplace, and even a small fenced backyard. Need flexibility? We offer corporate and short-term leases and furnished apartment options to accommodate your needs. Exceptional Amenities for Every Lifestyle At Woodhollow Apartments, our amenities are designed to enhance your daily life. Take a dip in one of our two refreshing swimming pools, or let your furry friends run and play at our dog park. Whether you’re seeking relaxation or recreation, we’ve got you covered. Prime Location in Waco Situated in the vibrant 76710 area, Woodhollow Apartments places you near the best of Waco’s entertainment, shopping, and dining. Explore nearby Richland Mall for shopping or enjoy a variety of dining options ranging from local favorites to popular chains. Experience the outdoors at Midway Park, Lake Waco, or Cameron Park Zoo, just a short drive away. Convenient access to Highway 84 and I-35 makes commuting and exploring Waco’s attractions a breeze. Discover the Woodhollow Lifestyle Make Woodhollow Apartment Homes your new home today and enjoy spacious living, modern upgrades, and an unbeatable location close to everything Waco has to offer. Call us to schedule your tour and start living your best life at Woodhollow Apartments!
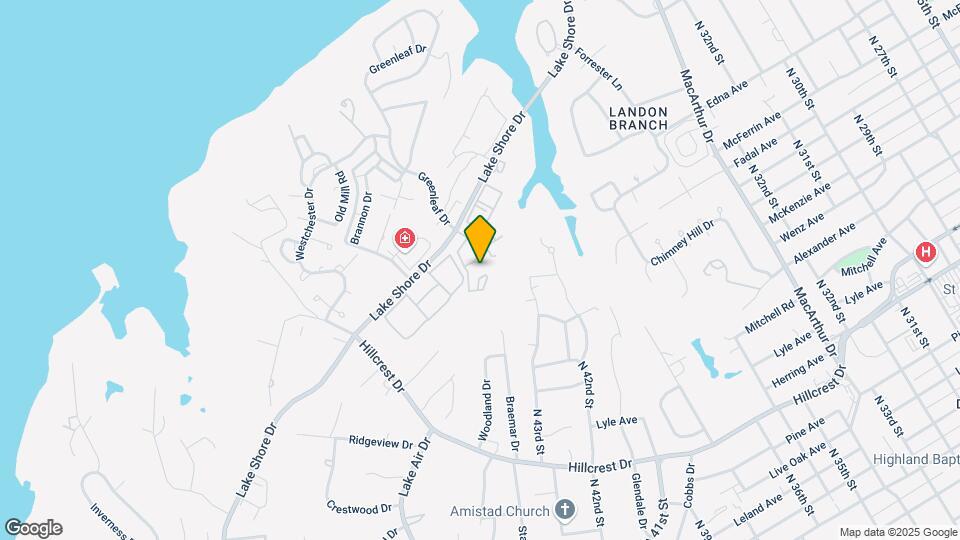
Woodhollow Apartments is located in the 76710 Zip code of Waco, TX.
Property Contact Info
Office Hours
| Monday | 9:00 am–6:00 pm |
| Tuesday | 9:00 am–6:00 pm |
| Wednesday | 9:00 am–6:00 pm |
| Thursday | 9:00 am–6:00 pm |
| Friday | 9:00 am–6:00 pm |
| Saturday | Closed |
| Sunday | Closed |
Floorplan Pricing and Availability
New! Interactive Property Map
1 Bedroom
Show Unavailable FloorplansA2-P 1x1
1 Bed, 1 Bath, 675 sq ftAvailable NowModel Gallery
Floorplans
Photos
Availability Details
Availability Date Unit Sq Ft Available Now 205 675 Unit 205 Amenities and Features
Features
- Air Conditioning
- Balcony
- Ceiling Fans
- Fireplace
- Heating
- Tub/Shower
- Washer/Dryer
Kitchen
- Dishwasher
- Disposal
- Freezer
- Granite Countertops
- Ice Maker
- Kitchen
- Pantry
- Range
- Refrigerator
- Stainless Steel Appliances
Living Space
- Carpet
- Dining Room
- High Ceilings
- Vaulted Ceiling
- Vinyl Flooring
- Walk-In Closets
Apartment Model: A2-P 1x11 Bedroom, 1 Bath, 675 sq ftAvailable NowFloorplansPhotos![]()
A2-P 1x1 - Image ![]()
A2-P 1x1 - Floorplan Apartment Unit: 205Apartment Model: A2-P 1x11 Bedroom, 1 Bath, 675 sq ftAvailable NowA2-D 1X1
1 Bed, 1 Bath, 675 sq ftAvailable NowModel Gallery
Photos
Availability Details
Availability Date Unit Sq Ft Available Now 704 675 Unit 704 Amenities and Features
Features
- Air Conditioning
- Balcony
- Ceiling Fans
- Fireplace
- Heating
- Tub/Shower
- Washer/Dryer
- Washer/Dryer Hookup
Kitchen
- Dishwasher
- Disposal
- Freezer
- Ice Maker
- Kitchen
- Pantry
- Range
- Refrigerator
Living Space
- Carpet
- High Ceilings
- Vaulted Ceiling
- Vinyl Flooring
- Walk-In Closets
Unique Features
- W/D
Apartment Model: A2-D 1X11 Bedroom, 1 Bath, 675 sq ftAvailable Now![]()
A2-D 1X1 - Image Apartment Unit: 704Apartment Model: A2-D 1X11 Bedroom, 1 Bath, 675 sq ftAvailable NowA1-D 1X1
1 Bed, 1 Bath, 480 sq ftModel Gallery
Photos
Availability Details
Availability Date Unit Sq Ft Unavailable A1-D 1X1 480 sq ft Model Amenities and Features
Features
- Air Conditioning
- Ceiling Fans
- Heating
- Tub/Shower
Kitchen
- Dishwasher
- Disposal
- Freezer
- Kitchen
- Pantry
- Range
- Refrigerator
Living Space
- Carpet
- Vinyl Flooring
- Window Coverings
Outdoor Space
- Porch
Apartment Model: A1-D 1X11 Bedroom, 1 Bath, 480 sq ftUnavailable![]()
A1-D 1X1 - Image A1-P 1x1
1 Bed, 1 Bath, 480 sq ftModel Gallery
Floorplans
Photos
Availability Details
Availability Date Unit Sq Ft Unavailable A1-P 1x1 480 sq ft Model Amenities and Features
Features
- Air Conditioning
- Ceiling Fans
- Heating
- Tub/Shower
Kitchen
- Dishwasher
- Disposal
- Freezer
- Granite Countertops
- Ice Maker
- Kitchen
- Oven
- Pantry
- Refrigerator
- Stainless Steel Appliances
Living Space
- Carpet
- Vaulted Ceiling
- Vinyl Flooring
Outdoor Space
- Porch
Apartment Model: A1-P 1x11 Bedroom, 1 Bath, 480 sq ftUnavailableFloorplansPhotos![]()
A1-P 1x1 - Image ![]()
A1-P 1x1 - Floorplan A1-DP 1X1
1 Bed, 1 Bath, 480 sq ftModel Gallery
Photos
Availability Details
Availability Date Unit Sq Ft Unavailable A1-DP 1X1 480 sq ft Model Amenities and Features
Features
- Air Conditioning
- Ceiling Fans
- Heating
- Tub/Shower
Kitchen
- Dishwasher
- Disposal
- Freezer
- Ice Maker
- Kitchen
- Oven
- Pantry
- Range
- Refrigerator
Living Space
- Carpet
- Vinyl Flooring
Outdoor Space
- Porch
Apartment Model: A1-DP 1X11 Bedroom, 1 Bath, 480 sq ftUnavailable![]()
A1-DP 1X1 - Image A2-DP 1X1
1 Bed, 1 Bath, 675 sq ftModel Gallery
Photos
Availability Details
Availability Date Unit Sq Ft Unavailable A2-DP 1X1 675 sq ft Model Amenities and Features
Features
- Air Conditioning
- Balcony
- Ceiling Fans
- Fireplace
- Heating
- Tub/Shower
- Washer/Dryer
- Washer/Dryer Hookup
Kitchen
- Dishwasher
- Disposal
- Freezer
- Ice Maker
- Kitchen
- Pantry
- Range
- Refrigerator
Living Space
- Carpet
- Dining Room
- High Ceilings
- Vaulted Ceiling
- Vinyl Flooring
- Walk-In Closets
Apartment Model: A2-DP 1X11 Bedroom, 1 Bath, 675 sq ftUnavailable![]()
A2-DP 1X1 - Image 2 Bedrooms
Show Unavailable FloorplansB1-D 2X1
2 Beds, 1 Bath, 820 sq ftAvailable NowModel Gallery
Photos
Availability Details
Availability Date Unit Sq Ft View Details Available Now 1105 820 Available Now 1108 820 Available Now 303 820 Model Amenities and Features
Features
- Air Conditioning
- Ceiling Fans
- Fireplace
- Heating
- Tub/Shower
- Washer/Dryer
- Washer/Dryer Hookup
Kitchen
- Dishwasher
- Disposal
- Freezer
- Granite Countertops
- Ice Maker
- Kitchen
- Pantry
- Range
- Refrigerator
- Stainless Steel Appliances
Living Space
- Carpet
- Vaulted Ceiling
- Vinyl Flooring
- Walk-In Closets
- Window Coverings
Outdoor Space
- Patio
Unit 1105 Amenities and Features
Features
- Air Conditioning
- Ceiling Fans
- Fireplace
- Heating
- Tub/Shower
- Washer/Dryer
- Washer/Dryer Hookup
Kitchen
- Dishwasher
- Disposal
- Freezer
- Granite Countertops
- Ice Maker
- Kitchen
- Pantry
- Range
- Refrigerator
- Stainless Steel Appliances
Living Space
- Carpet
- Vaulted Ceiling
- Vinyl Flooring
- Walk-In Closets
- Window Coverings
Outdoor Space
- Patio
Unit 1108 Amenities and Features
Features
- Air Conditioning
- Ceiling Fans
- Fireplace
- Heating
- Tub/Shower
- Washer/Dryer
- Washer/Dryer Hookup
Kitchen
- Dishwasher
- Disposal
- Freezer
- Granite Countertops
- Ice Maker
- Kitchen
- Pantry
- Range
- Refrigerator
- Stainless Steel Appliances
Living Space
- Carpet
- Vaulted Ceiling
- Vinyl Flooring
- Walk-In Closets
- Window Coverings
Outdoor Space
- Patio
Unit 303 Amenities and Features
Features
- Air Conditioning
- Ceiling Fans
- Fireplace
- Heating
- Tub/Shower
- Washer/Dryer
- Washer/Dryer Hookup
Kitchen
- Dishwasher
- Disposal
- Freezer
- Granite Countertops
- Ice Maker
- Kitchen
- Pantry
- Range
- Refrigerator
- Stainless Steel Appliances
Living Space
- Carpet
- Vaulted Ceiling
- Vinyl Flooring
- Walk-In Closets
- Window Coverings
Outdoor Space
- Patio
Apartment Model: B1-D 2X12 Bedroom, 1 Bath, 820 sq ftAvailable Now![]()
B1-D 2X1 - Image Apartment Unit: 1105Apartment Model: B1-D 2X12 Bedroom, 1 Bath, 820 sq ftAvailable NowApartment Unit: 1108Apartment Model: B1-D 2X12 Bedroom, 1 Bath, 820 sq ftAvailable NowApartment Unit: 303Apartment Model: B1-D 2X12 Bedroom, 1 Bath, 820 sq ftAvailable NowB1-DP 2X1
2 Beds, 1 Bath, 820 sq ftModel Gallery
Floorplans
Photos
Availability Details
Availability Date Unit Sq Ft Unavailable B1-DP 2X1 820 sq ft Model Amenities and Features
Features
- Air Conditioning
- Balcony
- Cable Ready
- Fireplace
- Heating
- Tub/Shower
Kitchen
- Dishwasher
- Disposal
- Freezer
- Granite Countertops
- Ice Maker
- Kitchen
- Pantry
- Refrigerator
- Stainless Steel Appliances
Living Space
- Carpet
- Dining Room
- Vaulted Ceiling
- Vinyl Flooring
- Walk-In Closets
- Window Coverings
Apartment Model: B1-DP 2X12 Bedroom, 1 Bath, 820 sq ftUnavailableFloorplansPhotos![]()
B1-DP 2X1 - Image 1 ![]()
B1-DP 2X1 - Image 2 ![]()
B1-DP 2X1 - Floorplan B2-P 2X2
2 Beds, 2 Baths, 965 sq ftModel Gallery
Photos
Availability Details
Availability Date Unit Sq Ft Unavailable B2-P 2X2 965 sq ft Apartment Model: B2-P 2X22 Bedroom, 2 Bath, 965 sq ftUnavailable![]()
B2-P 2X2 - Image B2-D 2X2
2 Beds, 2 Baths, 965 sq ftModel Gallery
Photos
Availability Details
Availability Date Unit Sq Ft Unavailable B2-D 2X2 965 sq ft Model Amenities and Features
Features
- Air Conditioning
- Ceiling Fans
- Fireplace
- Heating
- Tub/Shower
- Washer/Dryer
- Washer/Dryer Hookup
Kitchen
- Dishwasher
- Disposal
- Freezer
- Granite Countertops
- Ice Maker
- Kitchen
- Oven
- Pantry
- Refrigerator
- Stainless Steel Appliances
Living Space
- Carpet
- Vaulted Ceiling
- Vinyl Flooring
- Walk-In Closets
- Window Coverings
Outdoor Space
- Patio
Apartment Model: B2-D 2X22 Bedroom, 2 Bath, 965 sq ftUnavailable![]()
B2-D 2X2 - Image B2-DP 2X2
2 Beds, 2 Baths, 965 sq ftModel Gallery
Photos
Availability Details
Availability Date Unit Sq Ft Unavailable B2-DP 2X2 965 sq ft Model Amenities and Features
Features
- Air Conditioning
- Cable Ready
- Ceiling Fans
- Heating
- Tub/Shower
- Washer/Dryer
- Washer/Dryer Hookup
Kitchen
- Dishwasher
- Disposal
- Freezer
- Granite Countertops
- Ice Maker
- Kitchen
- Oven
- Pantry
- Refrigerator
- Stainless Steel Appliances
Living Space
- Carpet
- Vaulted Ceiling
- Vinyl Flooring
- Walk-In Closets
- Window Coverings
Outdoor Space
- Patio
Apartment Model: B2-DP 2X22 Bedroom, 2 Bath, 965 sq ftUnavailable![]()
B2-DP 2X2 - Image B2-Designer
2 Beds, 2 Baths, 968 sq ftLargest 2 BedroomThis is the largest 2 Bedroom at this PropertyAvailability Details
Availability Date Unit Sq Ft Unavailable B2-Designer 968 sq ft 3 Bedrooms
C1-D 3X2
3 Beds, 2 Baths, 1110 sq ftAvailability Details
Availability Date Unit Sq Ft Unavailable C1-D 3X2 1110 sq ft
Property Information
- Renovated In Dec 2017
- 220 Units
- 3 Stories
- Built in 1984
Lease Terms
- 6 - 12 mo
- Short Term Lease Options
Fees and Policies
The fees listed below are community-provided and may exclude utilities or add-ons. All payments are made directly to the property and are non-refundable unless otherwise specified.
Required Fees
One-Time Basics
- Due at Application
- Application Fee Per ApplicantiCharged per applicant.$0.00
- Due at Move-In
- Security Deposit - Refundablei1 bedrooms = $250 2 bedrooms = $350 3 bedroom = $450 Charged per unit.$450.00
- Administrative FeeiCharged per unit.$0.00
Other Fees and Policies
Pet Fees
- Cat
- Pet DepositiMax of 2. Charged per Pet.$0.00
- One-Time Pet FeeiMax of 2. Charged Per Pet.$300.00
- Monthly Pet FeeiMax of 2. Charged Per Pet.$15.00/mo
- Dog
- Pet DepositiMax of 2. Charged per Pet.$0.00
- One-Time Pet FeeiMax of 2. Charged Per Pet.$300.00
- Monthly Pet FeeiMax of 2. Charged Per Pet.$15.00/mo
Max of 2. $300 1st Pet, 2 pet max.
Parking Info and Fees
- Surface LotiOpen parking
Property Fee Disclaimer: Based on community-supplied data and independent market research. Subject to change without notice. May exclude fees for mandatory or optional services and usage-based utilities.
Features and Amenities
Unique Amenities
- W/D
- Washer/Dryer Rental
Living Area Features
- Walk In Closets
Map
- Shopping
- Colleges
- Grocery
- Medical
- Nearby Properties

Map
Getting Around
30 / 100 Somewhat walkable
50 / 100 Fairly bikeable
80 / 100 Very car friendly
Getting to Know the Area
50 / 100 Restaurants
20 / 100 Cafes
20 / 100 Nightlife
30 / 100 Shopping
50 / 100 Noise Level
Renters Reviews and Ratings
Happy happy!
Very Happy!
Satisfied
Property Manager Responded
Home
Property Manager Responded
Don’t recommend!!
Wouldn't even give one star
Love living here
Never living there again
WORST PLACE EVER!
Awesome place to live!!
Would not recommend
excellent place
Nearby Schools
Mountainview Elementary School
About GreatSchools Data on ApartmentHomeLiving.com.
Points of Interest
Time and distance from Woodhollow Apartments.
Big Box and Retail
Albertson's
Lowe's
Walgreens
Colleges and Universities
Groceries
Heb
Albertson's
Hospitals
Baylor Scott & White Medical Center Hirest
Shopping Centers
Woodhollow Apartments has 5 shopping centers within 1.6 miles.
Nearby Neighborhoods
Rental Price Ranges in the Area
| Bedroom | Average Rent | Cheapest Rent | Highest Rent |
|---|---|---|---|
| Waco Studio Apartments | $1,274 | $649 | $1,785 |
| Waco 1 Bedroom Apartments | $1,249 | $450 | $3,435 |
| Waco 2 Bedroom Apartments | $1,495 | $699 | $4,027 |
| Waco 3 Bedroom Apartments | $1,605 | $659 | $3,958 |
| Waco 4 Bedroom Apartments | $1,283 | $509 | $2,600 |
Nearby Apartments
Nearby Homes
Did You Know?
The average Apartment shopper researches 4 properties in detail before signing a lease.


Max of 2. $300 Per Pet, 2 pet max.