
Your message has been sent! Thank you!

Woodlake Park Apartments

Verified
This is a CoStar Verified® Listing

Woodlake Park in Richfield, MN is verified by CoStar’s® proprietary screening and fraud detection process, so you can shop and rent with confidence on ApartmentHomeLiving.com. Always protect yourself when shopping online.

(612) 326-6206
Check Availability
6304 Dupont Ave S, Richfield, MN 55423

Contact

Woodlake Park

6304 Dupont Ave S
Richfield, MN 55423
(612) 326-6206
Woodlake Park in Richfield, MN - Building Photo
  • 1–2 Bedrooms
  • $1,245-$1,315 Total Monthly Price

    Total Monthly Price

    Base Rent
    $1,245 - $1,315

    Total Monthly Price
    $1,245 - $1,315
  • 675–925 Square Feet

About Woodlake Park

Welcome home! Woodlake Park Apartments is in a great location near shopping, restaurants, and public transportation. Enjoy our outdoor pool, grill and picnic areas, and on-site laundry. Fiber-optic internet service is available! We have professional on-site management and maintenance. Rent includes heat, water and trash. Visit today and see why you will love to call Woodlake Park home!

Woodlake Park is located in the Northwest Richfield Neighborhood and 55423 Zip code of Richfield, MN. This community is professionally managed by Highland Management Group Inc.

Unique Features and Amenities

  • 24-Hour Emergency Maintenance
  • Additional Storage
  • Cats Welcome
  • Controlled Entry
  • Detatched Garage
  • Dogs Welcome
  • Grill Station
  • Heat Included
  • Kitchen Cabinet Upgrade
  • Laundry Facility
  • Library
  • LVP Flooring
  • Off-Street Parking
  • On Bus Line
  • On-Site Maintenance
  • Outdoor Pool
  • Picnic Area
  • Trash Included
  • Updated Kitchen
  • Walk-In Closet
  • Wall A/C
  • Water included

See All Amenities

Property Contact Info

Office Hours

Monday8:00 am–5:00 pm
Tuesday8:00 am–5:00 pm
Wednesday8:00 am–5:00 pm
Thursday8:00 am–5:00 pm
Friday8:00 am–5:00 pm
SaturdayClosed
SundayClosed

Floorplan Pricing and Availability

Woodlake Park offers 1 to 2 Bedroom apartments starting from $1,180 and having 675–925 sq ft. Here is the current pricing and availability:

Cost CalculatorEstimate your monthly and one-time fees
  • 1 Bedroom

    Lynwood

    From $1,245

    1 Bed, 1 Bath, 675 sq ft
    Total Monthly Price

    Total Monthly Price

    Base Rent
    $1,180 - $1,400

    Total Monthly Price
    $1,180 - $1,400
    Available Now

    Availability Details

    PriceAvailability DateUnitSq FtView Details
    $1,270Available Now6300-101675
    $1,290 August 31, 20266304-203675
    $1,295 September 30, 20266300-204675
    Prices shown for this property are the Total Monthly Price including Fees.

    Model Amenities and Features

    Features

    • Air Conditioning
    • Ceiling Fans
    • Heating
    • High Speed Internet Access
    • Smoke Free

    Kitchen

    • Dishwasher
    • Gas Range
    • Stainless Steel Appliances

    Living Space

    • Carpet

    Unique Features

    • Kitchen Cabinet Upgrade
    • LVP Flooring
    • Updated Kitchen
    • Walk-In Closet
    • Wall A/C

    Model Lease Information

    Model Price Range

    • $1,180 - $1,400Total Monthly Price
      Base Rent: $1,180 - $1,400
      Required Monthly Fees: None

    Current Available Pricing

    • $1,270 - $1,295 Total Monthly Price

    Unit 6300-101 Amenities and Features

    Features

    • Ceiling Fans

    Kitchen

    • Gas Range

    Unique Features

    • Kitchen Cabinet Upgrade
    • LVP Flooring
    • Updated Kitchen
    • Walk-In Closet
    • Wall A/C

    Unit 6300-101 Lease Information

    Unit Price

    • $1,270Total Monthly Price
      Base Rent: $1,270
      Required Monthly Fees: None
    • View Details and Rent Estimate

    Model Lease Information

    Model Price Range

    • $1,180 - $1,400Total Monthly Price

    Unit 6304-203 Amenities and Features

    Features

    • Ceiling Fans

    Kitchen

    • Gas Range

    Unique Features

    • Kitchen Cabinet Upgrade
    • LVP Flooring
    • Updated Kitchen
    • Walk-In Closet
    • Wall A/C

    Unit 6304-203 Lease Information

    Unit Price

    • $1,290Total Monthly Price
      Base Rent: $1,290
      Required Monthly Fees: None
    • View Details and Rent Estimate

    Model Lease Information

    Model Price Range

    • $1,180 - $1,400Total Monthly Price

    Unit 6300-204 Amenities and Features

    Features

    • Ceiling Fans

    Kitchen

    • Gas Range

    Unique Features

    • Kitchen Cabinet Upgrade
    • LVP Flooring
    • Updated Kitchen
    • Walk-In Closet
    • Wall A/C

    Unit 6300-204 Lease Information

    Unit Price

    • $1,295Total Monthly Price
      Base Rent: $1,295
      Required Monthly Fees: None
    • View Details and Rent Estimate

    Model Lease Information

    Model Price Range

    • $1,180 - $1,400Total Monthly Price
  • 2 Bedrooms

    Wooddale

    2 Beds, 1.5 Baths, 925 sq ft
     

    Availability Details

    PriceAvailability DateUnitSq Ft
    From $1,480Call for AvailabilityWooddale925 sq ft
    Prices shown for this property are the Total Monthly Price including Fees.

    Model Amenities and Features

    Features

    • Ceiling Fans
    • High Speed Internet Access
    • Smoke Free

    Kitchen

    • Dishwasher
    • Gas Range

    Unique Features

    • Kitchen Cabinet Upgrade
    • Updated Kitchen
    • Walk-In Closet
    • Wall A/C

    Model Lease Information

    Model Price Range

    • $1,480 - $1,675Total Monthly Price
      Base Rent: $1,480 - $1,675
      Required Monthly Fees: None
Price shown is total price based on community-supplied monthly required fees. Excludes user-selected optional fees and variable or usage-based fees and required charges due at or prior to move-in or at move-out. View Fees and Policies for details. Price, availability, fees, and any applicable rent special are subject to change without notice.

Schedule a Tour

Request Tour
Call us at: (612) 326-6206 to request a tour.

3D Tours

Property Information

  • 90 Units
  • 3 Stories
  • Built in 1970

Lease Terms

  • Contact For Details

Fees and Policies

The fees listed below are community-provided and may exclude utilities or add-ons. All payments are made directly to the property and are non-refundable unless otherwise specified. Use the Cost Calculator to determine costs based on your needs.

Required Fees

One-Time Basics

Due at Application
Application Fee Per ApplicantiCharged per applicant.$55.00
Due at Move-In
Security Deposit - RefundableiCharged per unit.$500.00

Other Fees and Policies

Pet Fees

Cat
Pet DepositiCharged per Pet.$200.00
One-Time Pet FeeiCharged Per Pet.$200.00
Monthly Pet FeeiCharged Per Pet.$30.00/mo
Comments:

An additional deposit of $200 for an animal under one year of age.

Dog
One-Time Pet FeeiCharged Per Pet.$200.00
Monthly Pet FeeiCharged Per Pet.$50.00/mo
Comments:

Large.

Parking Fees

Garage
Parking FeeiMax of 1. Charged per vehicle.$65-$85/mo
Comments:

Max of 1.

Surface Lot
Parking FeeiCharged per vehicle.$0.00/mo

Storage Fees

Storage Unit
Storage DepositiCharged per rentable item.$0.00
Storage RentiCharged per rentable item.$15.00/mo

Property Fee Disclaimer: Based on community-supplied data and independent market research. Subject to change without notice. May exclude fees for mandatory or optional services and usage-based utilities.

Features and Amenities

On-Site Services

  • Maintenance On Site
  • Property Manager On Site
  • Recycling
  • Laundry Facilities

Community Features

  • Walk Up

Outdoor Features

  • Grill
  • Courtyard
  • Picnic Area
  • Controlled Access

Recreation and Fitness

  • Walking/Biking Trails
  • Pool

Interior Features

  • Storage Space
  • Heating
  • High Speed Internet Access
  • Cable Ready
  • Air Conditioning
  • Smoke Free

Kitchen Amenities

  • Range
  • Kitchen

Living Area Features

  • Walk In Closets
  • Carpet
  • Window Coverings
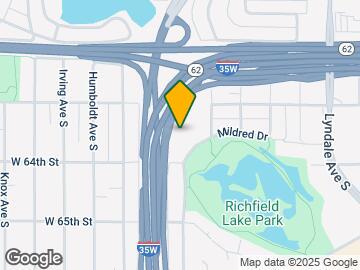
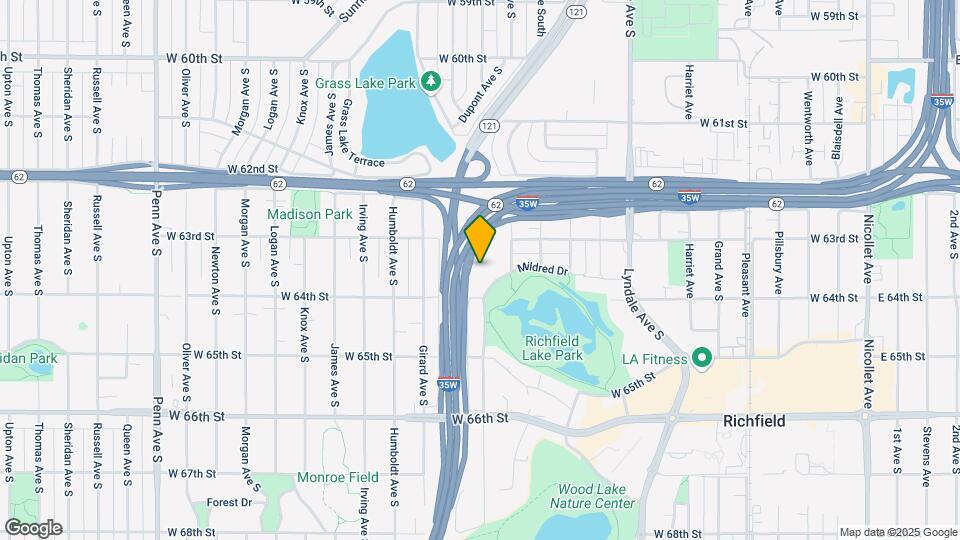
Google Map

Map

6304 Dupont Ave S, Richfield, MN 55423

Getting Around

  • 40 / 100 Fairly walkable

    Some day-to-day needs are within walking distance

  • 50 / 100 Some public transit

    Transit is available for most trips

  • 30 / 100 Somewhat Bikeable

    Not very suitable for bicycle commuting and/or recreation

  • 100 / 100 Exceptionally car friendly

    Excellent access to freeways and/or major arteries, with almost no chance of parking problems

Scores provided by Local Logic details

Getting to Know the Area

  • 70 / 100 Restaurants

    Variety of restaurants within a few minutes

  • 50 / 100 Cafes

    Some cafés within a few minutes

  • 50 / 100 Nightlife

    Some bars within walking distance

  • 70 / 100 Shopping

    Several shops within a few minutes

  • 90 / 100 Parks

    Exceptionally large amount of park space within a few minutes

  • 0 / 100 Noise Level

    Many sources of noise nearby

Scores provided by Local Logic

Frequently Asked Questions about Woodlake Park

Where is Woodlake Park located?

Woodlake Park is located at 6304 Dupont Ave S near the Northwest Richfield area of Richfield, MN

What is the current rent range at Woodlake Park?

1 Bedroom to 2 Bedroom Apartments at Woodlake Park currently range from $1,180 to $1,675

When is the leasing office open?

  • The office Hours for Woodlake Park are
  • Monday 8:00 am–5:00 pm
  • Tuesday 8:00 am–5:00 pm
  • Wednesday 8:00 am–5:00 pm
  • Thursday 8:00 am–5:00 pm
  • Friday 8:00 am–5:00 pm
  • Saturday Closed
  • Sunday Closed

Are pets allowed?

Call us today to find out our pet policy and if we allow pets

Renters Reviews and Ratings

1.0
1 Renters Reviews

Wood Lake Apartment

March 31, 2019 - Review from Apartments.com
No amenities, rent is way too high, no heat (doesn't work). If you are a busy individual, accommodation in this property is very poor, they will charge you, for their act on laziness.

Property Manager Responded

April 2, 2019
Thank you for this review. I appreciate & welcome the opportunity to hear about your experiences & in the areas that we can improve. If there is anything, I can assist you with, please let me know at info@highlandapts.com. Please know that I am sharing your review with our management team.

Nearby Schools

Sheridan Hills Elementary School

Richfield Public School District
6400 SHERIDAN AVE S
Public School - Grades PK-5 (406 Students)
In Attendance Zone2 minute drive / 0.9 miles away
7/10

Richfield Senior High School

Richfield Public School District
7001 HARRIET AVE S
Public School - Grades 9-12 (1183 Students)
In Attendance Zone3 minute drive / 1.0 miles away
5/10
School data provided by GreatSchools.
details
The GreatSchools Rating helps parents compare schools within a state based on a variety of school quality indicators and provides a helpful picture of how effectively each school serves all of its students. Ratings are on scale of 1 (below average) and to 10 (above average) and can include test scores, college readiness, academic progress, advanced courses, equity, discipline and attendance data. We also advise parents to visit schools, consider other information on school performance and programs, and consider needs as part of the school selection process.

About GreatSchools Data on ApartmentHomeLiving.com.

Points of Interest

Time and distance from Woodlake Park.

Arts Museums and Landmarks

Lake Harriet

Lake Harriet
10 minute drive / 4.96 miles away

Target Field

900 South 5th Street
12 minute drive / 5.93 miles away

Foshay Tower

821 Marquette Avenue South
12 minute drive / 5.94 miles away

Big Box and Retail

Walgreens

5428 Lyndale Ave S
2 minute drive / 0.97 miles away

Macy's

100 Southdale Ctr
5 minute drive / 1.87 miles away

Menard's

7701 S Nicollet Ave
4 minute drive / 2.0 miles away

Colleges and Universities

Normandale Community College

9700 France Avenue
9 minute drive / 4.6 miles away

North Central University

910 Elliot Avenue
11 minute drive / 5.58 miles away

Minneapolis Community and Technical College

1501 Hennipen Avenue
12 minute drive / 5.73 miles away

Groceries

Cub Foods

5937 Nicollet Ave
2 minute drive / 0.72 miles away

Aldi

1311 E Franklin Ave
11 minute drive / 5.28 miles away

Hospitals

M Health Fairview Southdale Hospital

6401 France Avenue South
5 minute drive / 1.92 miles away

Park Nicollet Methodist Hospital

6500 Excelsior Blvd
9 minute drive / 4.37 miles away

Abbott Northwestern Hospital

800 East 28th Street
9 minute drive / 4.49 miles away

Military Bases

Fort Snelling Military Reservation

9 minute drive / 4.27 miles away

Parks and Recreation

Powderhorn Park

3400 15th Ave. S
8 minute drive / 3.95 miles away

Lake of the Isles

2500 Lake Isles Pkwy. E
10 minute drive / 4.78 miles away

Cedar Lake

Cedar Lake Parkway and Basswood Road
10 minute drive / 5.06 miles away

Woodlake Park has 5 parks within 7.7 miles, including Powderhorn Park, Lake of the Isles, Cedar Lake, Loring Park, and The Grand Rounds.

Shopping Centers

Lyndale Shoppes

6232-6244 Lyndale Ave S
1 minute drive / 0.08 miles away

Richfield Hub Center

12-66 W 66th St
1 minute drive / 0.59 miles away

Richfield Shoppes North

6501-6535 Nicollet Ave
2 minute drive / 0.71 miles away

Woodlake Park has 5 shopping centers within 1.0 miles.

Transit Stations

Humphrey Terminal Station-Hiawatha Line

7 minute drive / 3.4 miles away

Mall of America Station-Hiawatha Line

8275 24th Ave S
7 minute drive / 3.53 miles away

28th Avenue Station-Hiawatha Line

8162 28th Ave S
7 minute drive / 3.71 miles away

Nearby Neighborhoods

Northwest Richfield

Studio to 4 Bedroom Apartments from $835
View Rentals

Kenny

Studio to 5 Bedroom Apartments from $835
View Rentals

Windom

Studio to 5 Bedroom Apartments from $835
View Rentals

Rental Price Ranges in the Area

BedroomAverage RentCheapest RentHighest Rent
Richfield Studio Apartments $1,401$835$2,366
Richfield 1 Bedroom Apartments $1,689$750$4,252
Richfield 2 Bedroom Apartments $2,261$1,125$10,000+
Richfield 3 Bedroom Apartments $2,698$1,570$6,813
Richfield 4 Bedroom Apartments $2,624$2,450$2,799
2 Bedroom Homes$1,889$1,499$2,195
3 Bedroom Homes$2,534$2,095$2,915
4 Bedroom Homes$3,064$2,495$5,250
5 Bedroom Homes$4,235$950$7,995

Browse Top Apartments in Richfield

Viewing: Woodlake Park | Desktop Version | Listing Updated: 08/07/2026 | AHLGLD