

Request Notification
Woodlake Village-Waterpointe Apartments
Midlothian, VA 23112

- 2–3 Bedrooms
- 867–1,269 Square Feet
About Woodlake Village-Waterpointe Apartments
1, 2 and 3 bedroom apartments in Midlothian, Virginia. Located within the planned community of Woodlake, the Woodlake Village & Waterpointe Apartments feature all the amenities you desire: two swimming pools, tennis courts, fitness center, playground, a beautiful 1700 acre lake and 31 miles of paved hiking trails. Only minutes from Route 288, Powhite Parkway, shopping, dining and entertainment. Woodlake Village & Waterpointe Apartments are located in Chesterfield county, which features award-winning schools. Located in beautiful and prestigious Woodlake - Chesterfield County's finest! Voted "Best Planned Community in America", Woodlake offers a 1700-acre lake, 31 miles of paved hiking trails and an amphitheater offering community events. Come home to a picturesque country setting where nature surrounds you, while convenience awaits you!
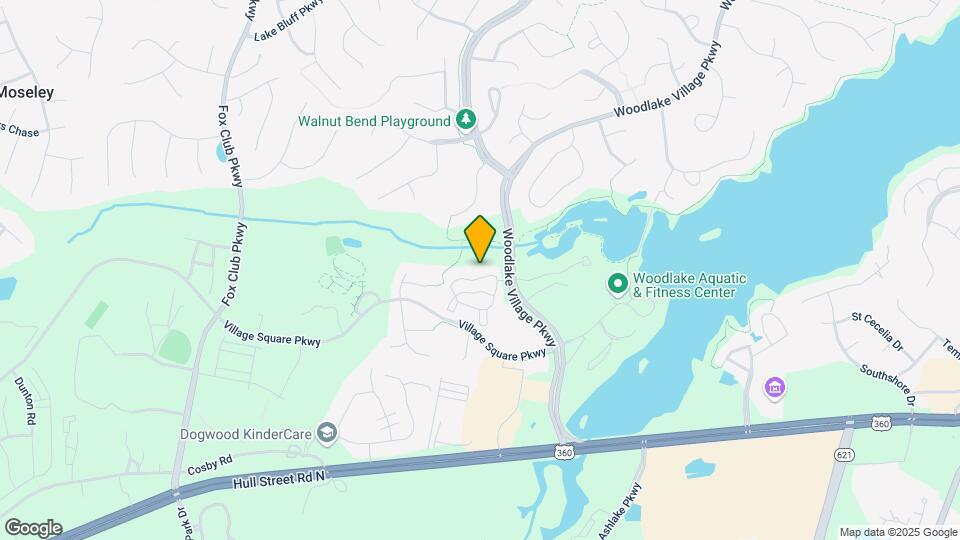
Woodlake Village-Waterpointe Apartments is located in the Chesterfield County Neighborhood and 23112 Zip code of Midlothian, VA.
Unique Features and Amenities
- 35 miles of walking trails
- Access to Swift Creek Reservoir
- Ampitheater & Covered Pavillion Available
- Chesterfield Schools
- Convenient Location
- Lake Views
- Lakefront Pier and Gazebo
- Lighted Tennis Courts
- Minutes to Route 288 and Powhite Parkway
- New appliances (signature units)
- New cabinets (signature units)
- New community playground
- New countertops (signature units)
- New hardware (signature units)
- New light fixtures (signature units)
- Online Payments Available
- Paddle Boat & Canoe Rentals
- Two Sparkiling Pools and Sauna
Property Contact Info
Office Hours
| Monday | By Appointment |
| Tuesday | By Appointment |
| Wednesday | By Appointment |
| Thursday | By Appointment |
| Friday | By Appointment |
| Saturday | Closed |
| Sunday | Closed |
Floorplan Pricing and Availability
New! Interactive Property Map
2 Bedrooms
Signature - Seneca
2 Beds, 2 Baths, 867 sq ftAvailability Details
Availability Date Unit Sq Ft Unavailable Signature - Seneca 867 sq ft Model Amenities and Features
Features
- Air Conditioning
- Balcony
- Cable Ready
- Ceiling Fans
- Fireplace
- Heating
- Sprinkler System
- Storage Space
- Tub/Shower
- Washer/Dryer
Kitchen
- Dishwasher
- Disposal
- Ice Maker
- Microwave
- Oven
- Range
- Refrigerator
Living Space
- Carpet
- Den
- Dining Room
- Family Room
- Linen Closet
- Vinyl Flooring
Seneca
2 Beds, 2 Baths, 867 sq ftAvailability Details
Availability Date Unit Sq Ft Unavailable Seneca 867 sq ft Model Amenities and Features
Features
- Air Conditioning
- Balcony
- Ceiling Fans
- Heating
- High Speed Internet Access
- Sprinkler System
- Storage Space
- Tub/Shower
- Washer/Dryer
Kitchen
- Dishwasher
- Disposal
- Freezer
- Kitchen
- Microwave
- Oven
- Range
- Refrigerator
Living Space
- Carpet
- Dining Room
- Linen Closet
- Loft Layout
- Vinyl Flooring
Signature - Champlain
2 Beds, 2 Baths, 989 sq ftAvailability Details
Availability Date Unit Sq Ft Unavailable Signature - Champlain 989 sq ft Model Amenities and Features
Features
- Air Conditioning
- Balcony
- Cable Ready
- Ceiling Fans
- Fireplace
- Heating
- Sprinkler System
- Storage Space
- Tub/Shower
- Washer/Dryer
Kitchen
- Dishwasher
- Disposal
- Ice Maker
- Microwave
- Oven
- Range
- Refrigerator
Living Space
- Carpet
- Den
- Dining Room
- Family Room
- Linen Closet
- Vaulted Ceiling
- Vinyl Flooring
Champlain
2 Beds, 2 Baths, 989 sq ftModel Gallery
Photos
Availability Details
Availability Date Unit Sq Ft Unavailable Champlain 989 sq ft Model Amenities and Features
Features
- Air Conditioning
- Balcony
- Ceiling Fans
- Fireplace
- Heating
- High Speed Internet Access
- Sprinkler System
- Storage Space
- Tub/Shower
- Washer/Dryer
Kitchen
- Dishwasher
- Disposal
- Freezer
- Kitchen
- Microwave
- Oven
- Range
- Refrigerator
Living Space
- Carpet
- Dining Room
- Family Room
- Linen Closet
- Vinyl Flooring
- Walk-In Closets
Apartment Model: Champlain2 Bedroom, 2 Bath, 989 sq ftUnavailable![]()
Champlain - Image 1 ![]()
Champlain - Image 2 ![]()
Champlain - Image 3 ![]()
Champlain - Image 4 ![]()
Champlain - Image 5 ![]()
Champlain - Image 6 ![]()
Champlain - Image 7 ![]()
Champlain - Image 8 ![]()
Champlain - Image 9 ![]()
Champlain - Image 10 Signature - Placid
2 Beds, 2 Baths, 1040 sq ftAvailability Details
Availability Date Unit Sq Ft Unavailable Signature - Placid 1040 sq ft Placid
2 Beds, 2 Baths, 1040 sq ftModel Gallery
Photos
Availability Details
Availability Date Unit Sq Ft Unavailable Placid 1040 sq ft Model Amenities and Features
Features
- Air Conditioning
- Balcony
- Ceiling Fans
- Fireplace
- Heating
- Sprinkler System
- Storage Space
- Tub/Shower
- Washer/Dryer
Kitchen
- Dishwasher
- Disposal
- Freezer
- Kitchen
- Microwave
- Oven
- Range
- Refrigerator
Living Space
- Carpet
- Dining Room
- Linen Closet
- Loft Layout
- Sunroom
- Vinyl Flooring
Apartment Model: Placid2 Bedroom, 2 Bath, 1040 sq ftUnavailable![]()
Placid - Image 1 ![]()
Placid - Image 2 Newport - Wooded View
2 Beds, 2 Baths, 1242 sq ftAvailability Details
Availability Date Unit Sq Ft Unavailable Newport - Wooded View 1242 sq ft Newport - Lake View
2 Beds, 2 Baths, 1242 sq ftAvailability Details
Availability Date Unit Sq Ft Unavailable Newport - Lake View 1242 sq ft Model Amenities and Features
Features
- Air Conditioning
- Balcony
- Cable Ready
- Ceiling Fans
- Heating
- Sprinkler System
- Tub/Shower
- Washer/Dryer
Living Space
- Walk-In Closets
Outdoor Space
- Dock
Signature - Cumberland
2 Beds, 2 Baths, 1269 sq ftAvailability Details
Availability Date Unit Sq Ft Unavailable Signature - Cumberland 1269 sq ft Cumberland
2 Beds, 2 Baths, 1269 sq ftModel Gallery
Photos
Availability Details
Availability Date Unit Sq Ft Unavailable Cumberland 1269 sq ft Model Amenities and Features
Features
- Air Conditioning
- Balcony
- Cable Ready
- Ceiling Fans
- Heating
- Sprinkler System
- Storage Space
- Tub/Shower
- Washer/Dryer
Kitchen
- Dishwasher
- Disposal
- Freezer
- Kitchen
- Microwave
- Oven
- Range
- Refrigerator
Living Space
- Carpet
- Dining Room
- Linen Closet
- Loft Layout
- Vinyl Flooring
- Walk-In Closets
Apartment Model: Cumberland2 Bedroom, 2 Bath, 1269 sq ftUnavailable![]()
Cumberland - Image 1 ![]()
Cumberland - Image 2 ![]()
Cumberland - Image 3 3 Bedrooms
Cedar
3 Beds, 3 Baths, 1269 sq ftAvailability Details
Availability Date Unit Sq Ft Unavailable Cedar 1269 sq ft Model Amenities and Features
Features
- Air Conditioning
- Balcony
- Ceiling Fans
- Heating
- Sprinkler System
- Storage Space
- Tub/Shower
- Washer/Dryer
Kitchen
- Dishwasher
- Disposal
- Freezer
- Kitchen
- Microwave
- Oven
- Range
- Refrigerator
Living Space
- Carpet
- Den
- Dining Room
- Family Room
- Linen Closet
- Loft Layout
- Vinyl Flooring
Signature - Cedar
3 Beds, 3 Baths, 1269 sq ftAvailability Details
Availability Date Unit Sq Ft Unavailable Signature - Cedar 1269 sq ft Model Amenities and Features
Features
- Air Conditioning
- Balcony
- Cable Ready
- Ceiling Fans
- Fireplace
- Heating
- Sprinkler System
- Storage Space
- Tub/Shower
- Washer/Dryer
Kitchen
- Dishwasher
- Disposal
- Ice Maker
- Microwave
- Oven
- Range
- Refrigerator
Living Space
- Carpet
- Den
- Dining Room
- Family Room
- Linen Closet
- Loft Layout
- Vaulted Ceiling
- Vinyl Flooring
Property Information
- 191 Units
- 3 Stories
- Built in 1987
Lease Terms
- 3, 6, 12 mo
- Short Term Lease Options
Fees and Policies
The fees listed below are community-provided and may exclude utilities or add-ons. All payments are made directly to the property and are non-refundable unless otherwise specified.
Required Fees
One-Time Basics
- Application Fee Per Applicant$45.00
Other Fees and Policies
Pet Fees
- Cat
- Pet DepositiMax of 2. Charged per Pet.$0.00
- One-Time Pet FeeiMax of 2. Charged Per Pet.$500.00
- Monthly Pet FeeiMax of 2. Charged Per Pet.$20.00/mo
- Dog
- Pet DepositiMax of 2. Charged per Pet.$0.00
- One-Time Pet FeeiMax of 2. Charged Per Pet.$500.00
- Monthly Pet FeeiMax of 2. Charged Per Pet.$20.00/mo
no aggressive breeds
Max of 2. $20 rent per pet, $300 fee for 1 pet, $500 fee for 2 pets.
Parking Fees
- Surface Lot
- Parking FeeiMax of 1. Charged per vehicle.$0.00/mo
Max of 1.
Property Fee Disclaimer: Based on community-supplied data and independent market research. Subject to change without notice. May exclude fees for mandatory or optional services and usage-based utilities.
Features and Amenities
Living Area Features
- Walk In Closets
Map
- Shopping
- Colleges
- Grocery
- Medical
- Parks
- Nearby Properties

Map
Getting Around
30 / 100 Somewhat walkable
40 / 100 Fairly bikeable
80 / 100 Very car friendly
Getting to Know the Area
30 / 100 Restaurants
20 / 100 Cafes
20 / 100 Nightlife
20 / 100 Shopping
30 / 100 Parks
100 / 100 Noise Level
Renters Reviews and Ratings
So good at first
Terrible Property Management
Nice layout, but bad maintenance!
Love!
Great community, not so much complex.
woodlake village/waterpointe apartments
Beautiful place
love it here
Great apartments
Nearby Schools
Woolridge Elementary
Clover Hill Elementary
Cosby High School
Tomahawk Creek Middle School
About GreatSchools Data on ApartmentHomeLiving.com.
Points of Interest
Time and distance from Woodlake Village-Waterpointe Apartments.
Big Box and Retail
Publix
Lowe's
Aldi
Colleges and Universities
John Tyler Community College - Midlothian Campus
Groceries
Publix
Aldi
Wegmans
Hospitals
Parks and Recreation
Woodlake Village-Waterpointe Apartments has 1 park within 4.3 miles, including The Metro Richmond Zoo.
Shopping Centers
Woodlake Village-Waterpointe Apartments has 5 shopping centers within 0.8 miles.
Nearby Neighborhoods
Rental Price Ranges in the Area
| Bedroom | Average Rent | Cheapest Rent | Highest Rent |
|---|---|---|---|
| Midlothian 1 Bedroom Apartments | $1,816 | $511 | $2,921 |
| Midlothian 2 Bedroom Apartments | $2,147 | $1,160 | $4,795 |
| Midlothian 3 Bedroom Apartments | $2,283 | $1,240 | $4,260 |
| Midlothian 4 Bedroom Apartments | $2,607 | $1,350 | $3,465 |
| 2 Bedroom Homes | $1,923 | $1,400 | $2,600 |
| 3 Bedroom Homes | $2,471 | $1,895 | $4,500 |
| 4 Bedroom Homes | $2,703 | $2,095 | $3,200 |
| 5 Bedroom Homes | $3,607 | $2,850 | $4,380 |
Nearby Apartments
Nearby Homes
Did You Know?
The average Midlothian 2 Bedroom Apartment is $2,145.


Max of 2. $20 rent per pet, $300 fee for 1 pet, $500 fee for 2 pets.