

Request Notification
Wynfield Trace
Peachtree Corners, GA 30092

- 1–3 Bedrooms
- 900–1,380 Square Feet
About Wynfield Trace
Located in quaint Peachtree Corners, Wynfield Trace offers luxurious departure from the hassles of day to day city life. The uniquely designed homes of stacked stone and stucco surrounded by lush landscaping and private wooded areas are only the beginning. Our community offers 1, 2 & 3 bedroom apartments designed to offer the ultimate in convenience, style and luxury. Come visit us today!
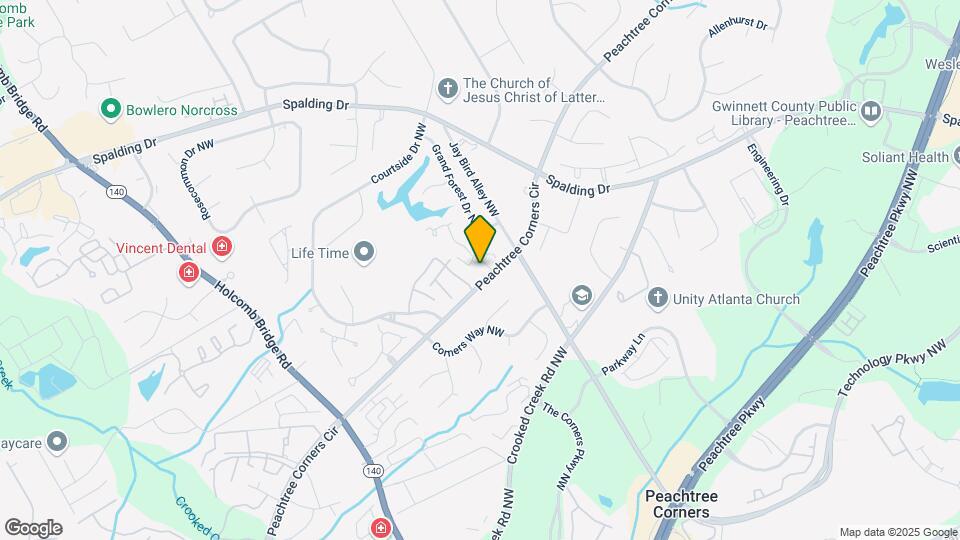
Wynfield Trace is located in the Peachtree Corners Neighborhood and 30092 Zip code of Peachtree Corners, GA.
Unique Features and Amenities
- $0 Deposit
- Air Conditioner
- Apartments Available with Gorgeous Lake Views*
- BBQ/Picnic Area
- Car Care Station
- Ceiling Fans*
- Cherry Wood Cabinetry
- Conference Room
- Flex Rent
- Granite Countertops*
- In Top-Rated Gwinnett County
- Lake Front Views
- Mantled Wood-Burning Fireplaces*
- Off Street Parking
- On-line Maintenance Requests
- On-line Resident Services
- On-Site Professional Management
- Patio/Balcony
- Sparkling Year Round Pool with Sundeck
- Washer and Dryer Included*
Property Contact Info
Office Hours
| Monday | 8:30 am–5:30 pm |
| Tuesday | 8:30 am–5:30 pm |
| Wednesday | 8:30 am–5:30 pm |
| Thursday | 8:30 am–5:30 pm |
| Friday | 8:30 am–5:30 pm |
| Saturday | 10:00 am–4:00 pm |
| Sunday | Closed |
Floorplan Pricing and Availability
New! Interactive Property Map
1 Bedroom
Show Unavailable FloorplansVenetian I
1 Bed, 1 Bath, 900 sq ftAvailable Aug 21Model Gallery
Floorplans
Photos
Availability Details
Availability Date Unit Sq Ft View Details August 21, 2026 0921 900 August 21, 2026 0924 900 Model Amenities and Features
Features
- Security System
- Washer/Dryer Hookup
Kitchen
- Microwave
Living Space
- Walk-In Closets
Unit 0921 Amenities and Features
Features
- Security System
- Washer/Dryer Hookup
Kitchen
- Microwave
Living Space
- Walk-In Closets
Unit 0924 Amenities and Features
Features
- Security System
- Washer/Dryer Hookup
Kitchen
- Microwave
Living Space
- Walk-In Closets
Apartment Model: Venetian I1 Bedroom, 1 Bath, 900 sq ftAvailable August 21, 2026FloorplansPhotos![]()
Venetian I - Image 1 ![]()
Venetian I - Image 2 ![]()
Venetian I - Image 3 ![]()
Venetian I - Image 4 ![]()
Venetian I - Image 5 ![]()
Venetian I - Image 6 ![]()
Venetian I - Floorplan Apartment Unit: 0921Apartment Model: Venetian I1 Bedroom, 1 Bath, 900 sq ftAvailable August 21, 2026Apartment Unit: 0924Apartment Model: Venetian I1 Bedroom, 1 Bath, 900 sq ftAvailable August 21, 2026Venetian II
1 Bed, 1 Bath, 900 sq ftModel Gallery
Floorplans
Availability Details
Availability Date Unit Sq Ft Unavailable Venetian II 900 sq ft Apartment Model: Venetian II1 Bedroom, 1 Bath, 900 sq ftUnavailable![]()
Venetian II - Floorplan 1 ![]()
Venetian II - Floorplan 2 2 Bedrooms
Show Unavailable FloorplansWestminister I
2 Beds, 2 Baths, 1250 sq ftAvailable NowModel Gallery
Floorplans
Availability Details
Availability Date Unit Sq Ft View Details Available Now 0813 1250 Available Now 1004 1250 August 7, 2026 0402 1250 Model Amenities and Features
Features
- Security System
- Washer/Dryer Hookup
Kitchen
- Microwave
Living Space
- Walk-In Closets
Unit 0813 Amenities and Features
Features
- Security System
- Washer/Dryer Hookup
Kitchen
- Microwave
Living Space
- Walk-In Closets
Unit 1004 Amenities and Features
Features
- Security System
- Washer/Dryer Hookup
Kitchen
- Microwave
Living Space
- Walk-In Closets
Unit 0402 Amenities and Features
Features
- Security System
- Washer/Dryer Hookup
Kitchen
- Microwave
Living Space
- Walk-In Closets
Apartment Model: Westminister I2 Bedroom, 2 Bath, 1250 sq ftAvailable Now![]()
Westminister I - Floorplan Apartment Unit: 0813Apartment Model: Westminister I2 Bedroom, 2 Bath, 1250 sq ftAvailable NowApartment Unit: 1004Apartment Model: Westminister I2 Bedroom, 2 Bath, 1250 sq ftAvailable NowApartment Unit: 0402Apartment Model: Westminister I2 Bedroom, 2 Bath, 1250 sq ftAvailable August 7, 2026Westminister II
2 Beds, 2 Baths, 1250 sq ftModel Gallery
Floorplans
Availability Details
Availability Date Unit Sq Ft Unavailable Westminister II 1250 sq ft Apartment Model: Westminister II2 Bedroom, 2 Bath, 1250 sq ftUnavailable![]()
Westminister II - Floorplan 1 ![]()
Westminister II - Floorplan 2 3 Bedrooms
Chateau
3 Beds, 2 Baths, 1380 sq ftModel Gallery
Floorplans
Availability Details
Availability Date Unit Sq Ft Unavailable Chateau 1380 sq ft Model Amenities and Features
Features
- Security System
- Washer/Dryer Hookup
Kitchen
- Microwave
Living Space
- Walk-In Closets
Apartment Model: Chateau3 Bedroom, 2 Bath, 1380 sq ftUnavailable![]()
Chateau - Floorplan
Property Information
- Renovated In 2014
- 146 Units
- 2 Stories
- Built in 1988
Lease Terms
- 3 - 12 mo
- Short Term Lease Options
Fees and Policies
The fees listed below are community-provided and may exclude utilities or add-ons. All payments are made directly to the property and are non-refundable unless otherwise specified.
Required Fees
One-Time Basics
- Due at Application
- Application Fee Per ApplicantiCharged per applicant.$100.00
- Due at Move-In
- Administrative FeeiCharged per unit.$200.00
Other Fees and Policies
Pet Fees
- Cat
- Cat DepositiMax of 2. Charged Per Pet.$200.00
- Cat FeeiMax of 2. Charged Per Pet.$300.00
- Cat RentiCharged Per Pet.$20.00/mo
- Dog
- Dog DepositiMax of 2. Charged Per Pet.$200.00
- Dog FeeiMax of 2. Charged Per Pet.$300.00
- Dog RentiCharged Per Pet.$20.00/mo
Breed and weight restrictions do apply. Please contact the office for further details.
Max of 2. Deposit and One-time non-refundable fee cover up to 2 pets. Pet rent is per pet.
Parking Info and Fees
- Surface Lot
- Storage Unit
Property Fee Disclaimer: Based on community-supplied data and independent market research. Subject to change without notice. May exclude fees for mandatory or optional services and usage-based utilities.
Features and Amenities
Community Features
- Corporate Housing
Map
- Shopping
- Colleges
- Grocery
- Medical
- Parks
- Transportation
- Nearby Properties

Map
Renters Reviews and Ratings
ZERO STARS
Property Manager Responded
I wouldn't move here again
Property Manager Responded
Very unresponsive-Poor Service
Property Manager Responded
Shady Managegment
Property Manager Responded
A Great Community
Property Manager Responded
Wynfield Trace Homes
Property Manager Responded
Wynfield Trace
Property Manager Responded
Nearby Schools
Norcross High School
Pinckneyville Middle School
Peachtree Elementary School
About GreatSchools Data on ApartmentHomeLiving.com.
Points of Interest
Time and distance from Wynfield Trace.
Arts Museums and Landmarks
Big Box and Retail
Walgreens
Target
Lowe's
Colleges and Universities
Georgia Perimeter College - Alpharetta Center
Groceries
Sprouts Farmers Market
Kroger
Publix
Hospitals
Children's Healthcare Of Atlanta - Scottish Rite Hospital
Parks and Recreation
Chattahoochee River National Recreation Area
Wynfield Trace has 3 parks within 13.5 miles, including Chattahoochee River National Recreation Area, Stone Mountain Park, and Bobby Jones Golf Course.
Restaurants and Dining
Shopping Centers
Wynfield Trace has 5 shopping centers within 0.5 miles.
Nearby Neighborhoods
Rental Price Ranges in the Area
| Bedroom | Average Rent | Cheapest Rent | Highest Rent |
|---|---|---|---|
| Peachtree Corners Studio Apartments | $1,596 | $1,015 | $2,185 |
| Peachtree Corners 1 Bedroom Apartments | $1,399 | $750 | $5,801 |
| Peachtree Corners 2 Bedroom Apartments | $1,686 | $971 | $8,389 |
| Peachtree Corners 3 Bedroom Apartments | $2,091 | $1,327 | $6,997 |
| Peachtree Corners 4 Bedroom Apartments | $2,262 | $1,975 | $2,315 |
Nearby Apartments
Nearby Homes
Official Apartment Search
Did You Know?
28% of apartment shoppers plan to spend at least 1-2 months in their apartment search.


Max of 2. Deposit and One-time non-refundable fee cover up to 2 pets. Pet rent is per pet.