Request Notification
Yugo Tempe Villas
Tempe, AZ 85281

- Student Housing
- Studio–3 Bedrooms
- 446–1,200 Square Feet
About Yugo Tempe Villas
Welcome to Yugo Tempe Villas and Yugo Tempe Terrace-two connected student communities in the heart of Tempe, Arizona, just minutes from Arizona State University. Experience the best of student living with spacious floor plans, modern amenities, and an unbeatable location close to campus, dining, and entertainment. Enjoy life by Tempe Town Lake, where you can kayak, paddleboard, or bike along scenic paths, then come home to resort-style comfort and a welcoming community. Both Villas and Terrace offer vibrant spaces designed for every aspect of student life-from studying and fitness to socializing and relaxation. Whether you prefer the privacy of a studio or 1x1 at Terrace, or the large shared or private 2x2 layouts at Villas, you'll find the perfect fit here. With some of the biggest bedrooms in town, modern finishes, and amenities that elevate your daily routine, Yugo Tempe is where students thrive. Reserve your spot today and experience the perfect blend of comfort, connection, and convenience at Yugo Tempe Villas & Yugo Tempe Terrace.
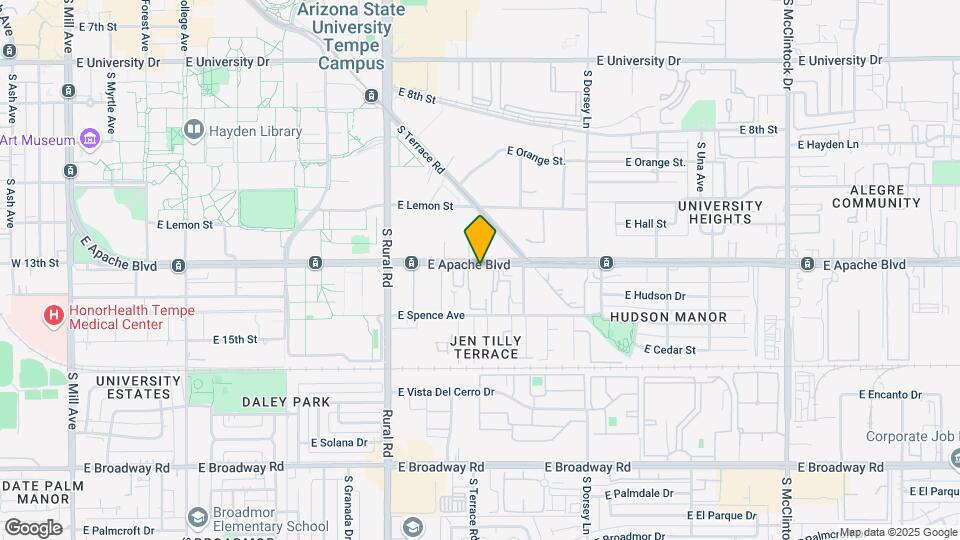
Yugo Tempe Villas is located in the Downtown Tempe Neighborhood and 85281 Zip code of Tempe, AZ.
Unique Features and Amenities
- Air Conditioner
- Balcony/Patio
- BBQ Grills / Picnic Area
- Bike Racks
- Ceiling Fan in Select Units
- Furnishing Options
- Garden/Greenscape
- Gated Community
- High-Speed Internet Provided
- Laundry Facility
- Microwave in Select Units
- On-site maintenance
- Parking Carport
- Partial Utilities Included
- Swimming Pool
- Tanning Bed
- TV Lounge
- Washer/Dryer in Select Units
Property Contact Info
Office Hours
| Monday | 9:00 am–6:00 pm |
| Tuesday | 9:00 am–6:00 pm |
| Wednesday | 9:00 am–6:00 pm |
| Thursday | 9:00 am–6:00 pm |
| Friday | 9:00 am–6:00 pm |
| Saturday | 11:00 am–5:00 pm |
| Sunday | Closed |
Floorplan Pricing and Availability
New! Interactive Property Map
Studio
Studio
Studio, 1 Bath, 446 sq ftAvailability Details
Availability Date Unit Sq Ft Unavailable Studio 446 sq ft Model Amenities and Features
Features
- Cable Ready
1 Bedroom
1 Bed, 1 Bath
1 Bed, 1 Bath, 708 sq ftAvailability Details
Availability Date Unit Sq Ft Unavailable 1 Bed, 1 Bath 708 sq ft Model Amenities and Features
Features
- Cable Ready
2 Bedrooms
Show Unavailable Floorplans2 Bed, 2 Bath
2 Beds, 2 Baths, 910 sq ftAvailable Aug 19Model Gallery
Floorplans
Availability Details
Availability Date Unit Sq Ft View Details August 19, 2026 Private Bedroom 910 August 19, 2026 Private Bedroom, Attached Bath 910 Model Amenities and Features
Kitchen
- Dishwasher
Unique Features
- Air Conditioner
- Balcony/Patio
- Ceiling Fan in Select Units
- Furnishing Options
- High-Speed Internet Provided
- Microwave in Select Units
- Partial Utilities Included
- Washer/Dryer in Select Units
Unit Private Bedroom Amenities and Features
Features
- Balcony/Patio
Kitchen
- Dishwasher
Unique Features
- Air Conditioner
- Ceiling Fan in Select Units
- Furnishing Options
- High-Speed Internet Provided
- Microwave in Select Units
- Partial Utilities Included
- Washer/Dryer in Select Units
Unit Private Bedroom, Attached Bath Amenities and Features
Kitchen
- Dishwasher
Unique Features
- Air Conditioner
- Balcony/Patio
- Ceiling Fan in Select Units
- Furnishing Options
- High-Speed Internet Provided
- Microwave in Select Units
- Partial Utilities Included
- Washer/Dryer in Select Units
Apartment Model: 2 Bed, 2 Bath2 Bedroom, 2 Bath, 910 sq ftAvailable August 19, 2026![]()
2 Bed, 2 Bath - Floorplan Apartment Unit: Private BedroomApartment Model: 2 Bed, 2 Bath2 Bedroom, 2 Bath, 910 sq ftAvailable August 19, 2026Apartment Unit: Private Bedroom, Attached BathApartment Model: 2 Bed, 2 Bath2 Bedroom, 2 Bath, 910 sq ftAvailable August 19, 20262 Bed, 2 Bath Double
2 Beds, 2 Baths, 965 sq ftAvailability Details
Availability Date Unit Sq Ft Unavailable 2 Bed, 2 Bath Double 965 sq ft Model Amenities and Features
Features
- Cable Ready
2 Bed, 2 Bath Classic
2 Beds, 2 Baths, 965 sq ftModel Gallery
Floorplans
Availability Details
Availability Date Unit Sq Ft Unavailable 2 Bed, 2 Bath Classic 965 sq ft Model Amenities and Features
Kitchen
- Dishwasher
Unique Features
- Air Conditioner
- Balcony/Patio
- Ceiling Fan in Select Units
- Furnishing Options
- High-Speed Internet Provided
- Microwave in Select Units
- Partial Utilities Included
- Washer/Dryer in Select Units
Apartment Model: 2 Bed, 2 Bath Classic2 Bedroom, 2 Bath, 965 sq ftUnavailable![]()
2 Bed, 2 Bath Classic - Floorplan 3 Bedrooms
3 Bed, 2 Bath
3 Beds, 2 Baths, 1200 sq ftAvailability Details
Availability Date Unit Sq Ft Unavailable 3 Bed, 2 Bath 1200 sq ft Model Amenities and Features
Features
- Cable Ready
Property Information
- 358 Units
- 3 Stories
- Built in 1969
- Renovated In 1998
Fees and Policies
The fees listed below are community-provided and may exclude utilities or add-ons. All payments are made directly to the property and are non-refundable unless otherwise specified.
Required Fees
One-Time Basics
- Due at Application
- Application Fee Per ApplicantiCharged Per Applicant.$40.00
- Due at Move-In
- Administrative FeeiCharged Per Unit.$100.00
Other Fees and Policies
Pet Fees
Pet Policies are Negotiable
- Cat
- Pet DepositiMax of 1. Charged Per Pet.$200.00
- Monthly Pet FeeiMax of 1. Charged Per Pet.$30.00
- Dog
- Pet DepositiMax of 1. Charged Per Pet.$200.00
- Monthly Pet FeeiMax of 1. Charged Per Pet.$30.00
- Other Pet
- Monthly Pet FeeiMax of 1. Charged Per Pet.$10.00
Max of 1.
Other pets that pose a potential threat to other residents (at Manager's sole discretion) are prohibited.
Max of 1. Other caged animals including birds, fish, reptiles and hamsters.
Parking Fees
- Surface Lot
- Parking FeeiMax of 1. Charged per vehicle.$25.00/mo
Max of 1.
Property Fee Disclaimer: Based on community-supplied data and independent market research. Subject to change without notice. May exclude fees for mandatory or optional services and usage-based utilities.
Features and Amenities
Interior Features
- Cable Ready
Map
- Shopping
- Colleges
- Grocery
- Medical
- Transportation
- Nearby Properties

Map
Getting Around
60 / 100 Moderately walkable
70 / 100 Good public transit
80 / 100 Very Bikeable
100 / 100 Exceptionally car friendly
Getting to Know the Area
90 / 100 Restaurants
90 / 100 Cafes
80 / 100 Nightlife
70 / 100 Shopping
70 / 100 Parks
50 / 100 Noise Level
Renters Reviews and Ratings
Parking is a rip off
You'd be better off living in a homeless shelter
Property is Fair
Property Manager Responded
Do not live here
Good for the price
Everything you need
Nearby Schools
Connolly Middle School
McClintock High School
Curry Elementary School
About GreatSchools Data on ApartmentHomeLiving.com.
Points of Interest
Time and distance from Yugo Tempe Villas.
Big Box and Retail
Safeway
Walgreens
Target
Colleges and Universities
Arizona State University - The Sidney Poitier New American Film School
Mesa Community College - Southern and Dobson Campus
Groceries
Safeway
Winco Foods
Aldi
Hospitals
Banner Desert Medical Center
Aurora Behavioral Healthcare - Tempe
Banner Behavioral Health Hospital
Military Bases
Phoenix Sky Harbor Airport Air Guard Station
Restaurants and Dining
Shopping Centers
Yugo Tempe Villas has 5 shopping centers within 0.5 miles.
Transit Stations
Tempe Transportation Center-METRO Light Rail
Nearby Neighborhoods
Rental Price Ranges in the Area
| Bedroom | Average Rent | Cheapest Rent | Highest Rent |
|---|---|---|---|
| Tempe Studio Apartments | $1,448 | $649 | $3,890 |
| Tempe 1 Bedroom Apartments | $1,605 | $850 | $10,000+ |
| Tempe 2 Bedroom Apartments | $1,893 | $899 | $10,000+ |
| Tempe 3 Bedroom Apartments | $2,654 | $801 | $10,000+ |
| Tempe 4 Bedroom Apartments | $1,875 | $676 | $10,000+ |
Nearby Apartments
Nearby Homes
Did You Know?
The average Tempe 3 Bedroom Apartment is $2,654.


Max of 1.