


Request Notification
ZZZVantage at Spring Creek
Richardson, TX 75082

- Studio–3 Bedrooms
- 531–1,650 Square Feet
About ZZZVantage at Spring Creek
Live Where City Meets Nature in Our Richardson ApartmentsDare to envision your life differently. Conveniently located between I-75 and Spring Creek, our one, two, and three bedroom apartments place you in an energetic, high-class urban neighborhood on the rise. Near Dallas, yet miles from the bustle, you can strike the perfect balance between work and play when your commute is a breeze and a vast nature preserve is your backyard.Channel your inner explorer and set out on nearby hiking trails with your four-legged friend. Take in breathtaking views from the rooftop sky lounge or stay cozy indoors. With sleek finishes, soaring ceilings, and oversized storefront windows, you'll get the resort lodge experience right at home — and skip the cabin fever.
ZZZVantage at Spring Creek is located in the Plano Neighborhood and 75082 Zip code of Richardson, TX.
Unique Features and Amenities
- 24-hour Package Concierge
- ADA
- Air Conditioner
- BBQ/Picnic Area
- car charging stations
- Carpeting
- Ceiling Fan
- conference room
- Cushy Outdoor Fireplace with Seating
- Designer Kitchen Backsplash
- Direct Access to Galatyn Preserve Trails
- Extra Large Private Yard with Turf
- Extra Storage
- Full-size Washers/Dryers Included
- Granite and Quartz Countertops
- kitchen island
- Large Private Yard
- Large Private Yard with Turf
- Media Room
- Medium Private Yard
- Medium Private Yard with Turf
- Modern Clubhouse Social Lounge
- No Balcony
- No Patio
- Outdoor Chess Game
- Oval Tubs with Upgraded Tile
- Patio/Balcony
- Pet-friendly
- Private Yards*
- Resort-inspired Pool
- Shuffle Board
- Sky Lounge with Garden and Breathtaking Views
- Small Private Yard
- Small Private Yard with Turf
- Storefront Windows*
- Urban-style 10-14 ft. Ceilings*
- View
- Wheelchair Access
- Wood-style Floors
Property Contact Info
Office Hours
| Monday | 9:00 am–6:00 pm |
| Tuesday | 9:00 am–6:00 pm |
| Wednesday | 9:00 am–6:00 pm |
| Thursday | 9:00 am–6:00 pm |
| Friday | 9:00 am–6:00 pm |
| Saturday | 10:00 am–5:00 pm |
| Sunday | Closed |
Floorplan Pricing and Availability
New! Interactive Property Map
 ApartmentHomeLiving.com's new Interactive Property Map allows you to see where every available unit is located at this community.Try It Now >
Studio
Floorplan S1A
Studio, 1 Bath, 531 sq ftModel Gallery
Floorplans
Availability Details
Availability Date Unit Sq Ft Unavailable S1A 531 sq ft Apartment Model: S1AStudio, 1 Bath, 531 sq ftUnavailable![]()
S1A - Floorplan 1 Bedroom
Floorplan A1E
1 Bed, 1 Bath, 740 sq ftModel Gallery
Floorplans
Availability Details
Availability Date Unit Sq Ft Unavailable A1E 740 sq ft Apartment Model: A1E1 Bedroom, 1 Bath, 740 sq ftUnavailable![]()
A1E - Floorplan Floorplan A1L
1 Bed, 1 Bath, 1040 sq ftModel Gallery
Floorplans
Availability Details
Availability Date Unit Sq Ft Unavailable A1L 1040 sq ft Apartment Model: A1L1 Bedroom, 1 Bath, 1040 sq ftUnavailable![]()
A1L - Floorplan Floorplan A1G
1 Bed, 1 Bath, 778 sq ftModel Gallery
Floorplans
Availability Details
Availability Date Unit Sq Ft Unavailable A1G 778 sq ft Apartment Model: A1G1 Bedroom, 1 Bath, 778 sq ftUnavailable![]()
A1G - Floorplan Floorplan A1C
1 Bed, 1 Bath, 712 sq ftModel Gallery
Floorplans
Availability Details
Availability Date Unit Sq Ft Unavailable A1C 712 sq ft Apartment Model: A1C1 Bedroom, 1 Bath, 712 sq ftUnavailable![]()
A1C - Floorplan Floorplan A1J
1 Bed, 1 Bath, 983 sq ftModel Gallery
Floorplans
Availability Details
Availability Date Unit Sq Ft Unavailable A1J 983 sq ft Apartment Model: A1J1 Bedroom, 1 Bath, 983 sq ftUnavailable![]()
A1J - Floorplan Floorplan A1D
1 Bed, 1 Bath, 715 sq ftModel Gallery
Floorplans
Availability Details
Availability Date Unit Sq Ft Unavailable A1D 715 sq ft Apartment Model: A1D1 Bedroom, 1 Bath, 715 sq ftUnavailable![]()
A1D - Floorplan Floorplan A1H
1 Bed, 1 Bath, 816 sq ftModel Gallery
Floorplans
Availability Details
Availability Date Unit Sq Ft Unavailable A1H 816 sq ft Apartment Model: A1H1 Bedroom, 1 Bath, 816 sq ftUnavailable![]()
A1H - Floorplan Floorplan A1B
1 Bed, 1 Bath, 634 sq ftModel Gallery
Floorplans
Availability Details
Availability Date Unit Sq Ft Unavailable A1B 634 sq ft Apartment Model: A1B1 Bedroom, 1 Bath, 634 sq ftUnavailable![]()
A1B - Floorplan Floorplan A1A
1 Bed, 1 Bath, 634 sq ftModel Gallery
Floorplans
Availability Details
Availability Date Unit Sq Ft Unavailable A1A 634 sq ft Apartment Model: A1A1 Bedroom, 1 Bath, 634 sq ftUnavailable![]()
A1A - Floorplan Floorplan A1F
1 Bed, 1 Bath, 758 sq ftModel Gallery
Floorplans
Availability Details
Availability Date Unit Sq Ft Unavailable A1F 758 sq ft Apartment Model: A1F1 Bedroom, 1 Bath, 758 sq ftUnavailable![]()
A1F - Floorplan Floorplan A1
1 Bed, 1 Bath, 775 sq ftAvailability Details
Availability Date Unit Sq Ft Unavailable A1 775 sq ft Floorplan A1
1 Bed, 1 Bath, 792 sq ftAvailability Details
Availability Date Unit Sq Ft Unavailable A1 792 sq ft Floorplan A1
1 Bed, 1 Bath, 825 sq ftAvailability Details
Availability Date Unit Sq Ft Unavailable A1 825 sq ft Floorplan A1K
1 Bed, 1 Bath, 999 sq ftModel Gallery
Floorplans
Availability Details
Availability Date Unit Sq Ft Unavailable A1K 999 sq ft Apartment Model: A1K1 Bedroom, 1 Bath, 999 sq ftUnavailable![]()
A1K - Floorplan Floorplan A1J
1 Bed, 1 Bath, 1040 sq ftAvailability Details
Availability Date Unit Sq Ft Unavailable A1J 1040 sq ft Floorplan A1
1 Bed, 1 Bath, 1307 sq ftLargest 1 BedroomThis is the largest 1 Bedroom at this PropertyAvailability Details
Availability Date Unit Sq Ft Unavailable A1 1307 sq ft 2 Bedrooms
Floorplan B2B
2 Beds, 2 Baths, 1038 sq ftModel Gallery
Floorplans
Availability Details
Availability Date Unit Sq Ft Unavailable B2B 1038 sq ft Apartment Model: B2B2 Bedroom, 2 Bath, 1038 sq ftUnavailable![]()
B2B - Floorplan Floorplan B2D
2 Beds, 2 Baths, 1075 sq ftModel Gallery
Floorplans
Availability Details
Availability Date Unit Sq Ft Unavailable B2D 1075 sq ft Apartment Model: B2D2 Bedroom, 2 Bath, 1075 sq ftUnavailable![]()
B2D - Floorplan Floorplan B2I
2 Beds, 2 Baths, 1342 sq ftModel Gallery
Floorplans
Availability Details
Availability Date Unit Sq Ft Unavailable B2I 1342 sq ft Apartment Model: B2I2 Bedroom, 2 Bath, 1342 sq ftUnavailable![]()
B2I - Floorplan Floorplan B2A
2 Beds, 2 Baths, 1034 sq ftModel Gallery
Floorplans
Availability Details
Availability Date Unit Sq Ft Unavailable B2A 1034 sq ft Apartment Model: B2A2 Bedroom, 2 Bath, 1034 sq ftUnavailable![]()
B2A - Floorplan Floorplan B2
2 Beds, 2 Baths, 1040 sq ftAvailability Details
Availability Date Unit Sq Ft Unavailable B2 1040 sq ft Floorplan B2C
2 Beds, 2 Baths, 1055 sq ftModel Gallery
Floorplans
Availability Details
Availability Date Unit Sq Ft Unavailable B2C 1055 sq ft Apartment Model: B2C2 Bedroom, 2 Bath, 1055 sq ftUnavailable![]()
B2C - Floorplan Floorplan B2E
2 Beds, 2 Baths, 1119 sq ftModel Gallery
Floorplans
Availability Details
Availability Date Unit Sq Ft Unavailable B2E 1119 sq ft Apartment Model: B2E2 Bedroom, 2 Bath, 1119 sq ftUnavailable![]()
B2E - Floorplan Floorplan B2F
2 Beds, 2 Baths, 1153 sq ftModel Gallery
Floorplans
Availability Details
Availability Date Unit Sq Ft Unavailable B2F 1153 sq ft Apartment Model: B2F2 Bedroom, 2 Bath, 1153 sq ftUnavailable![]()
B2F - Floorplan Floorplan B2G
2 Beds, 2 Baths, 1161 sq ftModel Gallery
Floorplans
Availability Details
Availability Date Unit Sq Ft Unavailable B2G 1161 sq ft Apartment Model: B2G2 Bedroom, 2 Bath, 1161 sq ftUnavailable![]()
B2G - Floorplan Floorplan B2H
2 Beds, 2 Baths, 1218 sq ftModel Gallery
Floorplans
Availability Details
Availability Date Unit Sq Ft Unavailable B2H 1218 sq ft Apartment Model: B2H2 Bedroom, 2 Bath, 1218 sq ftUnavailable![]()
B2H - Floorplan Floorplan B2J
2 Beds, 2 Baths, 1525 sq ftLargest 2 BedroomThis is the largest 2 Bedroom at this PropertyModel Gallery
Floorplans
Availability Details
Availability Date Unit Sq Ft Unavailable B2J 1525 sq ft Apartment Model: B2J2 Bedroom, 2 Bath, 1525 sq ftUnavailable![]()
B2J - Floorplan 3 Bedrooms
Floorplan C2D
3 Beds, 2 Baths, 1650 sq ftLargest 3 BedroomThis is the largest 3 Bedroom at this PropertyModel Gallery
Floorplans
Availability Details
Availability Date Unit Sq Ft Unavailable C2D 1650 sq ft Apartment Model: C2D3 Bedroom, 2 Bath, 1650 sq ftUnavailable![]()
C2D - Floorplan Floorplan C2B
3 Beds, 2 Baths, 1436 sq ftModel Gallery
Floorplans
Availability Details
Availability Date Unit Sq Ft Unavailable C2B 1436 sq ft Apartment Model: C2B3 Bedroom, 2 Bath, 1436 sq ftUnavailable![]()
C2B - Floorplan Floorplan C2A
3 Beds, 2 Baths, 1337 sq ftModel Gallery
Floorplans
Availability Details
Availability Date Unit Sq Ft Unavailable C2A 1337 sq ft Apartment Model: C2A3 Bedroom, 2 Bath, 1337 sq ftUnavailable![]()
C2A - Floorplan Floorplan C2C
3 Beds, 2 Baths, 1453 sq ftModel Gallery
Floorplans
Availability Details
Availability Date Unit Sq Ft Unavailable C2C 1453 sq ft Apartment Model: C2C3 Bedroom, 2 Bath, 1453 sq ftUnavailable![]()
C2C - Floorplan


Property Information
- 420 Units
- 5 Stories
- Built in 2018
Fees and Policies
The fees listed below are community-provided and may exclude utilities or add-ons. All payments are made directly to the property and are non-refundable unless otherwise specified.
Required Fees
One-Time Basics
- Due at Application
- Administrative FeeiMax of 1. Charged per unit.$200.00
- Application FeeiMax of 1. Charged per applicant.$85.00
Utilities
- Valet TrashiMax of 1. Charged per unit.$30.00/mo
- Stormwater UtilityiMax of 1. Charged Per Unit. Payable to Third Party.Usage-Based/mo
- Pest ControliMax of 1. Charged per unit.$6.00/mo
- Amenity FeeiMax of 1. Charged per unit.$20.00/mo
- Electric UtilityiMax of 1. Charged Per Unit. Payable to Third Party.Usage-Based/mo
- Utility Management Service FeeiMax of 1. Charged per unit.Usage-based/mo
- Water UtilityiMax of 1. Charged per unit. Payable to Third Party.Usage-Based/mo
- Community TrashiMax of 1. Charged per unit.Usage-based/mo
- Trash AdminiMax of 1. Charged per unit.$2.99/mo
Other Fees and Policies
Pet Fees
- Cat
- Pet FeeiMax of 2. Charged Per Pet.$400.00
- Pet RentiMax of 2. Charged Per Pet.$20.00/mo
- Dog
- Pet FeeiMax of 2. Charged Per Pet.$400.00
- Pet RentiMax of 2. Charged Per Pet.$20.00/mo
Breed Restrictions Apply
Breed Restrictions Apply
Max of 2. | Restrictions: Breed Restrictions Apply.
Parking Fees
- Reserved Parking in GarageiMax of 1. Charged Per Vehicle.$35.00/mo
Max of 1.
Property Fee Disclaimer: Based on community-supplied data and independent market research. Subject to change without notice. May exclude fees for mandatory or optional services and usage-based utilities.
Features and Amenities
Community Features
- Corporate Housing
Living Area Features
- Walk In Closets
Map
- Shopping
- Colleges
- Grocery
- Medical
- Transportation
- Nearby Properties
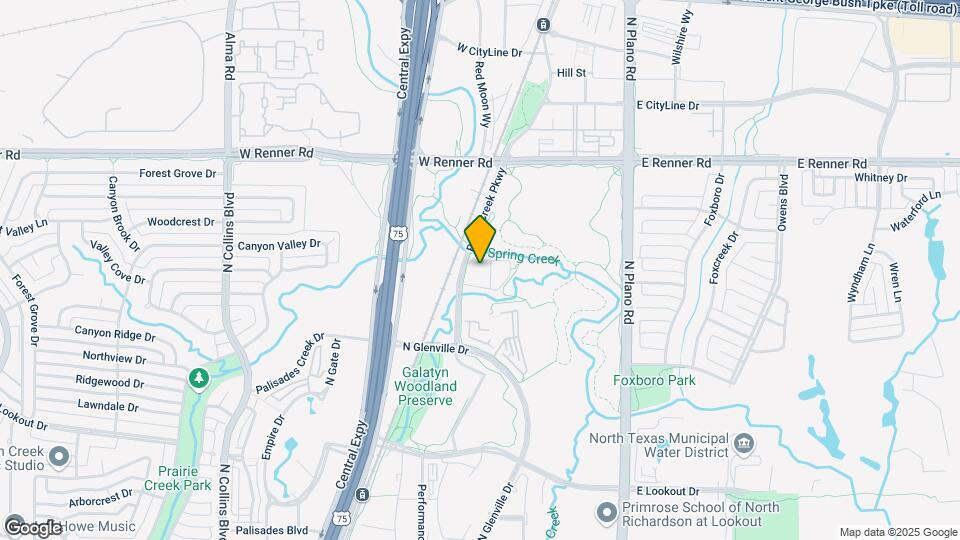
Map

Renters Reviews and Ratings

Verified RenterSubmitted by a verified resident of the apartment community. Participating residents may receive reward points in exchange for posting a review during their lease term, regardless of the nature of the review.
Property Manager Responded
Verified RenterSubmitted by a verified resident of the apartment community. Participating residents may receive reward points in exchange for posting a review during their lease term, regardless of the nature of the review.
Property Manager Responded
Verified RenterSubmitted by a verified resident of the apartment community. Participating residents may receive reward points in exchange for posting a review during their lease term, regardless of the nature of the review.
Property Manager Responded
Verified RenterSubmitted by a verified resident of the apartment community. Participating residents may receive reward points in exchange for posting a review during their lease term, regardless of the nature of the review.
Property Manager Responded
Verified RenterSubmitted by a verified resident of the apartment community. Participating residents may receive reward points in exchange for posting a review during their lease term, regardless of the nature of the review.
Property Manager Responded
Verified RenterSubmitted by a verified resident of the apartment community. Participating residents may receive reward points in exchange for posting a review during their lease term, regardless of the nature of the review.
Property Manager Responded
Verified RenterSubmitted by a verified resident of the apartment community. Participating residents may receive reward points in exchange for posting a review during their lease term, regardless of the nature of the review.
Property Manager Responded
Verified RenterSubmitted by a verified resident of the apartment community. Participating residents may receive reward points in exchange for posting a review during their lease term, regardless of the nature of the review.
Property Manager Responded
Verified RenterSubmitted by a verified resident of the apartment community. Participating residents may receive reward points in exchange for posting a review during their lease term, regardless of the nature of the review.
Property Manager Responded
Verified RenterSubmitted by a verified resident of the apartment community. Participating residents may receive reward points in exchange for posting a review during their lease term, regardless of the nature of the review.
Property Manager Responded
Verified RenterSubmitted by a verified resident of the apartment community. Participating residents may receive reward points in exchange for posting a review during their lease term, regardless of the nature of the review.
Property Manager Responded
Verified RenterSubmitted by a verified resident of the apartment community. Participating residents may receive reward points in exchange for posting a review during their lease term, regardless of the nature of the review.
Property Manager Responded
Nearby Schools
Williams High School
Plano East Sr High School
Otto Middle
Mendenhall Elementary School
About GreatSchools Data on ApartmentHomeLiving.com.
Points of Interest
Time and distance from ZZZVantage at Spring Creek.
Big Box and Retail
Cvs/Pharmacy
Jcpenney
Walgreens
Colleges and Universities
Collin County Community College - Spring Creek Campus
Groceries
Central Market
Tom Thumb
Kroger
Hospitals
Methodist Richardson Medical Center
Medical City Plano
Baylor Scott & White The Heart Hospital - Plano
Restaurants and Dining
Shopping Centers
ZZZVantage at Spring Creek has 5 shopping centers within 1.0 miles.
Transit Stations
Nearby Neighborhoods
Rental Price Ranges in the Area
| Bedroom | Average Rent | Cheapest Rent | Highest Rent |
|---|---|---|---|
| Richardson Studio Apartments | $1,211 | $671 | $1,949 |
| Richardson 1 Bedroom Apartments | $1,303 | $617 | $6,925 |
| Richardson 2 Bedroom Apartments | $1,750 | $716 | $4,481 |
| Richardson 3 Bedroom Apartments | $2,299 | $1,348 | $9,399 |
| Richardson 4 Bedroom Apartments | $4,756 | $2,608 | $9,935 |
Nearby Apartments
Nearby Homes
Did You Know?
Apartment residents stay an average of 2.5 years in their apartment before moving.
Max of 2. | Restrictions: Breed Restrictions Apply.