

Request Notification
ZIA Sunnyside
Denver, CO 80211

- Studio–3 Bedrooms
- 438–1,406 Square Feet
About ZIA Sunnyside
Where being home can feel like being on vacation. Zia Sunnyside is an urban dweller's paradise. From co-working spaces to a spa, from fitness classes to a firepit. Everything you need right outside your front door. Conveniently located steps from the 41st & Fox RTD Light Rail station, residents will be one stop away from Union Station and all of Denver. At Zia Sunnyside, life is brighter!Looking for an apartment that aligns with your unique style? ZIA LUXE offers a variety of finish selections in cabinetry, tile, countertops, and hardware. LUXE apartments are also equipped with an upgraded appliance package and condo grade luxury flooring. To top it off, residents of ZIA LUXE have access to a private Sky Lounge with roof deck and parking garage.
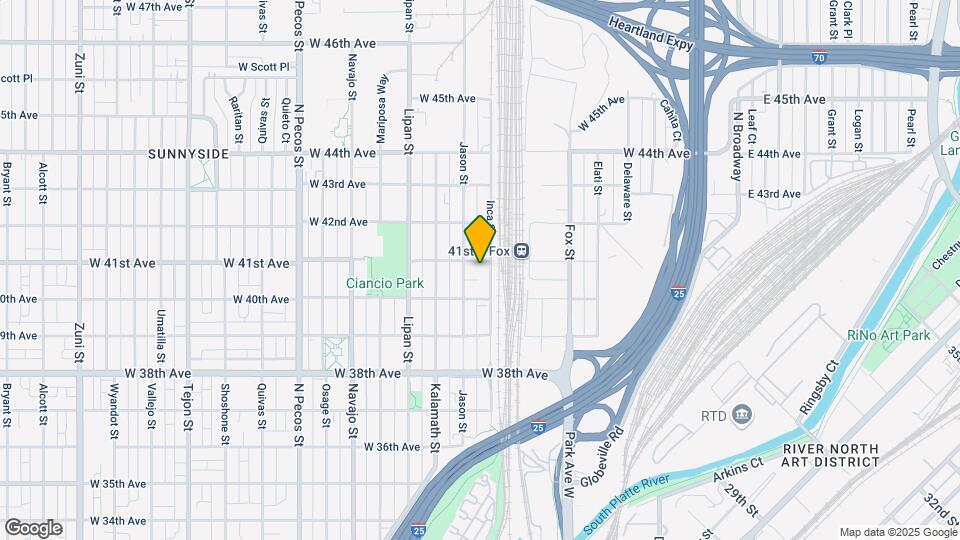
ZIA Sunnyside is located in the Sunnyside Neighborhood and 80211 Zip code of Denver, CO.
Property Contact Info
This property currently does not have availability listed on ApartmentHomeLiving.com. Sign up to get notified when it becomes available.
Office Hours
| Monday | 9:00 am–6:00 pm |
| Tuesday | 9:00 am–6:00 pm |
| Wednesday | 9:00 am–7:00 pm |
| Thursday | 9:00 am–7:00 pm |
| Friday | 9:00 am–6:00 pm |
| Saturday | 10:00 am–5:00 pm |
| Sunday | 12:00 pm–5:00 pm |
Floorplan Pricing and Availability
New! Interactive Property Map
Studio
Show Unavailable FloorplansFloorplan S4
Studio, 1 Bath, 438 sq ftAvailable NowCheapest StudioThis is the cheapest Studio at this PropertyModel Gallery
Floorplans
Availability Details
Availability Date Unit Sq Ft Available Now 308 438 Available Now 608 438 November 11, 2026 325 438 Apartment Model: S4Studio, 1 Bath, 438 sq ftAvailable NowFloor plans are artist's rendering. All dimensions are approximate. Actual product and specifications may vary in dimension or detail. Not all features are available in every rental home. Please see a representative for details.
![]()
S4 - Floorplan 1 Floor plans are artist's rendering. All dimensions are approximate. Actual product and specifications may vary in dimension or detail. Not all features are available in every rental home. Please see a representative for details.
![]()
S4 - Floorplan 2 Apartment Unit: 308Apartment Model: S4Studio, 1 Bath, 438 sq ftAvailable NowApartment Unit: 608Apartment Model: S4Studio, 1 Bath, 438 sq ftAvailable NowApartment Unit: 325Apartment Model: S4Studio, 1 Bath, 438 sq ftAvailable November 11, 2026Floorplan S8
Studio, 1 Bath, 564 sq ftAvailable NowModel Gallery
Floorplans
Availability Details
Availability Date Unit Sq Ft Available Now 370 564 Unit 370 Amenities and Features
Features
- Balcony
Apartment Model: S8Studio, 1 Bath, 564 sq ftAvailable NowFloor plans are artist's rendering. All dimensions are approximate. Actual product and specifications may vary in dimension or detail. Not all features are available in every rental home. Please see a representative for details.
![]()
S8 - Floorplan Apartment Unit: 370Apartment Model: S8Studio, 1 Bath, 564 sq ftAvailable NowFloorplan S5
Studio, 1 Bath, 564 sq ftAvailable NowModel Gallery
Floorplans
Availability Details
Availability Date Unit Sq Ft Available Now 634 564 Apartment Model: S5Studio, 1 Bath, 564 sq ftAvailable NowFloor plans are artist's rendering. All dimensions are approximate. Actual product and specifications may vary in dimension or detail. Not all features are available in every rental home. Please see a representative for details.
![]()
S5 - Floorplan 1 Floor plans are artist's rendering. All dimensions are approximate. Actual product and specifications may vary in dimension or detail. Not all features are available in every rental home. Please see a representative for details.
![]()
S5 - Floorplan 2 Apartment Unit: 634Apartment Model: S5Studio, 1 Bath, 564 sq ftAvailable NowFloorplan S1
Studio, 1 Bath, 483 sq ftAvailable Oct 2Availability Details
Availability Date Unit Sq Ft October 2, 2026 265 483 Unit 265 Amenities and Features
Features
- Balcony
Apartment Unit: 265Apartment Model: S1Studio, 1 Bath, 483 sq ftAvailable October 2, 2026S9 AFF
Studio, 1 Bath, 599 sq ftAvailable Oct 6Availability Details
Availability Date Unit Sq Ft October 6, 2026 421 599 Apartment Unit: 421Apartment Model: S9 AFFStudio, 1 Bath, 599 sq ftAvailable October 6, 2026S2 AFF**
Studio, 1 Bath, 486 sq ftAvailable Oct 7Model Gallery
Floorplans
Availability Details
Availability Date Unit Sq Ft October 7, 2026 631 486 October 24, 2026 465 486 Apartment Model: S2 AFF**Studio, 1 Bath, 486 sq ftAvailable October 7, 2026Floor plans are artist's rendering. All dimensions are approximate. Actual product and specifications may vary in dimension or detail. Not all features are available in every rental home. Please see a representative for details.
![]()
S2 AFF** - Floorplan Apartment Unit: 631Apartment Model: S2 AFF**Studio, 1 Bath, 486 sq ftAvailable October 7, 2026Apartment Unit: 465Apartment Model: S2 AFF**Studio, 1 Bath, 486 sq ftAvailable October 24, 2026Floorplan S9
Studio, 1 Bath, 599 sq ftAvailable Oct 14Model Gallery
Floorplans
Availability Details
Availability Date Unit Sq Ft October 14, 2026 321 599 November 11, 2026 521 599 Apartment Model: S9Studio, 1 Bath, 599 sq ftAvailable October 14, 2026Floor plans are artist's rendering. All dimensions are approximate. Actual product and specifications may vary in dimension or detail. Not all features are available in every rental home. Please see a representative for details.
![]()
S9 - Floorplan Apartment Unit: 321Apartment Model: S9Studio, 1 Bath, 599 sq ftAvailable October 14, 2026Apartment Unit: 521Apartment Model: S9Studio, 1 Bath, 599 sq ftAvailable November 11, 2026Floorplan S7
Studio, 1 Bath, 443 sq ftModel Gallery
Floorplans
Availability Details
Availability Date Unit Sq Ft Deposit Unavailable S7 443 sq ft $22 Apartment Model: S7Studio, 1 Bath, 443 sq ftUnavailableFloor plans are artist's rendering. All dimensions are approximate. Actual product and specifications may vary in dimension or detail. Not all features are available in every rental home. Please see a representative for details.
![]()
S7 - Floorplan 1 Floor plans are artist's rendering. All dimensions are approximate. Actual product and specifications may vary in dimension or detail. Not all features are available in every rental home. Please see a representative for details.
![]()
S7 - Floorplan 2 S1 AFF
Studio, 1 Bath, 483 sq ftAvailability Details
Availability Date Unit Sq Ft Deposit Unavailable S1 AFF 483 sq ft $22 Floorplan S2
Studio, 1 Bath, 486 sq ftAvailability Details
Availability Date Unit Sq Ft Deposit Unavailable S2 486 sq ft $22 S3 AFF
Studio, 1 Bath, 564 sq ftAvailability Details
Availability Date Unit Sq Ft Deposit Unavailable S3 AFF 564 sq ft $22 Floorplan S3
Studio, 1 Bath, 564 sq ftModel Gallery
Floorplans
Availability Details
Availability Date Unit Sq Ft Deposit Unavailable S3 564 sq ft $22 Apartment Model: S3Studio, 1 Bath, 564 sq ftUnavailableFloor plans are artist's rendering. All dimensions are approximate. Actual product and specifications may vary in dimension or detail. Not all features are available in every rental home. Please see a representative for details.
![]()
S3 - Floorplan 1 Floor plans are artist's rendering. All dimensions are approximate. Actual product and specifications may vary in dimension or detail. Not all features are available in every rental home. Please see a representative for details.
![]()
S3 - Floorplan 2 S8 AFF
Studio, 1 Bath, 564 sq ftModel Gallery
Floorplans
Availability Details
Availability Date Unit Sq Ft Deposit Unavailable S8 AFF 564 sq ft $22 Apartment Model: S8 AFFStudio, 1 Bath, 564 sq ftUnavailableFloor plans are artist's rendering. All dimensions are approximate. Actual product and specifications may vary in dimension or detail. Not all features are available in every rental home. Please see a representative for details.
![]()
S8 AFF - Floorplan S9 LUXE
Studio, 1 Bath, 582 sq ftModel Gallery
Floorplans
Availability Details
Availability Date Unit Sq Ft Deposit Unavailable S9 LUXE 582 sq ft $22 Apartment Model: S9 LUXEStudio, 1 Bath, 582 sq ftUnavailableFloor plans are artist's rendering. All dimensions are approximate. Actual product and specifications may vary in dimension or detail. Not all features are available in every rental home. Please see a representative for details.
![]()
S9 LUXE - Floorplan Floorplan S6
Studio, 1 Bath, 604 sq ftLargest StudioThis is the largest Studio at this PropertyModel Gallery
Floorplans
Availability Details
Availability Date Unit Sq Ft Deposit Unavailable S6 604 sq ft $22 Apartment Model: S6Studio, 1 Bath, 604 sq ftUnavailableFloor plans are artist's rendering. All dimensions are approximate. Actual product and specifications may vary in dimension or detail. Not all features are available in every rental home. Please see a representative for details.
![]()
S6 - Floorplan 1 Floor plans are artist's rendering. All dimensions are approximate. Actual product and specifications may vary in dimension or detail. Not all features are available in every rental home. Please see a representative for details.
![]()
S6 - Floorplan 2 1 Bedroom
Show Unavailable FloorplansFloorplan A6
1 Bed, 1 Bath, 561 sq ftAvailable NowCheapest 1 BedroomThis is the cheapest 1 Bedroom at this PropertyModel Gallery
Floorplans
Availability Details
Availability Date Unit Sq Ft View Details Available Now 349 561 Available Now 648 561 Available Now 652 561 Unit 648 Amenities and Features
Features
- Balcony
Unit 652 Amenities and Features
Features
- Balcony
Apartment Model: A61 Bedroom, 1 Bath, 561 sq ftAvailable NowFloor plans are artist's rendering. All dimensions are approximate. Actual product and specifications may vary in dimension or detail. Not all features are available in every rental home. Please see a representative for details.
![]()
A6 - Floorplan Apartment Unit: 349Apartment Model: A61 Bedroom, 1 Bath, 561 sq ftAvailable NowApartment Unit: 648Apartment Model: A61 Bedroom, 1 Bath, 561 sq ftAvailable NowApartment Unit: 652Apartment Model: A61 Bedroom, 1 Bath, 561 sq ftAvailable NowFloorplan A5a
1 Bed, 1 Bath, 598 sq ftAvailable NowAvailability Details
Availability Date Unit Sq Ft View Details Available Now 522 598 October 17, 2026 422 598 November 20, 2026 517 598 Unit 517 Amenities and Features
Features
- Balcony
Apartment Unit: 522Apartment Model: A5a1 Bedroom, 1 Bath, 598 sq ftAvailable NowApartment Unit: 422Apartment Model: A5a1 Bedroom, 1 Bath, 598 sq ftAvailable October 17, 2026Apartment Unit: 517Apartment Model: A5a1 Bedroom, 1 Bath, 598 sq ftAvailable November 20, 2026Floorplan A8
1 Bed, 1 Bath, 759 sq ftAvailable NowModel Gallery
Floorplans
Availability Details
Availability Date Unit Sq Ft Available Now 165 759 Apartment Model: A81 Bedroom, 1 Bath, 759 sq ftAvailable NowFloor plans are artist's rendering. All dimensions are approximate. Actual product and specifications may vary in dimension or detail. Not all features are available in every rental home. Please see a representative for details.
![]()
A8 - Floorplan 1 Floor plans are artist's rendering. All dimensions are approximate. Actual product and specifications may vary in dimension or detail. Not all features are available in every rental home. Please see a representative for details.
![]()
A8 - Floorplan 2 Apartment Unit: 165Apartment Model: A81 Bedroom, 1 Bath, 759 sq ftAvailable NowFloorplan A7
1 Bed, 1 Bath, 859 sq ftAvailable NowLargest 1 BedroomThis is the largest 1 Bedroom at this PropertyModel Gallery
Floorplans
Availability Details
Availability Date Unit Sq Ft View Details Available Now 272 859 October 21, 2026 572 859 Unit 272 Amenities and Features
Features
- Balcony
Unit 572 Amenities and Features
Features
- Balcony
Apartment Model: A71 Bedroom, 1 Bath, 859 sq ftAvailable NowFloor plans are artist's rendering. All dimensions are approximate. Actual product and specifications may vary in dimension or detail. Not all features are available in every rental home. Please see a representative for details.
![]()
A7 - Floorplan 1 Floor plans are artist's rendering. All dimensions are approximate. Actual product and specifications may vary in dimension or detail. Not all features are available in every rental home. Please see a representative for details.
![]()
A7 - Floorplan 2 Apartment Unit: 272Apartment Model: A71 Bedroom, 1 Bath, 859 sq ftAvailable NowApartment Unit: 572Apartment Model: A71 Bedroom, 1 Bath, 859 sq ftAvailable October 21, 2026A4 LUXE
1 Bed, 1 Bath, 573 sq ftAvailable Oct 3Model Gallery
Floorplans
Availability Details
Availability Date Unit Sq Ft October 3, 2026 1202 573 Apartment Model: A4 LUXE1 Bedroom, 1 Bath, 573 sq ftAvailable October 3, 2026Floor plans are artist's rendering. All dimensions are approximate. Actual product and specifications may vary in dimension or detail. Not all features are available in every rental home. Please see a representative for details.
![]()
A4 LUXE - Floorplan Apartment Unit: 1202Apartment Model: A4 LUXE1 Bedroom, 1 Bath, 573 sq ftAvailable October 3, 2026A2 LUXE
1 Bed, 1 Bath, 577 sq ftAvailable Oct 29Model Gallery
Floorplans
Availability Details
Availability Date Unit Sq Ft October 29, 2026 1707 577 Unit 1707 Amenities and Features
Features
- Balcony
Apartment Model: A2 LUXE1 Bedroom, 1 Bath, 577 sq ftAvailable October 29, 2026Floor plans are artist's rendering. All dimensions are approximate. Actual product and specifications may vary in dimension or detail. Not all features are available in every rental home. Please see a representative for details.
![]()
A2 LUXE - Floorplan Apartment Unit: 1707Apartment Model: A2 LUXE1 Bedroom, 1 Bath, 577 sq ftAvailable October 29, 2026A1 AFF**
1 Bed, 1 Bath, 561 sq ftModel Gallery
Floorplans
Availability Details
Availability Date Unit Sq Ft Deposit Unavailable A1 AFF** 561 sq ft $22 Apartment Model: A1 AFF**1 Bedroom, 1 Bath, 561 sq ftUnavailableFloor plans are artist's rendering. All dimensions are approximate. Actual product and specifications may vary in dimension or detail. Not all features are available in every rental home. Please see a representative for details.
![]()
A1 AFF** - Floorplan 1 Floor plans are artist's rendering. All dimensions are approximate. Actual product and specifications may vary in dimension or detail. Not all features are available in every rental home. Please see a representative for details.
![]()
A1 AFF** - Floorplan 2 A3 LUXE
1 Bed, 1 Bath, 590 sq ftModel Gallery
Floorplans
Availability Details
Availability Date Unit Sq Ft Deposit Unavailable A3 LUXE 590 sq ft $22 Apartment Model: A3 LUXE1 Bedroom, 1 Bath, 590 sq ftUnavailableFloor plans are artist's rendering. All dimensions are approximate. Actual product and specifications may vary in dimension or detail. Not all features are available in every rental home. Please see a representative for details.
![]()
A3 LUXE - Floorplan Floorplan A9
1 Bed, 1 Bath, 598 sq ftModel Gallery
Floorplans
Photos
Availability Details
Availability Date Unit Sq Ft Deposit Unavailable A9 598 sq ft $22 Apartment Model: A91 Bedroom, 1 Bath, 598 sq ftUnavailableFloorplansPhotos![]()
A9 - Image 1 ![]()
A9 - Image 2 ![]()
A9 - Image 3 ![]()
A9 - Image 4 ![]()
A9 - Image 5 ![]()
A9 - Image 6 Floor plans are artist's rendering. All dimensions are approximate. Actual product and specifications may vary in dimension or detail. Not all features are available in every rental home. Please see a representative for details.
![]()
A9 - Floorplan 1 Floor plans are artist's rendering. All dimensions are approximate. Actual product and specifications may vary in dimension or detail. Not all features are available in every rental home. Please see a representative for details.
![]()
A9 - Floorplan 2 Floorplan A5
1 Bed, 1 Bath, 598 sq ftModel Gallery
Floorplans
Availability Details
Availability Date Unit Sq Ft Deposit Unavailable A5 598 sq ft $350 Apartment Model: A51 Bedroom, 1 Bath, 598 sq ftUnavailableFloor plans are artist's rendering. All dimensions are approximate. Actual product and specifications may vary in dimension or detail. Not all features are available in every rental home. Please see a representative for details.
![]()
A5 - Floorplan 1 CORP
1 Bed, 1 Bath, 660 sq ftModel Gallery
Floorplans
Availability Details
Availability Date Unit Sq Ft Deposit Unavailable 1 CORP 660 sq ft $22 Apartment Model: 1 CORP1 Bedroom, 1 Bath, 660 sq ftUnavailableFloor plans are artist's rendering. All dimensions are approximate. Actual product and specifications may vary in dimension or detail. Not all features are available in every rental home. Please see a representative for details.
![]()
1 CORP - Floorplan Floorplan A10
1 Bed, 1 Bath, 708 sq ftModel Gallery
Floorplans
Availability Details
Availability Date Unit Sq Ft Deposit Unavailable A10 708 sq ft $22 Apartment Model: A101 Bedroom, 1 Bath, 708 sq ftUnavailableFloor plans are artist's rendering. All dimensions are approximate. Actual product and specifications may vary in dimension or detail. Not all features are available in every rental home. Please see a representative for details.
![]()
A10 - Floorplan 1 Floor plans are artist's rendering. All dimensions are approximate. Actual product and specifications may vary in dimension or detail. Not all features are available in every rental home. Please see a representative for details.
![]()
A10 - Floorplan 2 2 Bedrooms
Show Unavailable FloorplansB3 LUXE
2 Beds, 1 Bath, 765 sq ftAvailable NowModel Gallery
Floorplans
Availability Details
Availability Date Unit Sq Ft Available Now 1716 765 Apartment Model: B3 LUXE2 Bedroom, 1 Bath, 765 sq ftAvailable NowFloor plans are artist's rendering. All dimensions are approximate. Actual product and specifications may vary in dimension or detail. Not all features are available in every rental home. Please see a representative for details.
![]()
B3 LUXE - Floorplan Apartment Unit: 1716Apartment Model: B3 LUXE2 Bedroom, 1 Bath, 765 sq ftAvailable NowB1 AFF
2 Beds, 1 Bath, 879 sq ftAvailable Oct 10Cheapest 2 BedroomThis is the cheapest 2 Bedroom at this PropertyModel Gallery
Floorplans
Availability Details
Availability Date Unit Sq Ft October 10, 2026 442 879 Apartment Model: B1 AFF2 Bedroom, 1 Bath, 879 sq ftAvailable October 10, 2026Floor plans are artist's rendering. All dimensions are approximate. Actual product and specifications may vary in dimension or detail. Not all features are available in every rental home. Please see a representative for details.
![]()
B1 AFF - Floorplan 1 Floor plans are artist's rendering. All dimensions are approximate. Actual product and specifications may vary in dimension or detail. Not all features are available in every rental home. Please see a representative for details.
![]()
B1 AFF - Floorplan 2 Apartment Unit: 442Apartment Model: B1 AFF2 Bedroom, 1 Bath, 879 sq ftAvailable October 10, 2026B5 LUXE
2 Beds, 2 Baths, 920 sq ftAvailable Oct 1Model Gallery
Floorplans
Availability Details
Availability Date Unit Sq Ft View Details October 1, 2026 1811 920 December 9, 2026 1611 920 Unit 1811 Amenities and Features
Features
- Balcony
Unit 1611 Amenities and Features
Features
- Balcony
Apartment Model: B5 LUXE2 Bedroom, 2 Bath, 920 sq ftAvailable October 1, 2026Floor plans are artist's rendering. All dimensions are approximate. Actual product and specifications may vary in dimension or detail. Not all features are available in every rental home. Please see a representative for details.
![]()
B5 LUXE - Floorplan Apartment Unit: 1811Apartment Model: B5 LUXE2 Bedroom, 2 Bath, 920 sq ftAvailable October 1, 2026Apartment Unit: 1611Apartment Model: B5 LUXE2 Bedroom, 2 Bath, 920 sq ftAvailable December 9, 2026B7 LUXE
2 Beds, 2 Baths, 1036 sq ftAvailable Oct 16Model Gallery
Floorplans
Availability Details
Availability Date Unit Sq Ft October 16, 2026 1621 1036 Apartment Model: B7 LUXE2 Bedroom, 2 Bath, 1036 sq ftAvailable October 16, 2026Floor plans are artist's rendering. All dimensions are approximate. Actual product and specifications may vary in dimension or detail. Not all features are available in every rental home. Please see a representative for details.
![]()
B7 LUXE - Floorplan Apartment Unit: 1621Apartment Model: B7 LUXE2 Bedroom, 2 Bath, 1036 sq ftAvailable October 16, 2026Floorplan B12
2 Beds, 2 Baths, 1020 sq ftAvailable Oct 24Model Gallery
Floorplans
Availability Details
Availability Date Unit Sq Ft October 24, 2026 239 1020 Unit 239 Amenities and Features
Features
- Balcony
Apartment Model: B122 Bedroom, 2 Bath, 1020 sq ftAvailable October 24, 2026Floor plans are artist's rendering. All dimensions are approximate. Actual product and specifications may vary in dimension or detail. Not all features are available in every rental home. Please see a representative for details.
![]()
B12 - Floorplan 1 Floor plans are artist's rendering. All dimensions are approximate. Actual product and specifications may vary in dimension or detail. Not all features are available in every rental home. Please see a representative for details.
![]()
B12 - Floorplan 2 Apartment Unit: 239Apartment Model: B122 Bedroom, 2 Bath, 1020 sq ftAvailable October 24, 2026B2 LUXE
2 Beds, 1 Bath, 759 sq ftModel Gallery
Floorplans
Availability Details
Availability Date Unit Sq Ft Deposit Unavailable B2 LUXE 759 sq ft $22 Apartment Model: B2 LUXE2 Bedroom, 1 Bath, 759 sq ftUnavailableFloor plans are artist's rendering. All dimensions are approximate. Actual product and specifications may vary in dimension or detail. Not all features are available in every rental home. Please see a representative for details.
![]()
B2 LUXE - Floorplan Floorplan B4
2 Beds, 1 Bath, 780 sq ftModel Gallery
Floorplans
Availability Details
Availability Date Unit Sq Ft Deposit Unavailable B4 780 sq ft $22 Apartment Model: B42 Bedroom, 1 Bath, 780 sq ftUnavailableFloor plans are artist's rendering. All dimensions are approximate. Actual product and specifications may vary in dimension or detail. Not all features are available in every rental home. Please see a representative for details.
![]()
B4 - Floorplan 1 Floor plans are artist's rendering. All dimensions are approximate. Actual product and specifications may vary in dimension or detail. Not all features are available in every rental home. Please see a representative for details.
![]()
B4 - Floorplan 2 Floorplan B1
2 Beds, 1 Bath, 879 sq ftModel Gallery
Floorplans
Availability Details
Availability Date Unit Sq Ft Deposit Unavailable B1 879 sq ft $22 Apartment Model: B12 Bedroom, 1 Bath, 879 sq ftUnavailableFloor plans are artist's rendering. All dimensions are approximate. Actual product and specifications may vary in dimension or detail. Not all features are available in every rental home. Please see a representative for details.
![]()
B1 - Floorplan Floorplan B13
2 Beds, 2 Baths, 885 sq ftModel Gallery
Floorplans
Availability Details
Availability Date Unit Sq Ft Deposit Unavailable B13 885 sq ft $22 Apartment Model: B132 Bedroom, 2 Bath, 885 sq ftUnavailableFloor plans are artist's rendering. All dimensions are approximate. Actual product and specifications may vary in dimension or detail. Not all features are available in every rental home. Please see a representative for details.
![]()
B13 - Floorplan 1 Floor plans are artist's rendering. All dimensions are approximate. Actual product and specifications may vary in dimension or detail. Not all features are available in every rental home. Please see a representative for details.
![]()
B13 - Floorplan 2 Floorplan B11
2 Beds, 2 Baths, 940 sq ftModel Gallery
Floorplans
Availability Details
Availability Date Unit Sq Ft Deposit Unavailable B11 940 sq ft $22 Apartment Model: B112 Bedroom, 2 Bath, 940 sq ftUnavailableFloor plans are artist's rendering. All dimensions are approximate. Actual product and specifications may vary in dimension or detail. Not all features are available in every rental home. Please see a representative for details.
![]()
B11 - Floorplan 1 Floor plans are artist's rendering. All dimensions are approximate. Actual product and specifications may vary in dimension or detail. Not all features are available in every rental home. Please see a representative for details.
![]()
B11 - Floorplan 2 B9 LUXE
2 Beds, 2 Baths, 997 sq ftModel Gallery
Floorplans
Availability Details
Availability Date Unit Sq Ft Deposit Unavailable B9 LUXE 997 sq ft $22 Apartment Model: B9 LUXE2 Bedroom, 2 Bath, 997 sq ftUnavailableFloor plans are artist's rendering. All dimensions are approximate. Actual product and specifications may vary in dimension or detail. Not all features are available in every rental home. Please see a representative for details.
![]()
B9 LUXE - Floorplan Floorplan B14
2 Beds, 2 Baths, 1047-1330 sq ftLargest 2 BedroomThis is the largest 2 Bedroom at this PropertyModel Gallery
Floorplans
Availability Details
Availability Date Unit Sq Ft Deposit Unavailable B14 1047-1330 sq ft $22 Apartment Model: B142 Bedroom, 2 Bath, 1047-1330 sq ftUnavailableFloor plans are artist's rendering. All dimensions are approximate. Actual product and specifications may vary in dimension or detail. Not all features are available in every rental home. Please see a representative for details.
![]()
B14 - Floorplan B8 LUXE
2 Beds, 2 Baths, 1065 sq ftModel Gallery
Floorplans
Availability Details
Availability Date Unit Sq Ft Deposit Unavailable B8 LUXE 1065 sq ft $22 Apartment Model: B8 LUXE2 Bedroom, 2 Bath, 1065 sq ftUnavailableFloor plans are artist's rendering. All dimensions are approximate. Actual product and specifications may vary in dimension or detail. Not all features are available in every rental home. Please see a representative for details.
![]()
B8 LUXE - Floorplan B10 LUXE
2 Beds, 2 Baths, 1092 sq ftModel Gallery
Floorplans
Availability Details
Availability Date Unit Sq Ft Deposit Unavailable B10 LUXE 1092 sq ft $22 Apartment Model: B10 LUXE2 Bedroom, 2 Bath, 1092 sq ftUnavailableFloor plans are artist's rendering. All dimensions are approximate. Actual product and specifications may vary in dimension or detail. Not all features are available in every rental home. Please see a representative for details.
![]()
B10 LUXE - Floorplan 1 Floor plans are artist's rendering. All dimensions are approximate. Actual product and specifications may vary in dimension or detail. Not all features are available in every rental home. Please see a representative for details.
![]()
B10 LUXE - Floorplan 2 B6 LUXE
2 Beds, 2 Baths, 1125 sq ftModel Gallery
Floorplans
Availability Details
Availability Date Unit Sq Ft Deposit Unavailable B6 LUXE 1125 sq ft $22 Apartment Model: B6 LUXE2 Bedroom, 2 Bath, 1125 sq ftUnavailableFloor plans are artist's rendering. All dimensions are approximate. Actual product and specifications may vary in dimension or detail. Not all features are available in every rental home. Please see a representative for details.
![]()
B6 LUXE - Floorplan 3 Bedrooms
Floorplan C4
3 Beds, 2 Baths, 1126 sq ftModel Gallery
Floorplans
Availability Details
Availability Date Unit Sq Ft Deposit Unavailable C4 1126 sq ft $22 Apartment Model: C43 Bedroom, 2 Bath, 1126 sq ftUnavailableFloor plans are artist's rendering. All dimensions are approximate. Actual product and specifications may vary in dimension or detail. Not all features are available in every rental home. Please see a representative for details.
![]()
C4 - Floorplan 1 Floor plans are artist's rendering. All dimensions are approximate. Actual product and specifications may vary in dimension or detail. Not all features are available in every rental home. Please see a representative for details.
![]()
C4 - Floorplan 2 Floorplan C3
3 Beds, 2 Baths, 1292 sq ftModel Gallery
Floorplans
Availability Details
Availability Date Unit Sq Ft Deposit Unavailable C3 1292 sq ft $22 Apartment Model: C33 Bedroom, 2 Bath, 1292 sq ftUnavailableFloor plans are artist's rendering. All dimensions are approximate. Actual product and specifications may vary in dimension or detail. Not all features are available in every rental home. Please see a representative for details.
![]()
C3 - Floorplan 1 Floor plans are artist's rendering. All dimensions are approximate. Actual product and specifications may vary in dimension or detail. Not all features are available in every rental home. Please see a representative for details.
![]()
C3 - Floorplan 2 C1 LUXE
3 Beds, 2 Baths, 1314 sq ftModel Gallery
Floorplans
Availability Details
Availability Date Unit Sq Ft Deposit Unavailable C1 LUXE 1314 sq ft $22 Apartment Model: C1 LUXE3 Bedroom, 2 Bath, 1314 sq ftUnavailableFloor plans are artist's rendering. All dimensions are approximate. Actual product and specifications may vary in dimension or detail. Not all features are available in every rental home. Please see a representative for details.
![]()
C1 LUXE - Floorplan Floorplan C2
3 Beds, 2 Baths, 1406 sq ftLargest 3 BedroomThis is the largest 3 Bedroom at this PropertyModel Gallery
Floorplans
Availability Details
Availability Date Unit Sq Ft Deposit Unavailable C2 1406 sq ft $22 Apartment Model: C23 Bedroom, 2 Bath, 1406 sq ftUnavailableFloor plans are artist's rendering. All dimensions are approximate. Actual product and specifications may vary in dimension or detail. Not all features are available in every rental home. Please see a representative for details.
![]()
C2 - Floorplan 1 Floor plans are artist's rendering. All dimensions are approximate. Actual product and specifications may vary in dimension or detail. Not all features are available in every rental home. Please see a representative for details.
![]()
C2 - Floorplan 2
Property Information
- 434 Units
- 8 Stories
- Built in 2020
Lease Terms
- 6 - 15 mo
- Short Term Lease Options
Fees and Policies
The fees listed below are community-provided and may exclude utilities or add-ons. All payments are made directly to the property and are non-refundable unless otherwise specified.
Required Fees
One-Time Basics
- Due at Application
- Application FeeiMax of 6. Per Applicant Charged Per Applicant.$22.00
- Holding FeeiMax of 1. This $350 Holding Fee is collected at application and applied toward the total $500 Security Deposit. Charged per unit.$350.00
- Due at Move-In
- Administrative FeeiMax of 1. This fee offsets administrative costs associated with application processing and is due no later than the 1st day of the second month of the lease term. Charged Per Unit.$350.00
- Security Deposit (Remaining Balance)iMax of 1. The remaining $150 is due at move-in, for a total Security Deposit of $500. An additional Security Deposit may be required for conditional approvals. Charged per unit.$150.00
- Due at Move-Out
- Move-Out ExpenseiMax of 1. Expenses vary based on apartment condition at move-out and any required repairs or cleaning. Charged per unit.Varies
Utilities
- Technology FeeiMax of 1. Includes Return Valets service, EV charging stations, resident portal software, and annual package locker & access control expenses. Charged Per Unit.$19.45/mo
- ElectriciMax of 1. Charged Per Unit.Usage-Based/mo
- Water/SeweriMax of 1. Charged Per Unit.Usage-Based/mo
- Trash RemovaliMax of 1. Charged per unit.Varies/mo
- Utility Admin FeeiMax of 1. Charged per unit.$10.00/mo
- DWPiMax of 1. Damage Waiver Program Charged per unit.$15.00/mo
- InternetiMax of 1. Charged per unit.$47.50/mo
- Valet Trash (Required for LUXE Residents)iMax of 1. Offering for LUXE residents only. Charged per unit.$21.00/mo
- Gas UtilityiMax of 1. Charged per unit.Usage-Based/mo
Other Fees and Policies
Situational Fees
- Transfer FeeiMax of 1. Charged Per Occurrence.$200-$1000/per occurrence
- Lease Violation FeeiMax of 1. Varies by occurrence Charged Per Occurrence.Varies/per occurrence
- Late Rent Fee (% of Rent)iMax of 1. Charged Per Occurrence.5.0% of base rent/per occurrence
- Valet Trash ViolationiMax of 1. Charged Per Occurrence.$75.00/per occurrence
- Non-Sufficient Funds FeeiMax of 1. Charged Per Occurrence.$20.00/per occurrence
Personal Add-Ons
- Additional Access DevicesiMax of 1. For additional or replacement keys, fobs, and other access devices. Charged per unit.$25-$150/per occurrence
- Early Termination (% of Rent)iMax of 1. Charged per unit.150.0% of base rent/per occurrence
- Extra Valet Trash ContaineriMax of 1. Charged per unit.$50.00/per occurrence
- Annual Pet ScreeningiMax of 2. Per Household Pet Profile. Charged at move-in then on an annual basis through PetScreening. Charged per unit. Payable to Third Party.$30.00/per occurrence
Max of 1.
Pet Fees
- Other Pet
- Pet RentiMax of 2. Per Unit. Limit of 2 Pets. Charged Per Pet.$35.00/mo
- 2 Pet Limit
- 2 Pet Limit
Max of 2.
Cats
Dogs
Parking Fees
- Garage
- Garage (Reserved)iMax of 3. Subject to Availability Charged Per Vehicle.$175.00/mo
- Garage (Unreserved)iMax of 3. Subject to Availability Charged Per Vehicle.$125.00/mo
- Garage (Tandem)iMax of 3. Subject to Availability Charged Per Vehicle.$225.00/mo
- Motorcycle
- Motorcycle ParkingiMax of 3. Subject to Availability Charged Per Vehicle.$30.00/mo
- Parking
- Parking Permit (Required for all Vehicles)iMax of 2. All vehicles parked on the premisis must have an active permit through ParkM, the designated parking management provider for both residents and guests. Charged Per Vehicle. Payable to Third Party.$10.00/mo
Max of 3.
Max of 3.
Max of 2.
Storage Fees
- LUXE Storage (Large)iMax of 3. Offering for LUXE residents only. Subject to Availability. Charged Per Rentable Item.$100.00/mo
- LUXE Storage (Medium)iMax of 3. Offering for LUXE residents only. Subject to Availability. Charged Per Rentable Item.$50.00/mo
- LUXE Storage (Small)iMax of 3. Offering for LUXE residents only. Subject to Availability. Charged Per Rentable Item.$35.00/mo
Max of 3.
Property Fee Disclaimer: Based on community-supplied data and independent market research. Subject to change without notice. May exclude fees for mandatory or optional services and usage-based utilities.
Features and Amenities
Unique Amenities
- Patio/Balcony
Map
- Shopping
- Colleges
- Grocery
- Medical
- Parks
- Transportation
- Nearby Properties

Map
Getting Around
40 / 100 Fairly walkable
90 / 100 Exceptional public transit
60 / 100 Moderately bikeable
90 / 100 Exceptionally car friendly
Getting to Know the Area
90 / 100 Restaurants
80 / 100 Cafes
90 / 100 Nightlife
80 / 100 Shopping
70 / 100 Parks
60 / 100 Noise Level
About Portable Tenant Screening Reports:
Applicant has the right to provide the property manager or owner with a Portable Tenant Screening Report (PTSR) that is not more than 30 days old, as defined in § 38-12-902(2.5), Colorado Revised Statutes; and 2) if Applicant provides the property manager or owner with a PTSR, the property manager or owner is prohibited from: a) charging Applicant a rental application fee; or b) charging Applicant a fee for the property manager or owner to access or use the PTSR.
Renters Reviews and Ratings
Do not rent
Property Manager Responded
They had my vehicle towed
Property Manager Responded
Be Prepared!
Property Manager Responded
So far so good!
Property Manager Responded
Not worth the price
Property Manager Responded
Stay away!
Property Manager Responded
Do not move here
Property Manager Responded
Poor Management & Unsafe
NOT SAFE
DO NOT MOVE HERE
Management Doesn't Believe Tenants
Nearby Schools
Bryant Webster K-8 School
Trevista ECE-5 At Horace Mann
North High School
Skinner Middle School
About GreatSchools Data on ApartmentHomeLiving.com.
Points of Interest
Time and distance from ZIA Sunnyside.
Arts Museums and Landmarks
Big Box and Retail
Walgreen's
Safeway
Walgreens
Colleges and Universities
Metropolitan State University of Denver - Auraria Campus
Groceries
Save-A-Lot
Natural Grocers
Safeway
Hospitals
Parks and Recreation
ZIA Sunnyside has 5 parks within 2.4 miles, including Great Divide Brewing Company, Elitch Gardens, Civic Center Park, Colorado History Museum, and City Park.
Restaurants and Dining
Sullivan's Steakhouse
Jax Fish House
The Delectable Egg
Shopping Centers
ZIA Sunnyside has 5 shopping centers within 0.8 miles.
Transit Stations
Union Station: LoDo-Coors Field-16th Street Mall-W Line
Union Station: LoDo-Coors Field-16th Street Mall-E Line
Union Station: LoDo-Coors Field-16th Street Mall-C Line
Nearby Neighborhoods
Rental Price Ranges in the Area
| Bedroom | Average Rent | Cheapest Rent | Highest Rent |
|---|---|---|---|
| Denver Studio Apartments | $1,527 | $650 | $5,069 |
| Denver 1 Bedroom Apartments | $1,757 | $600 | $10,000+ |
| Denver 2 Bedroom Apartments | $2,255 | $600 | $10,000+ |
| Denver 3 Bedroom Apartments | $2,937 | $600 | $10,000+ |
| Denver 4 Bedroom Apartments | $2,885 | $755 | $10,000+ |
| Denver 5 Bedroom Apartments | $3,385 | $2,500 | $4,305 |
| Denver 6 Bedroom Apartments | $12,875 | $10,000 | $10,000+ |
Nearby Apartments
Nearby Homes
Did You Know?
43% of renters tour a property with an agent before signing a lease.


Max of 1.