

Request Notification
Zoe Llc
Cincinnati, OH 45202

- 2 Bedroom Bedrooms
- 950–1,195 Square Feet
About Zoe Llc
All the convenience of downtown living without the downtown price! Brand New everything!!! Stainless steel appliances, granite counter tops, custom hardwood floors, video monitoring system, you have to see this to believe it. Only 1 mile from the Casino, close to the highway.
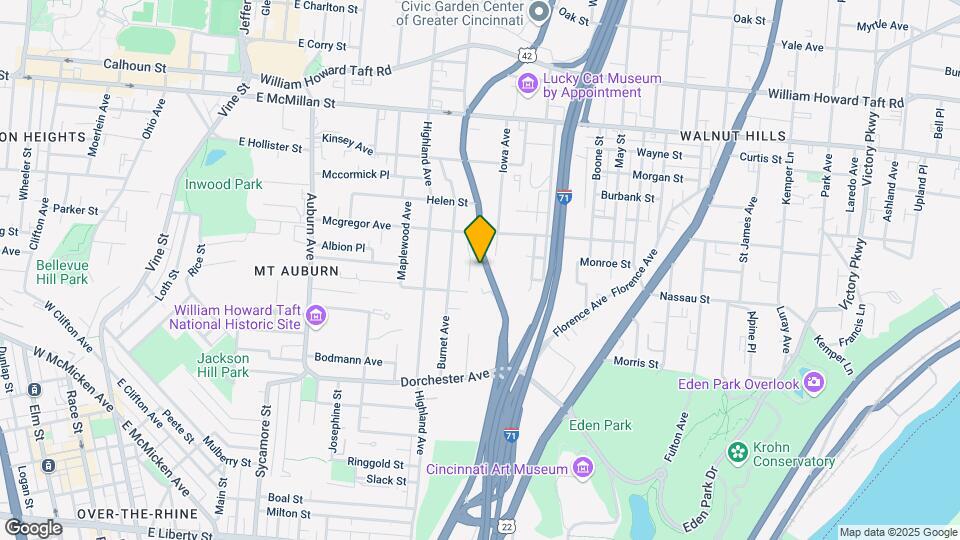
Zoe Llc is located in the Mount Auburn Neighborhood and 45202 Zip code of Cincinnati, OH.
Property Contact Info
Office Hours
| Monday | 9:00 am–5:00 pm |
| Tuesday | 9:00 am–5:00 pm |
| Wednesday | 9:00 am–5:00 pm |
| Thursday | 9:00 am–5:00 pm |
| Friday | 9:00 am–5:00 pm |
| Saturday | 10:00 am–4:00 pm |
| Sunday | Closed |
Floorplan Pricing and Availability
New! Interactive Property Map
2 Bedrooms
2 bedroom
2 Beds, 1 Bath, 960-1195 sq ftLargest 2 BedroomThis is the largest 2 Bedroom at this PropertyAvailability Details
Availability Date Unit Sq Ft Unavailable 2 bedroom 960-1195 sq ft Apt Level 1 Left
2 Beds, 1 Bath, 950 sq ftModel Gallery
Floorplans
Availability Details
Availability Date Unit Sq Ft Unavailable Apt Level 1 Left 950 sq ft Apartment Model: Apt Level 1 Left2 Bedroom, 1 Bath, 950 sq ftUnavailable![]()
Apt Level 1 Left - Floorplan Apt Level 2 Left
2 Beds, 1 Bath, 950 sq ftModel Gallery
Floorplans
Availability Details
Availability Date Unit Sq Ft Unavailable Apt Level 2 Left 950 sq ft Apartment Model: Apt Level 2 Left2 Bedroom, 1 Bath, 950 sq ftUnavailable![]()
Apt Level 2 Left - Floorplan Apt Level 1 Right
2 Beds, 1 Bath, 950 sq ftModel Gallery
Floorplans
Availability Details
Availability Date Unit Sq Ft Unavailable Apt Level 1 Right 950 sq ft Apartment Model: Apt Level 1 Right2 Bedroom, 1 Bath, 950 sq ftUnavailable![]()
Apt Level 1 Right - Floorplan Apt Level 2 Right
2 Beds, 1 Bath, 950 sq ftModel Gallery
Floorplans
Availability Details
Availability Date Unit Sq Ft Unavailable Apt Level 2 Right 950 sq ft Apartment Model: Apt Level 2 Right2 Bedroom, 1 Bath, 950 sq ftUnavailable![]()
Apt Level 2 Right - Floorplan Apt Level 3 Right
2 Beds, 1 Bath, 950 sq ftModel Gallery
Floorplans
Availability Details
Availability Date Unit Sq Ft Unavailable Apt Level 3 Right 950 sq ft Apartment Model: Apt Level 3 Right2 Bedroom, 1 Bath, 950 sq ftUnavailable![]()
Apt Level 3 Right - Floorplan Apt Level 3 Left
2 Beds, 1 Bath, 950 sq ftModel Gallery
Floorplans
Availability Details
Availability Date Unit Sq Ft Unavailable Apt Level 3 Left 950 sq ft Apartment Model: Apt Level 3 Left2 Bedroom, 1 Bath, 950 sq ftUnavailable![]()
Apt Level 3 Left - Floorplan
Property Information
- 6 Units
- 3 Stories
- Built in 2016
Fees and Policies
The fees listed below are community-provided and may exclude utilities or add-ons. All payments are made directly to the property and are non-refundable unless otherwise specified.
Required Fees
One-Time Basics
- Due at Application
- Application FeeiApplication Fee Charged Per Applicant.$35.00
Other Fees and Policies
Situational Fees
- Transfer FeeiTransfer Fee Charged Per Unit.$200.00
- Month To Month ChargesiMonth To Month Charges Charged Per Unit.10.0% of base rent
- Charges For Cleaning NeedediTrash Out Charged per unit.$100.00
- Damage ChargesiVinyl - Bathroom Charged per unit.$250.00
- Extra Keys Or Lock ChangesiLock Replacement Charged per unit.$50.00
- Pest Control ReimbursementiPest Control Charged per unit.$50.00
- Lease Termination FeeiLease Termination Fee Charged per unit.200.0% of base rent
Pet Fees
Pet Policies are Negotiable
- Cat
- Pet Fees Or ChargesiCat - One time fee Charged Per Pet.$250.00
- Dog
- Pet Fees Or ChargesiDog - One time fee Charged Per Pet.$250.00
Parking Info and Fees
- Surface LotiParking Available
Property Fee Disclaimer: Based on community-supplied data and independent market research. Subject to change without notice. May exclude fees for mandatory or optional services and usage-based utilities.
Features and Amenities
Living Area Features
- Walk In Closets
Map
- Shopping
- Colleges
- Grocery
- Medical
- Parks
- Nearby Properties

Map
Getting Around
70 / 100 Moderately walkable
50 / 100 Some public transit
30 / 100 Somewhat Bikeable
70 / 100 Moderately car friendly
Getting to Know the Area
80 / 100 Restaurants
80 / 100 Cafes
90 / 100 Nightlife
80 / 100 Shopping
80 / 100 Parks
20 / 100 Noise Level
Renters Reviews and Ratings
Nearby Schools
Robert A. Taft Information Technology High School
Hughes STEM High School
William H Taft Elementary School
About GreatSchools Data on ApartmentHomeLiving.com.
Points of Interest
Time and distance from Zoe Llc.
Arts Museums and Landmarks
Big Box and Retail
Kroger
Target
Petsmart
Colleges and Universities
Groceries
Kroger
Hospitals
Parks and Recreation
Zoe Llc has 5 parks within 3.3 miles, including William Howard Taft Historical Site, Hauck Botanical Garden, Friendship Park, Cincinnati Zoo, and Spring Grove Arboretum.
Restaurants and Dining
Shopping Centers
Zoe Llc has 5 shopping centers within 1.9 miles.
Nearby Neighborhoods
Rental Price Ranges in the Area
| Bedroom | Average Rent | Cheapest Rent | Highest Rent |
|---|---|---|---|
| Cincinnati Studio Apartments | $1,375 | $506 | $6,000 |
| Cincinnati 1 Bedroom Apartments | $1,479 | $250 | $10,000+ |
| Cincinnati 2 Bedroom Apartments | $1,813 | $769 | $5,395 |
| Cincinnati 3 Bedroom Apartments | $2,347 | $886 | $10,000+ |
| Cincinnati 4 Bedroom Apartments | $2,031 | $699 | $8,386 |
| Cincinnati 5 Bedroom Apartments | $3,881 | $875 | $10,000+ |
| Cincinnati 6 Bedroom Apartments | $13,819 | $5,850 | $10,000+ |
Nearby Apartments
Nearby Homes
Did You Know?
43% of renters tour a property with an agent before signing a lease.


