

Request Notification
zz - Historical - The Park at Walnut Creek
Austin, TX 78758

- 1–3 Bedrooms
- 602–1,352 Square Feet
About zz - Historical - The Park at Walnut Creek
Welcome home to The Park at Walnut Creek! Settle into one of our comfortable one, two, or three bedroom apartments. If you are searching for a relaxing and inviting space, you're in luck! Every one of our apartments offers spacious living areas, in-unit washer and dryer appliances, and large closets. You also get access to modern kitchens with tile backsplash, stainless steel appliances, and quartz countertops. Plus, you can enjoy fresh air out on your own private patio or balcony! Past your front door, enjoy our fantastic community amenities, including two swimming pools and a sundeck! Work out in our on-site fitness center or let kiddos have fun at our outdoor playground. For your convenience, we also have an on-site management and maintenance teams, ready to help whenever you need it. Want to find the right home for you? Watch a walkthrough video tour or contact our friendly leasing staff to set up a personal tour of The Park at Walnut Creek today!
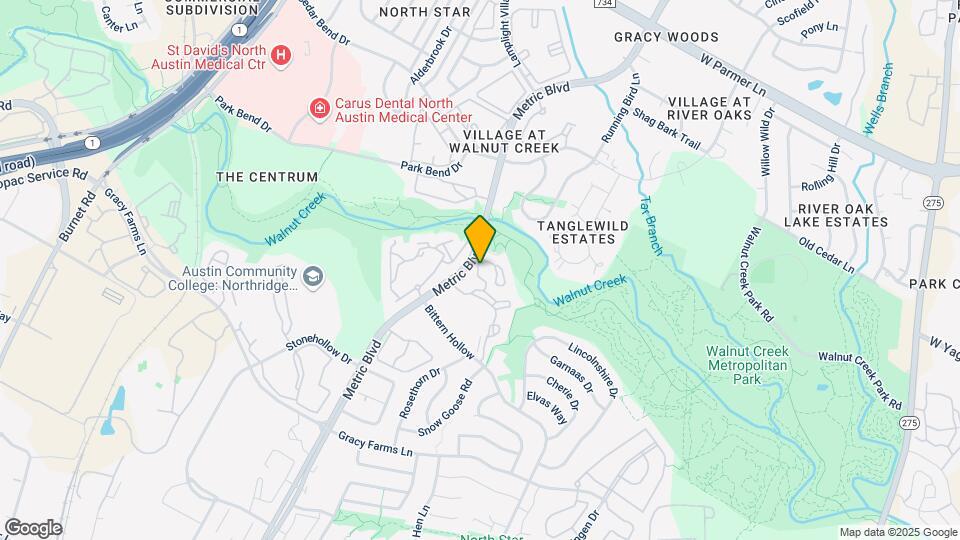
zz - Historical - The Park at Walnut Creek is located in the Gracy Woods Neighborhood and 78758 Zip code of Austin, TX.
Property Contact Info
Office Hours
| Monday | 9:00 am–6:00 pm |
| Tuesday | 9:00 am–6:00 pm |
| Wednesday | 9:00 am–6:00 pm |
| Thursday | 9:00 am–6:00 pm |
| Friday | 9:00 am–6:00 pm |
| Saturday | 10:00 am–5:30 pm |
| Sunday | Closed |
Floorplan Pricing and Availability
New! Interactive Property Map
1 Bedroom
Floorplan A1
1 Bed, 1 Bath, 602 sq ftModel Gallery
Floorplans
Photos
Availability Details
Availability Date Unit Sq Ft Unavailable A1 602 sq ft Model Amenities and Features
Features
- High Speed Internet Access
- Smoke Free
Apartment Model: A11 Bedroom, 1 Bath, 602 sq ftUnavailableFloorplansPhotos![]()
A1 - Image ![]()
A1 - Floorplan Floorplan A2
1 Bed, 1 Bath, 704 sq ftModel Gallery
Floorplans
Availability Details
Availability Date Unit Sq Ft Unavailable A2 704 sq ft Model Amenities and Features
Features
- High Speed Internet Access
- Smoke Free
Apartment Model: A21 Bedroom, 1 Bath, 704 sq ftUnavailable![]()
A2 - Floorplan Floorplan A3
1 Bed, 1 Bath, 782 sq ftModel Gallery
Floorplans
Availability Details
Availability Date Unit Sq Ft Unavailable A3 782 sq ft Model Amenities and Features
Features
- High Speed Internet Access
- Smoke Free
Apartment Model: A31 Bedroom, 1 Bath, 782 sq ftUnavailable![]()
A3 - Floorplan Floorplan A1P
1 Bed, 1 Bath, 602 sq ftAvailability Details
Availability Date Unit Sq Ft Unavailable A1P 602 sq ft Floorplan A1D
1 Bed, 1 Bath, 602 sq ftAvailability Details
Availability Date Unit Sq Ft Unavailable A1D 602 sq ft Floorplan A2D
1 Bed, 1 Bath, 704 sq ftAvailability Details
Availability Date Unit Sq Ft Unavailable A2D 704 sq ft Floorplan A2P
1 Bed, 1 Bath, 704 sq ftAvailability Details
Availability Date Unit Sq Ft Unavailable A2P 704 sq ft Floorplan A3D
1 Bed, 1 Bath, 782 sq ftAvailability Details
Availability Date Unit Sq Ft Unavailable A3D 782 sq ft Floorplan A3P
1 Bed, 1 Bath, 782 sq ftAvailability Details
Availability Date Unit Sq Ft Unavailable A3P 782 sq ft 2 Bedrooms
Floorplan B1
2 Beds, 1 Bath, 912 sq ftModel Gallery
Floorplans
Availability Details
Availability Date Unit Sq Ft Unavailable B1 912 sq ft Apartment Model: B12 Bedroom, 1 Bath, 912 sq ftUnavailable![]()
B1 - Floorplan Floorplan B2
2 Beds, 2 Baths, 1028 sq ftModel Gallery
Floorplans
Availability Details
Availability Date Unit Sq Ft Unavailable B2 1028 sq ft Model Amenities and Features
Features
- High Speed Internet Access
- Smoke Free
Apartment Model: B22 Bedroom, 2 Bath, 1028 sq ftUnavailable![]()
B2 - Floorplan Floorplan B3
2 Beds, 2 Baths, 1209 sq ftModel Gallery
Floorplans
Availability Details
Availability Date Unit Sq Ft Unavailable B3 1209 sq ft Model Amenities and Features
Features
- High Speed Internet Access
- Smoke Free
Apartment Model: B32 Bedroom, 2 Bath, 1209 sq ftUnavailable![]()
B3 - Floorplan Floorplan B1D
2 Beds, 2 Baths, 912 sq ftAvailability Details
Availability Date Unit Sq Ft Unavailable B1D 912 sq ft Floorplan B1P
2 Beds, 2 Baths, 912 sq ftAvailability Details
Availability Date Unit Sq Ft Unavailable B1P 912 sq ft Floorplan B2P
2 Beds, 2 Baths, 1028 sq ftAvailability Details
Availability Date Unit Sq Ft Unavailable B2P 1028 sq ft Floorplan B2D
2 Beds, 2 Baths, 1028 sq ftAvailability Details
Availability Date Unit Sq Ft Unavailable B2D 1028 sq ft Floorplan B3D
2 Beds, 2 Baths, 1209 sq ftAvailability Details
Availability Date Unit Sq Ft Unavailable B3D 1209 sq ft Floorplan B3P
2 Beds, 2 Baths, 1209 sq ftAvailability Details
Availability Date Unit Sq Ft Unavailable B3P 1209 sq ft 3 Bedrooms
Floorplan C1
3 Beds, 2 Baths, 1352 sq ftModel Gallery
Floorplans
Availability Details
Availability Date Unit Sq Ft Unavailable C1 1352 sq ft Apartment Model: C13 Bedroom, 2 Bath, 1352 sq ftUnavailable![]()
C1 - Floorplan Floorplan C1P
3 Beds, 2 Baths, 1352 sq ftAvailability Details
Availability Date Unit Sq Ft Unavailable C1P 1352 sq ft
Property Information
- 342 Units
- 3 Stories
- Built in 1995
Lease Terms
- 6 - 13 mo
Fees and Policies
The fees listed below are community-provided and may exclude utilities or add-ons. All payments are made directly to the property and are non-refundable unless otherwise specified.
Required Fees
One-Time Basics
- Due at Application
- Application FeeiMax of 1. Covers the cost for processing the rental application, including credit and background checks. Charged Per Applicant.$50.00
- Application DepositiMax of 1. Due at application; applies to the first month's rent upon move in. Refundable if the application is denied. Charged per unit.$300.00
- Due at Move-In
- Utility Activation FeeiMax of 1. Initial utility setup cost. Charged Per Unit.$15.00
- Administrative FeeiMax of 1. Covers administrative services related to leasing and move in. Charged Per Unit.$300.00
- Due at Move-Out
- Utility Final Bill FeeiMax of 1. Amount billed for final utility statement. Charged Per Unit.$15.00
Utilities
- SeweriMax of 1. Amount for sewer services. Charged Per Unit.Usage-Based/mo
- StormwateriMax of 1. Amount for stormwater services. Charged Per Unit.Usage-Based/mo
- WateriMax of 1. Amount for water supply and usage. Charged Per Unit.Usage-Based/mo
- GasiMax of 1. Gas cost paid to third-party provider. Charged Per Unit. Payable to Third Party.Usage-Based/mo
- ElectriciMax of 1. Electricity cost paid to third-party provider. Charged Per Unit. Payable to Third Party.Usage-Based/mo
- Pest Control ServicesiMax of 1. Amount for pest control services. Charged Per Unit.$5.00/mo
- Utility Administrative FeeiMax of 1. Cost to manage utility services billing. Charged per unit.$7.00/mo
- Water/Sewer Administration FeeiMax of 1. 9% of total water/sewer charges. For services related to the billing of water/sewer charges. Charged per unit.Varies/mo
- Trash/Recycling - HaulingiMax of 1. Amount for trash/recycling hauling services. Charged per unit.$25.00/mo
- Trash/Recycling - ValetiMax of 1. Amount for trash/recycling doorstep collection. Charged per unit.$15.00/mo
Other Fees and Policies
Personal Add-Ons
- Access Device - Parking DecaliMax of 1. Cost for replacement or additional access device. Charged Per Occurrence.$50.00/per occurrence
- Access Device - Garage RemoteiMax of 1. Cost for replacement or additional access device. Charged Per Occurrence.$100.00/per occurrence
- Liability/Content Insurance - Windsor Prog (Opt)iMax of 1. Optional liability/content insurance that meets the lease requirement. Charged per unit.$15.75/mo
- Access Device - Apt KeyiMax of 1. Cost for replacement or additional access device. Charged per unit.$25.00/per occurrence
- Access Device - Mailbox KeyiMax of 1. Cost for replacement or additional access device. Charged per unit.$25.00/per occurrence
- Apt Door Lock ChangeiMax of 1. Cost for replacement apartment door lock. Charged per unit.$65.00/per occurrence
- Leaseholder ChangeiMax of 1. Charge to add/remove leaseholder on an existing lease. Charged per unit.$300.00/per occurrence
- Utility Vacant Unit Billing FeeiMax of 1. Amount applied if utility services are not transferred to the resident’s name. Charged per unit.$50.00/per occurrence
Situational Fees
- Animal ViolationiMax of 1. Amount charged per unauthorized pet. Charged Per Occurrence.$100.00/per occurrence
- Liability Insurance Only - Non-ComplianceiMax of 1. Amount for noncompliance with liability insurance policy. Charged Per Unit.$10.75/mo
- LockoutiMax of 1. Amount for reentry after resident lockout. Charged Per Occurrence.$75.00/per occurrence
- Returned Payment FeeiMax of 1. Amount for returned payment. Charged Per Occurrence.$25.00/per occurrence
- Trash ViolationiMax of 1. Amount charged when trash is not properly disposed of. Charged Per Occurrence.$50.00/per occurrence
Max of 1.
Pet Fees
- Cat
- Pet FeeiMax of 2. Non-refundable fee per approved pet. Charged Per Pet.$500.00
- Pet RentiMax of 2. Monthly amount per approved pet. Charged Per Pet.$40.00/mo
- Dog
- Pet FeeiMax of 2. Non-refundable fee per approved pet. Charged Per Pet.$500.00
- Pet RentiMax of 2. Monthly amount per approved pet. Charged Per Pet.$40.00/mo
Max of 2.
Max of 2.
Parking Fees
- Exterior Parking - UnreservediMax of 5. Complimentary. Unreserved exterior parking is not assigned, availability may vary. Charged Per Vehicle.Varies/mo
- Carport - ReservediMax of 5. Reserved carport parking. Charged Per Vehicle.$50.00/mo
- Private Garage - ReservediMax of 5. Reserved garage parking attached to the building but with no direct access to unit. Charged Per Vehicle.$125.00/mo
Max of 5.
Property Fee Disclaimer: Based on community-supplied data and independent market research. Subject to change without notice. May exclude fees for mandatory or optional services and usage-based utilities.
Map
- Shopping
- Colleges
- Grocery
- Medical
- Parks
- Transportation
- Nearby Properties

Map
Getting Around
50 / 100 Fairly walkable
40 / 100 Some public transit
80 / 100 Very Bikeable
100 / 100 Exceptionally car friendly
Getting to Know the Area
80 / 100 Restaurants
70 / 100 Cafes
60 / 100 Nightlife
70 / 100 Shopping
100 / 100 Parks
60 / 100 Noise Level
Renters Reviews and Ratings
The worst service I have ever had
Property Manager Responded
NOT WORTH YOUR SANITY or TIME/ AVOID!
Amazing Location in North Austin -
Huge difference
Issue Handled Promptly
Terrible
Horrendous Management
Place flooded twice and had mold.
Bad management
Do you enjoy incompetent management, random charges, and annoying neighbors?
Property Manager Responded
LOVED THIS PLACE!!!
Property Manager Responded
Nearby Schools
Anderson High School
About GreatSchools Data on ApartmentHomeLiving.com.
Points of Interest
Time and distance from zz - Historical - The Park at Walnut Creek.
Arts Museums and Landmarks
Big Box and Retail
Walgreens
Jcpenney
Macy's
Colleges and Universities
University of Texas at Austin - Austin Campus
Groceries
Heb
La Michoacana Meat Market
H-E-B
Hospitals
Hotspots
Military Bases
Camp Mabry Military Reserve
Parks and Recreation
zz - Historical - The Park at Walnut Creek has 5 parks within 8.7 miles, including Bull Creek Green Belt, Mount Bonnell, Hancock Golf Course, Morris Williams Golf Course, and Lions Golf Course.
Restaurants and Dining
Shopping Centers
zz - Historical - The Park at Walnut Creek has 5 shopping centers within 0.9 miles.
Transit Stations
Nearby Neighborhoods
Rental Price Ranges in the Area
| Bedroom | Average Rent | Cheapest Rent | Highest Rent |
|---|---|---|---|
| Austin Studio Apartments | $1,310 | $562 | $5,053 |
| Austin 1 Bedroom Apartments | $1,471 | $624 | $10,000+ |
| Austin 2 Bedroom Apartments | $1,858 | $624 | $10,000+ |
| Austin 3 Bedroom Apartments | $2,220 | $695 | $10,000+ |
| Austin 4 Bedroom Apartments | $2,091 | $575 | $10,000+ |
| Austin 5 Bedroom Apartments | $3,464 | $845 | $10,000+ |
| Austin 6 Bedroom Apartments | $2,636 | $814 | $10,000+ |
Nearby Apartments
Nearby Homes
Did You Know?
22% of apartment shoppers plan to spend 4-6 months in their apartment search.


Max of 1.