
Contacto
2 Garfield St

Precios y Disponibilidad de Plano
¡Nuevo! Mapa Interactivo de Propiedades
 El nuevo mapa interactivo de propiedades de ApartmentHomeLiving.com le permite ver dónde se encuentra cada unidad disponible en esta comunidad.Pruebalo Ahora >
2 Dormitorios
B - 2 Garfield St
$5,999
2 Dormitorios, 3 Baños, 1763 pies²Precio Mensual TotalDisponible AhoraPrecio Mensual Total
Renta Base$5,999Precio Mensual Total$5,999Galería del Modelo
Fotos
Detalles de Diponibilidad
Los precios mostrados para esta propiedad son precios mensuales totales con tarifas incluidas.Precio Fecha Disponibilidad Unidad Pies² Depósito $5,999 Disponible Ahora B - 2 Garfield St 1763 pies² $5,999 Características y Comodidades de Modelo
Características Propias
- garage available
Características
- Air Conditioning
- Balcony
- Fireplace
Cocina
- Dishwasher
- Disposal
- Granite Countertops
- Island Kitchen
- Kitchen
- Microwave
- Range
- Refrigerator
Espacio Vital
- Basement
- Carpet
- Hardwood Floors
- Walk-In Closets
Acerca de este anuncio
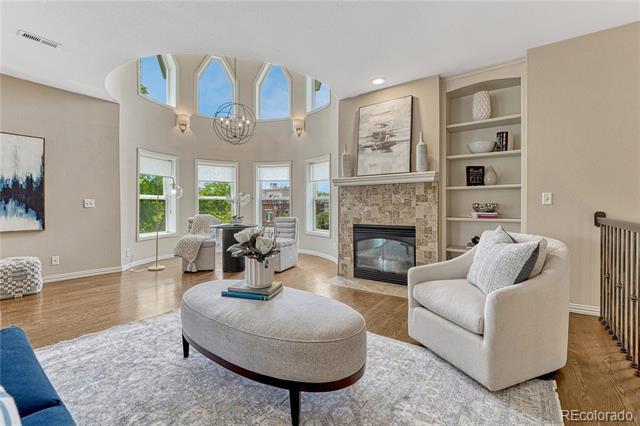
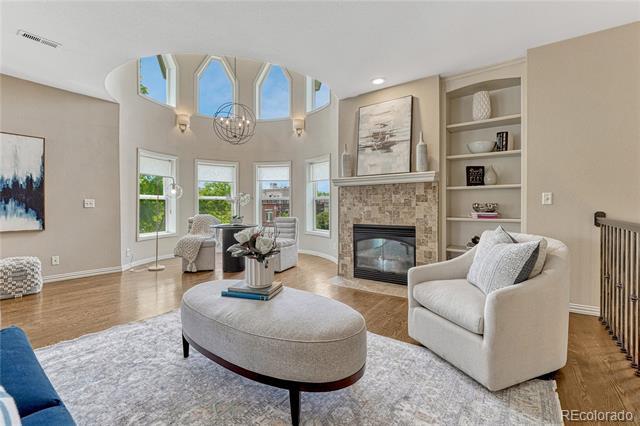
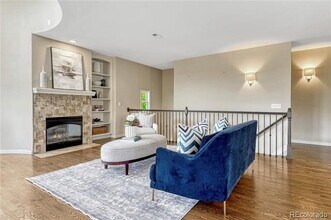
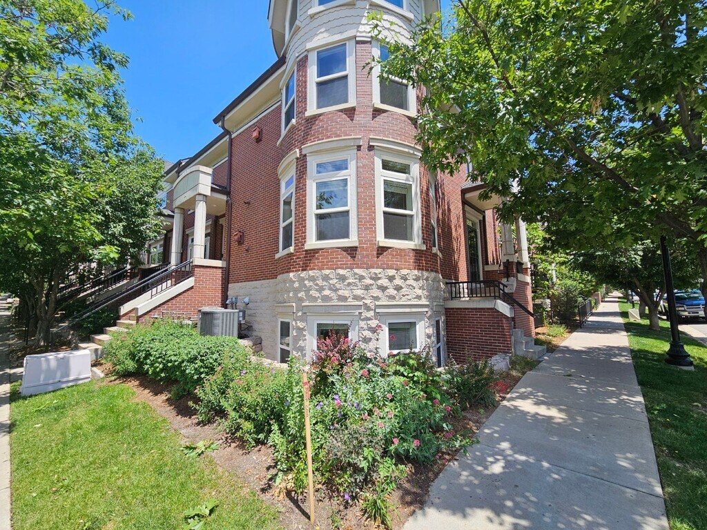
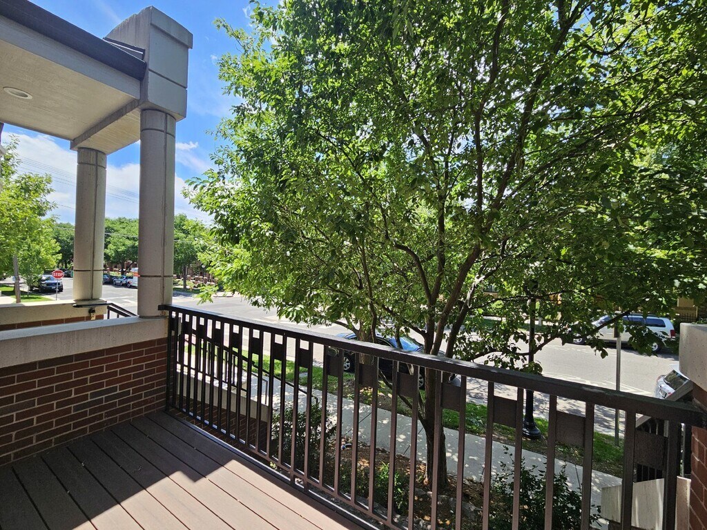
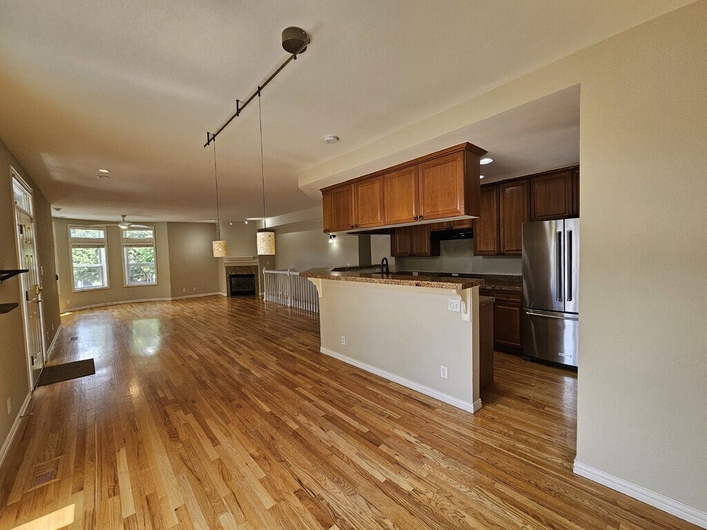
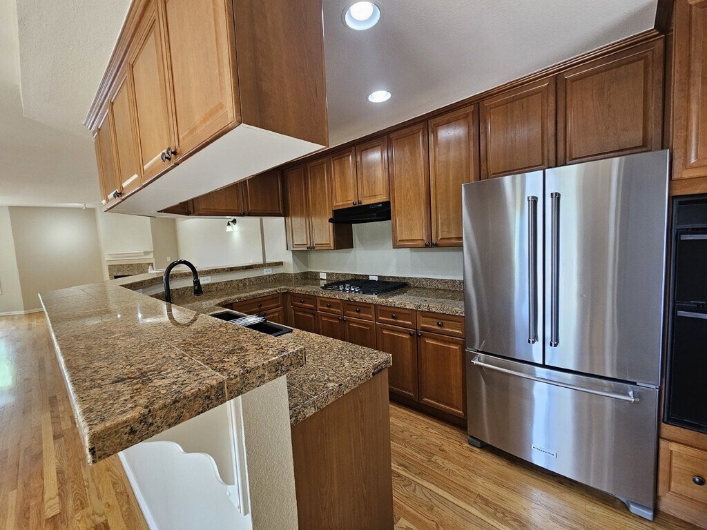
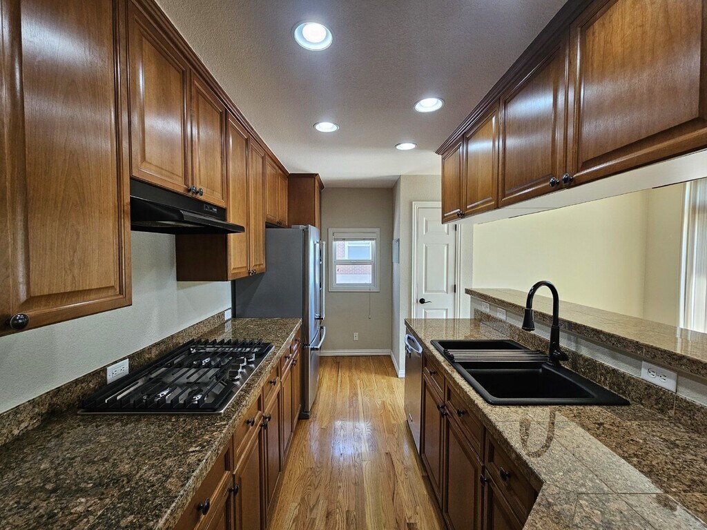
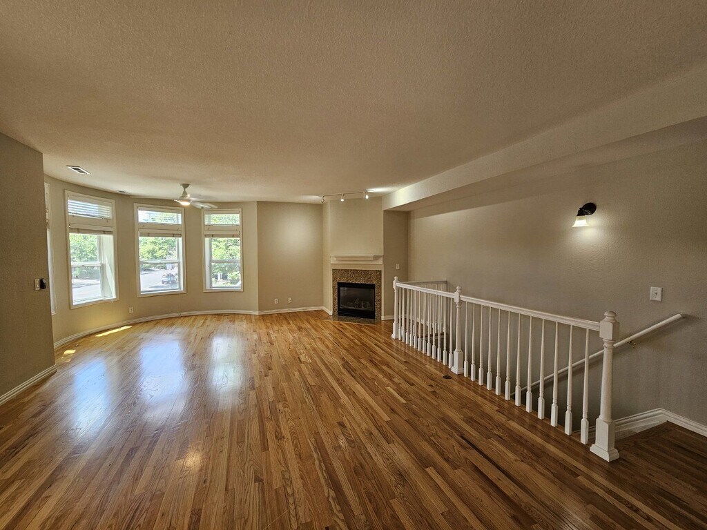
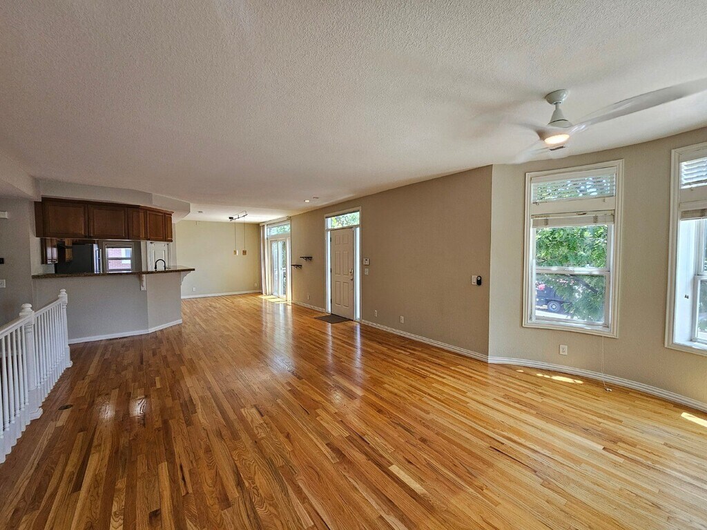
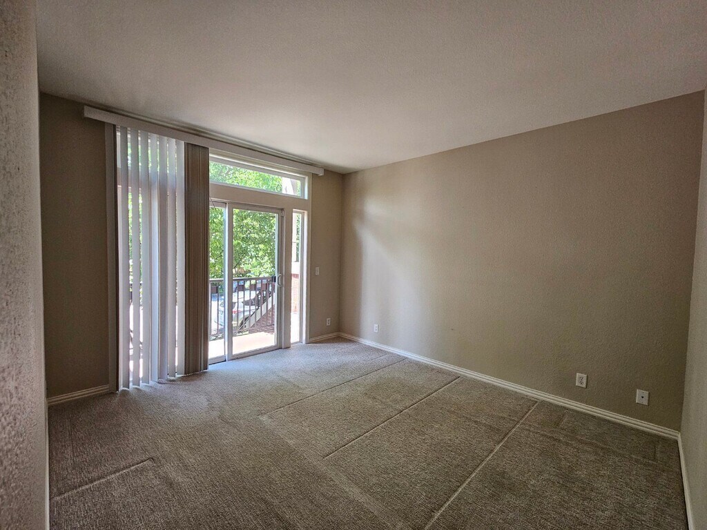
*Property is also available for Sale!* Welcome to 2 Garfield Street, Unit B—an elegant townhome located in the vibrant Cherry Creek neighborhood. Offering 1,763 sq ft of sophisticated living space across two levels, this two-bedroom, three-bathroom gem is truly turnkey. Step inside to find a light-filled great room with east, south, and west exposures. The soaring two-story turret adds architectural drama, while the gas fireplace ensures cozy evenings. Entertaining is a delight in the open-concept kitchen, boasting a large island, custom cabinetry, and balcony access for grilling or unwinding with fresh air. The primary suite is a retreat, featuring a luxurious spa-inspired bath with a jetted tub and a waterfall shower. A second bedroom, full hall bath, and in-unit laundry complete the main floor. The lower level adds a flexible bonus room—perfect for an office, yoga studio, or guest suite—and an additional full bath. The home offers walkability at its finest, situated just steps away from over 40 restaurants, bars, boutique shops, and grocery stores. Cherry Creek Mall and the Cherry Creek Trail are within walking distance, offering shopping, dining, and outdoor recreation in equal measure. Despite the urban conveniences, the unit provides serene privacy with no neighbors obstructing the views. Practical features include an attached two-car garage for ease and security, double-pane windows, and central air. This is a rare opportunity to enjoy the dynamic Cherry Creek lifestyle in a home that’s completely move-in ready. Simply unpack, and start living the Colorado dream today! Condominium MLS# 9748865
Información sobre el arrendamiento del modelo
Precio del Modelo
- $5,999Precio Mensual TotalRenta Base: $5,999Cuotas Mensuales Obligatorias: Ninguno
Depósito
- $5,999 deposit
Fees & Policies
Las tarifas que se indican a continuación son proporcionadas por la comunidad y pueden excluir servicios públicos o complementos. Todos los pagos se realizan directamente a la propiedad y no son reembolsables, salvo que se especifique lo contrario.
Tasas Requeridas
Básicos de una sola vez
- Pagadero en el momento de la solicitud
- Application Fee Per ApplicantiCharged Per Applicant.$45
- A pagar en el momento de la mudanza
- Security Deposit - RefundableiCharged Per Unit.$5999
Parking Info and Fees
- Garage Parking
- Attached Garage
Exención de responsabilidad sobre las tasas de propiedad: Based on community-supplied data and independent market research. Subject to change without notice. May exclude fees for mandatory or optional services and usage-based utilities.
El precio mostrado es el precio total basado en las tarifas mensuales obligatorias proporcionadas por la comunidad. No incluye las tarifas opcionales seleccionadas por el usuario, ni las tarifas variables o basadas en el uso, ni los cargos obligatorios que deben pagarse antes o en el momento de la mudanza, o al momento de la salida.Consulta las Cuotas y políticas para obtener más detalles. El precio, la disponibilidad, las tarifas y cualquier oferta especial de alquiler aplicable están sujetos a cambios sin previo aviso.Información de Contacto
- Listado por:
- Corken + Company Leasing
- Agencia:
- Logotipo del proveedor:
- Sitio web:
- Ver el sitio web de la propiedad
- Llámenos:
- (303) 858-8003
- Aviso legal:
Modelo: B - 2 Garfield St$5,9992 Dormitorios, 3 Baños, 1763 sq ftDisponible Ahora![]()
B - 2 Garfield St - Imagen 1 ![]()
B - 2 Garfield St - Imagen 2 ![]()
B - 2 Garfield St - Imagen 3 ![]()
B - 2 Garfield St - Imagen 4 ![]()
B - 2 Garfield St - Imagen 5 ![]()
B - 2 Garfield St - Imagen 6 ![]()
B - 2 Garfield St - Imagen 7 ![]()
B - 2 Garfield St - Imagen 8 ![]()
B - 2 Garfield St - Imagen 9 ![]()
B - 2 Garfield St - Imagen 10 3 Dormitorios
Suite A - 2 Garfield St
$3,530
3 Dormitorios, 3 Baños, 1998 pies²Precio Mensual TotalDisponible Aug 10Precio Mensual Total
Renta Base$3,495Cuotas Mensuales Obligatorias$35Precio Mensual Total$3,530Galería del Modelo
Fotos
Detalles de Diponibilidad
Los precios mostrados para esta propiedad son precios mensuales totales con tarifas incluidas.Precio Fecha Disponibilidad Unidad Pies² $3,530 August 10, 2026 Suite A - 2 Garfield St 1998 pies² Características y Comodidades de Modelo
Características
- Fireplace
Cocina
- Dishwasher
- Microwave
Espacio Vital
- Carpet
Acerca de este anuncio
Go to our website directly. Our listing looks WAY better there. Just search PMI Elevation on Google, and you will find us. It is really easy to do a virtual tour or video walkthrough or schedule a showing TODAY from that site, so give it a try. Discover the perfect blend of modern luxury and urban convenience at 2 Garfield St, Unit A. This elegant 3-bedroom, 3-bathroom townhome spans two floors and offers a host of premium features designed to enhance your living experience. Step inside to be greeted by the warmth of hardwood floors that extend throughout the main living areas. The gourmet kitchen boasts granite countertops and is equipped with modern appliances, ideal for any culinary enthusiast. Enjoy the convenience of an included washer and dryer, making laundry days a breeze. The finished basement provides additional space for entertainment, a home office, or a fitness area. The property also includes a 2-car garage, ensuring ample parking and storage. Two private decks allow for morning coffee or dinner alfresco. Located in the desirable area of Denver, this townhome is nestled in a vibrant neighborhood with abundant amenities. Within a 3-mile radius, explore the scenic beauty of Cheesman Park and the Denver Botanic Gardens, perfect for outdoor activities and picnics. Indulge in shopping and dining at the Cherry Creek Shopping Center, or immerse yourself in the cultural experiences offered by the Denver Art Museum. Visit our Website [PMIelevation] to view the 360 Degree Virtual Tour and to book a showing time. 360 Tour Link: • Availability: Available NOW • Requested Lease Term: 10 months Monthly Rent & Required Fees Total Monthly Rent (All-Inclusive): $3,530.00 This amount includes: • Base Rent: $3,495.00 • Required Resident Benefit Package: $35.00 Utilities are not included in the monthly rent. Tenant Responsible for the following utilities: Electric, Gas Deposits • Security Deposit: 1x monthly rent o Up to 2x rent may be required based on qualifications • Pet Deposit (if applicable): $300 Pets are allowed with the following limits: • Maximum Pets: 1 • Pet Types: Small Dogs | NO CATS • Pet Screening: Required • Monthly Pet Rent: $35 or 1.5% of monthly rent (whichever is greater) Application/Screening Requirements • Application Fee: $75 per applicant (18+ years old) • Portable Screening Reports Accepted (no application fee with valid report) if within 60-days • Income Requirement: Minimum household income of 2x the monthly rent • Application Processing Time: 2 to 3 business days • Guarantors: Accepted (income 4x rent, 700+ credit score, application required) • An averaged credit score under 675 for all applicants will require a security deposit of 2x the monthly rent. Averaged credit scores under 600 will be declined. Additional Policies • No Smoking inside the property • HOA Fees: Paid by the landlord Compliance & Licensing • PMI Elevation Real Estate License #: EC100096467 Portable Tenant Screening Reports (HB23-1099): Pursuant to Colorado law, PMI Elevation accepts portable tenant screening reports. A portable report must be prepared by a consumer reporting agency at the applicant’s request, completed within the last 60 days, and provided directly to PMI Elevation at no cost to us. If you submit a valid portable screening report meeting these statutory requirements, PMI Elevation will not charge you an application fee. You must notify us at the time of application submission if you intend to provide such a report. This posting is deemed reliable but not guaranteed. Only listings on PMI Elevation’s website are current. PMI Elevation takes multiple applications for each property and will screen each application until a signed lease is in place. PMI Elevation 13709 Omega Circle, Lone Tree, CO 80124 By submitting your information on this page you consent to being contacted by the Property Manager and RentEngine via SMS, phone, or email.
Información sobre el arrendamiento del modelo
Precio del Modelo
- $3,530Precio Mensual TotalRenta Base: $3,495Cuotas Mensuales Obligatorias: $35
Fees & Policies
Las tarifas que se indican a continuación son proporcionadas por la comunidad y pueden excluir servicios públicos o complementos. Todos los pagos se realizan directamente a la propiedad y no son reembolsables, salvo que se especifique lo contrario.
Tasas Requeridas
Básicos de una sola vez
- Lease Admin FeeiLease Admin Fee Charged per unit.$100
- Security DepositiFee is refundable. Charged per unit.$3495
Servicios Públicos
- Resident Benefit PackageiResident Benefit Package Charged per unit.$35
Exención de responsabilidad sobre las tasas de propiedad: Based on community-supplied data and independent market research. Subject to change without notice. May exclude fees for mandatory or optional services and usage-based utilities.
El precio mostrado es el precio total basado en las tarifas mensuales obligatorias proporcionadas por la comunidad. No incluye las tarifas opcionales seleccionadas por el usuario, ni las tarifas variables o basadas en el uso, ni los cargos obligatorios que deben pagarse antes o en el momento de la mudanza, o al momento de la salida.Consulta las Cuotas y políticas para obtener más detalles. El precio, la disponibilidad, las tarifas y cualquier oferta especial de alquiler aplicable están sujetos a cambios sin previo aviso.Información de Contacto
- Listado por:
- PMI Elevation
- Agencia:
- Logotipo del proveedor:
- Sitio web:
- Ver el sitio web de la propiedad
- Llámenos:
- (720) 572-1331
- Aviso legal:
Modelo: Suite A - 2 Garfield St$3,5303 Dormitorios, 3 Baños, 1998 sq ftDisponible August 10, 2026![]()
Suite A - 2 Garfield St - Imagen 1 ![]()
Suite A - 2 Garfield St - Imagen 2 ![]()
Suite A - 2 Garfield St - Imagen 3 ![]()
Suite A - 2 Garfield St - Imagen 4 ![]()
Suite A - 2 Garfield St - Imagen 5 ![]()
Suite A - 2 Garfield St - Imagen 6 ![]()
Suite A - 2 Garfield St - Imagen 7 ![]()
Suite A - 2 Garfield St - Imagen 8 ![]()
Suite A - 2 Garfield St - Imagen 9 ![]()
Suite A - 2 Garfield St - Imagen 10


Características y Facilidades
Características Interior
- Balcón
- Chimenea
- Aire Acondicionado
Características de la Cocina
- Lavavajillas
- Microondas
- Cocina Con Isla
- Fogón
- Nevera
- Zona De Eliminación De Desechos
- Cocina
- Encimeras De Granito
Características de la Sala de Estar
- Vestidores
- Sótano
- Alfombra
- Suelos De Madera Maciza
Características únicas
- Garaje
Mapa
- Compras
- Universidades
- Escuelas
- Supermercado
- Médicos
- Parques
- Transporte

Mapa
Desplazarse
70 / 100 Moderadamente transitable
40 / 100 Transporte público bueno
60 / 100 Moderadamente apto para bicicletas
60 / 100 Moderadamente apto para carros
 detalles
Conozca la Zona
80 / 100 Restaurantes
80 / 100 Cafeterías
80 / 100 Vida Nocturna
90 / 100 Compras
80 / 100 Parques
40 / 100 Nivel de Ruido
Acerca del informe portátil de verificación de antecedentes del inquilino
El postulante tiene derecho a proporcionar al administrador o dueño de la propiedad un "Informe portátil de verificación de antecedentes del inquilino (PTSR, por su sigla en inglés) de no más de 30 días de antigüedad, como se establece en el párrafo § 38-12-902(2.5) de los Estatutos Revisados de Colorado; y 2) si el Postulante proporciona al administrador o dueño de la propiedad un PTSR, el administrador o dueño de la propiedad tiene prohibido: a) cobrar al Postulante un honorario por postulación de alquiler; o b) cobrar al Postulante un honorario para que el administrador o dueño de la propiedad acceda o use el PTSR.
Sitios de Interés
Tiempo y distancia desde 2 Garfield St.
Arte, Museos y Monumentos
Grandes Superficies de Ventas
Macy's
Walgreens
Goodwill
Universidad
Tiendas
Trader Joe's
Natural Grocers
King Soopers
Hospitales
Parques y opciones de recreación
2 Garfield St tiene 5 parques en un radio de 2.8 millas, incluyendo Four Mile Historic Park, Denver Botanical Gardens, Denver Botanic Garden, Molly Brown House Museum, y Colorado History Museum.
Restaurantes
Centros Comerciales

2 Garfield St tiene 5 centros comerciales en un radio de 0.7 millas.
Estaciones de Tránsito
Barrios cercanos
Apartamentos Cercanos
Rango de Precios de los Alquileres en la Zona
| Dormitorios | Precio Promedio | Más barato | Más caro |
|---|---|---|---|
| Apartamentos Estudio en Denver | $1,585 | $650 | $6,091 |
| Apartamentos 1 Dormitorios en Denver | $1,798 | $600 | $10,000+ |
| Apartamentos 2 Dormitorios en Denver | $2,296 | $600 | $10,000+ |
| Apartamentos 3 Dormitorios en Denver | $2,936 | $600 | $10,000+ |
| Apartamentos 4 Dormitorios en Denver | $2,996 | $755 | $10,000+ |
| Apartamentos 5 Dormitorios en Denver | $3,227 | $2,500 | $4,000 |
| Apartamentos 6 Dormitorios en Denver | $13,142 | $10,000 | $10,000+ |
Ver Apartamentos más destacados en Denver
Por el Precio
- Apartamentos Barato en Denver
- Apartamentos en Denver menos de $700
- Apartamentos en Denver menos de $800
- Apartamentos en Denver menos de $900
- Apartamentos en Denver menos de $1000
- Apartamentos en Denver menos de $1200
- Apartamentos en Denver menos de $1500
- Apartamentos en Denver menos de $2000
- Apartamentos de Lujo en Denver
Por tipo de comunidad
- Apartamentos en alquiler por el propietario en Denver
- Apartamentos en Denver con Oferta Especial
- Apartamentos en Denver Más Valorados
- Apartamentos en Denver Viviendas Corporativas
- Apartamentos en Denver Amueblado
- Apartamentos en Denver Reja de Entrada Automática
- Apartamentos en Denver Loft
- Apartamentos en Denver De Bajos Ingresos
- Apartamentos en Denver Militar
- Nuevos Apartamentos en Denver
- Apartamentos en Denver Personas Mayores
- Apartamentos en Denver Contratos de Corto Plazo
- Apartamentos en Denver Estudiante
- Apartamentos en Denver con Utilidades Incluidas
Por las Características
- Apartamentos en Denver con Pisos de Madera
- Apartamentos en Denver con Lavandería
- Apartamentos en Denver con Estacionamiento Disponible
- Apartamentos en Denver Se Permiten Mascotas
- Apartamentos en Denver con Piscina(s)
- Apartamentos en Denver con Lavadora y Secadora
- Apartamentos en Denver con Estaciones de Carga EV