
Contacto
9585 Deer Horn Ct

Precios y Disponibilidad de Plano
¡Nuevo! Mapa Interactivo de Propiedades
 El nuevo mapa interactivo de propiedades de ApartmentHomeLiving.com le permite ver dónde se encuentra cada unidad disponible en esta comunidad.Pruebalo Ahora >
2 Dormitorios
9585 Deer Horn Ct
$2,295
2 Dormitorios, 2 Baños, 1083 pies²Disponible Sep 7Galería del Modelo
Fotos
Detalles de Diponibilidad
Los precios mostrados para esta propiedad son precios mensuales totales con tarifas incluidas.Precio Fecha Disponibilidad Unidad Pies² Depósito $2,295 September 7, 2026 9585 Deer Horn Ct 1083 pies² $2,295 Acerca de este anuncio
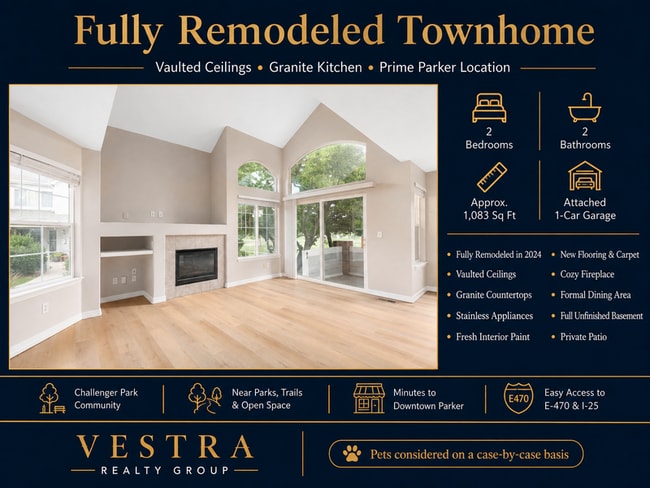


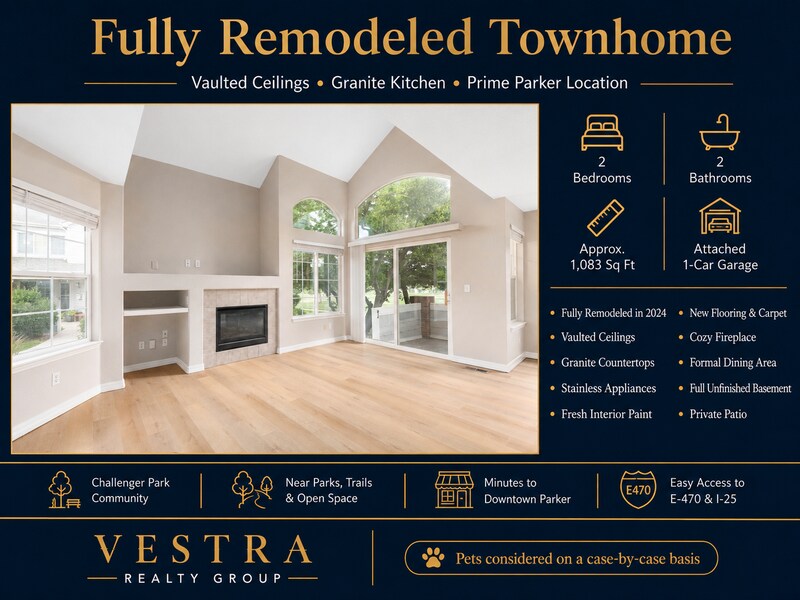

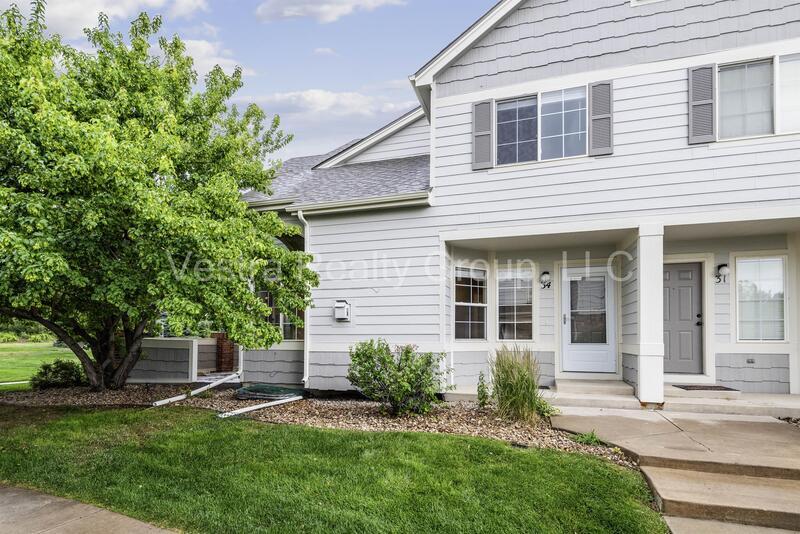







Fully Remodeled Townhome | Vaulted Ceilings | Granite Kitchen | Prime Parker Location Experience the perfect combination of modern updates, thoughtful design, and low-maintenance living in this beautifully remodeled 2-bedroom, 2-bathroom townhome located in the highly desirable Challenger Park community of Parker. Renovated in 2024, this move-in-ready home features quality finishes throughout while offering an open, airy floor plan that's equally suited for everyday living and entertaining. From the moment you walk inside, the soaring vaulted ceilings and abundant natural light create a welcoming sense of space. The open-concept main level centers around a spacious living room with a cozy fireplace, making it the perfect place to unwind after a long day or gather with friends and family. The fully updated kitchen has been tastefully remodeled with granite countertops, sinks and faucets, appliances and ample cabinetry. Whether you're preparing dinner for two or hosting guests, the adjoining eat-in kitchen and formal dining area provide flexible options for every occasion. Upstairs, the spacious primary bedroom offers a peaceful retreat filled with natural light, while the second bedroom is ideal for guests, a roommate, or a dedicated home office. Both bedrooms enjoy convenient access to the beautifully refreshed bathroom featuring updated fixtures and finishes. One of the home's hidden gems is the full unfinished basement. Whether you need exceptional storage today or envision a future home gym, hobby space, workshop, or recreation area, you'll appreciate having the extra square footage rarely found in townhomes of this size. Step outside to your private patio overlooking the surrounding community—a perfect place to enjoy your morning coffee, read a book, or relax after work while taking in Colorado's beautiful evenings. Additional conveniences include central heating and air conditioning, an attached one-car garage, and access to neighborhood parks, open space, and walking trails. Property Features - Fully Remodeled in 2024 - 2 Bedrooms - 2 Bathrooms - Open-Concept Floor Plan - Vaulted Ceilings - Granite Countertops - Kitchen Faucets & Sinks - Appliances (Refrigerator Nearly New) - Fresh Interior Paint - New Flooring & Carpet - Spacious Living Room - Cozy Fireplace - Formal Dining Area - Eat-In Kitchen - Full Unfinished Basement - Central Heating & Air Conditioning - Private Patio - Attached One-Car Garage Location Highlights - Located in the desirable Challenger Park community in Parker - Walking distance to neighborhood parks, open space, and miles of interconnected walking and biking trails - Just minutes from Challenger Regional Park and the Parker Recreation Center, offering sports fields, fitness facilities, playgrounds, and year-round recreation. - Less than a mile from Mammoth Heights Elementary and Chaparral High School, with Sierra Middle School just a short drive away. - Conveniently located near the Crossing at Stonegate, Cherrywood Place, grocery stores, restaurants, coffee shops, and everyday shopping—all within about a mile of the home. - Minutes from historic Downtown Parker, home to locally owned restaurants, breweries, boutiques, seasonal events, farmers markets, and the Parker Arts, Culture & Events.{index=3} - Easy access to E-470 and I-25 provides convenient commutes throughout the Denver Tech Center, Lone Tree, Castle Rock, and the greater Denver metro area. Parker continues to be one of Colorado's most sought-after communities, offering the perfect balance of small-town charm, outstanding schools, beautiful parks, and convenient access to everything the Denver metro area has to offer. This thoughtfully remodeled townhome delivers the comfort of modern living without the maintenance demands of a larger property. Pets considered on a case-by-case basis. Credit and background check required. Additional pet fees may apply. Tenant Pays: Electricity, Gas, Water/Sewer, Trash, and any luxury utilities such as Internet, Cable, Phone, etc. All information is deemed accurate but not guaranteed. Listed by Scott Mahaffey, Broker Associate # FA.100087321 Vestra Realty Group, LLC # EC100096458 PORTABLE TENANT SCREENING REPORTS (Colorado Revised Statutes, Section 38-12-902 (2.5)): As a prospective tenant, you have the right to provide us with a portable tenant screening report. This report MUST meet the following criteria: - The report has been completed within the last 30 days. - The report is made available directly to us (Vestra Realty Group, LLC) by the consumer reporting agency (TransUnion, Equifax, or Experian) or through a third-party website that is regularly engaged in the business of providing consumer reports and in compliance with all applicable consumer reporting laws. - The prospective tenant provides a written statement (email accepted) that there has not been any material change in the information provided in the report. If you choose to provide a portable tenant screening report, we will not charge you any type of application fee.
Información sobre el arrendamiento del modelo
Precio del Modelo
- $2,295Precio Mensual TotalRenta Base: $2,295Cuotas Mensuales Obligatorias: Ninguno
Depósito
- $2,295 deposit
Fees & Policies
Las tarifas que se indican a continuación son proporcionadas por la comunidad y pueden excluir servicios públicos o complementos. Todos los pagos se realizan directamente a la propiedad y no son reembolsables, salvo que se especifique lo contrario.
Tasas Requeridas
Básicos de una sola vez
- A pagar en el momento de la mudanza
- Security Deposit - RefundableiCharged Per Unit.$2295
Exención de responsabilidad sobre las tasas de propiedad: Based on community-supplied data and independent market research. Subject to change without notice. May exclude fees for mandatory or optional services and usage-based utilities.
El precio mostrado es el alquiler base. No incluye las tarifas opcionales seleccionadas por el usuario, ni las tarifas variables o basadas en el uso, ni los cargos obligatorios que deben pagarse antes o en el momento de la mudanza, o al momento de la salida.Consulta las Cuotas y políticas para obtener más detalles. El precio, la disponibilidad, las tarifas y cualquier oferta especial de alquiler aplicable están sujetos a cambios sin previo aviso.Información de Contacto
- Listado por:
- Tenant
- Agencia:
- Logotipo del proveedor:
- Sitio web:
- Ver el sitio web de la propiedad
- Llámenos:
- (720) 492-1421
- Aviso legal:
Modelo: 9585 Deer Horn Ct$2,2952 Dormitorios, 2 Baños, 1083 sq ftDisponible September 7, 2026![]()
9585 Deer Horn Ct - Imagen 1 ![]()
9585 Deer Horn Ct - Imagen 2 ![]()
9585 Deer Horn Ct - Imagen 3 ![]()
9585 Deer Horn Ct - Imagen 4 ![]()
9585 Deer Horn Ct - Imagen 5 ![]()
9585 Deer Horn Ct - Imagen 6 ![]()
9585 Deer Horn Ct - Imagen 7 ![]()
9585 Deer Horn Ct - Imagen 8 ![]()
9585 Deer Horn Ct - Imagen 9 ![]()
9585 Deer Horn Ct - Imagen 10 34 - 9585 Deer Horn Ct
$2,295
2 Dormitorios, 2 Baños, 1083 pies²Disponible Sep 7Galería del Modelo
Fotos
Detalles de Diponibilidad
Los precios mostrados para esta propiedad son precios mensuales totales con tarifas incluidas.Precio Fecha Disponibilidad Unidad Pies² Depósito $2,295 September 7, 2026 34 - 9585 Deer Horn Ct 1083 pies² $2,295 Acerca de este anuncio
Fully Remodeled Townhome | Vaulted Ceilings | Granite Kitchen | Prime Parker Location Experience the perfect combination of modern updates, thoughtful design, and low-maintenance living in this beautifully remodeled 2-bedroom, 2-bathroom townhome located in the highly desirable Challenger Park community of Parker. Renovated in 2024, this move-in-ready home features quality finishes throughout while offering an open, airy floor plan that's equally suited for everyday living and entertaining. From the moment you walk inside, the soaring vaulted ceilings and abundant natural light create a welcoming sense of space. The open-concept main level centers around a spacious living room with a cozy fireplace, making it the perfect place to unwind after a long day or gather with friends and family. The fully updated kitchen has been tastefully remodeled with granite countertops, sinks and faucets, appliances and ample cabinetry. Whether you're preparing dinner for two or hosting guests, the adjoining eat-in kitchen and formal dining area provide flexible options for every occasion. Upstairs, the spacious primary bedroom offers a peaceful retreat filled with natural light, while the second bedroom is ideal for guests, a roommate, or a dedicated home office. Both bedrooms enjoy convenient access to the beautifully refreshed bathroom featuring updated fixtures and finishes. One of the home's hidden gems is the full unfinished basement. Whether you need exceptional storage today or envision a future home gym, hobby space, workshop, or recreation area, you'll appreciate having the extra square footage rarely found in townhomes of this size. Step outside to your private patio overlooking the surrounding community—a perfect place to enjoy your morning coffee, read a book, or relax after work while taking in Colorado's beautiful evenings. Additional conveniences include central heating and air conditioning, an attached one-car garage, and access to neighborhood parks, open space, and walking trails. Property Features - Fully Remodeled in 2024 - 2 Bedrooms - 2 Bathrooms - Open-Concept Floor Plan - Vaulted Ceilings - Granite Countertops - Kitchen Faucets & Sinks - Appliances (Refrigerator Nearly New) - Fresh Interior Paint - New Flooring & Carpet - Spacious Living Room - Cozy Fireplace - Formal Dining Area - Eat-In Kitchen - Full Unfinished Basement - Central Heating & Air Conditioning - Private Patio - Attached One-Car Garage Location Highlights - Located in the desirable Challenger Park community in Parker - Walking distance to neighborhood parks, open space, and miles of interconnected walking and biking trails - Just minutes from Challenger Regional Park and the Parker Recreation Center, offering sports fields, fitness facilities, playgrounds, and year-round recreation. - Less than a mile from Mammoth Heights Elementary and Chaparral High School, with Sierra Middle School just a short drive away. - Conveniently located near the Crossing at Stonegate, Cherrywood Place, grocery stores, restaurants, coffee shops, and everyday shopping—all within about a mile of the home. - Minutes from historic Downtown Parker, home to locally owned restaurants, breweries, boutiques, seasonal events, farmers markets, and the Parker Arts, Culture & Events.{index=3} - Easy access to E-470 and I-25 provides convenient commutes throughout the Denver Tech Center, Lone Tree, Castle Rock, and the greater Denver metro area. Parker continues to be one of Colorado's most sought-after communities, offering the perfect balance of small-town charm, outstanding schools, beautiful parks, and convenient access to everything the Denver metro area has to offer. This thoughtfully remodeled townhome delivers the comfort of modern living without the maintenance demands of a larger property. Pets considered on a case-by-case basis. Credit and background check required. Additional pet fees may apply. Tenant Pays: Electricity, Gas, Water/Sewer, Trash, and any luxury utilities such as Internet, Cable, Phone, etc. All information is deemed accurate but not guaranteed. Listed by Scott Mahaffey, Broker Associate # FA.100087321 Vestra Realty Group, LLC # EC100096458 PORTABLE TENANT SCREENING REPORTS (Colorado Revised Statutes, Section 38-12-902 (2.5)): As a prospective tenant, you have the right to provide us with a portable tenant screening report. This report MUST meet the following criteria: - The report has been completed within the last 30 days. - The report is made available directly to us (Vestra Realty Group, LLC) by the consumer reporting agency (TransUnion, Equifax, or Experian) or through a third-party website that is regularly engaged in the business of providing consumer reports and in compliance with all applicable consumer reporting laws. - The prospective tenant provides a written statement (email accepted) that there has not been any material change in the information provided in the report. If you choose to provide a portable tenant screening report, we will not charge you any type of application fee.
Información sobre el arrendamiento del modelo
Precio del Modelo
- $2,295Precio Mensual TotalRenta Base: $2,295Cuotas Mensuales Obligatorias: Ninguno
Depósito
- $2,295 deposit
El precio mostrado es el alquiler base. No incluye las tarifas opcionales seleccionadas por el usuario, ni las tarifas variables o basadas en el uso, ni los cargos obligatorios que deben pagarse antes o en el momento de la mudanza, o al momento de la salida.Consulta las Cuotas y políticas para obtener más detalles. El precio, la disponibilidad, las tarifas y cualquier oferta especial de alquiler aplicable están sujetos a cambios sin previo aviso.Información de Contacto
- Listado por:
- Agencia:
- Logotipo del proveedor:
- Sitio web:
- Ver el sitio web de la propiedad
- Llámenos:
- (720) 492-1421
- Aviso legal:
Modelo: 34 - 9585 Deer Horn Ct$2,2952 Dormitorios, 2 Baños, 1083 sq ftDisponible September 7, 2026![]()
34 - 9585 Deer Horn Ct - Imagen 1 ![]()
34 - 9585 Deer Horn Ct - Imagen 2 ![]()
34 - 9585 Deer Horn Ct - Imagen 3 ![]()
34 - 9585 Deer Horn Ct - Imagen 4 ![]()
34 - 9585 Deer Horn Ct - Imagen 5 ![]()
34 - 9585 Deer Horn Ct - Imagen 6 ![]()
34 - 9585 Deer Horn Ct - Imagen 7 ![]()
34 - 9585 Deer Horn Ct - Imagen 8 ![]()
34 - 9585 Deer Horn Ct - Imagen 9 ![]()
34 - 9585 Deer Horn Ct - Imagen 10 - $2,295Precio Mensual Total


Mapa
- Compras
- Universidades
- Escuelas
- Supermercado
- Médicos
- Transporte

Mapa
Desplazarse
40 / 100 Bastante transitable
10 / 100 Transporte público mínimo
80 / 100 Muy apto para bicicletas
80 / 100 Muy apto para carros
 detalles
Conozca la Zona
60 / 100 Restaurantes
50 / 100 Cafeterías
20 / 100 Vida Nocturna
40 / 100 Compras
60 / 100 Parques
100 / 100 Nivel de Ruido
Acerca del informe portátil de verificación de antecedentes del inquilino
El postulante tiene derecho a proporcionar al administrador o dueño de la propiedad un "Informe portátil de verificación de antecedentes del inquilino (PTSR, por su sigla en inglés) de no más de 30 días de antigüedad, como se establece en el párrafo § 38-12-902(2.5) de los Estatutos Revisados de Colorado; y 2) si el Postulante proporciona al administrador o dueño de la propiedad un PTSR, el administrador o dueño de la propiedad tiene prohibido: a) cobrar al Postulante un honorario por postulación de alquiler; o b) cobrar al Postulante un honorario para que el administrador o dueño de la propiedad acceda o use el PTSR.
Sitios de Interés
Tiempo y distancia desde 9585 Deer Horn Ct.
Grandes Superficies de Ventas
Lowe's
Target
Walgreens
Universidad
Tiendas
Trader Joes
King Soopers
Natural Grocers
Hospitales
Parker Adventist Hospital
Denver Springs
Sky Ridge Medical Center
Restaurantes
Centros Comerciales

9585 Deer Horn Ct tiene 5 centros comerciales en un radio de 0.6 millas.
Estaciones de Tránsito
Barrios cercanos
Apartamentos Cercanos
Rango de Precios de los Alquileres en la Zona
| Dormitorios | Precio Promedio | Más barato | Más caro |
|---|---|---|---|
| Apartamentos Estudio en Parker | $1,582 | $1,398 | $1,782 |
| Apartamentos 1 Dormitorios en Parker | $1,889 | $1,336 | $4,841 |
| Apartamentos 2 Dormitorios en Parker | $2,315 | $1,183 | $8,141 |
| Apartamentos 3 Dormitorios en Parker | $2,974 | $2,062 | $10,000+ |
| Apartamentos 4 Dormitorios en Parker | $3,340 | $3,340 | $3,340 |
| Casas con 2 Dormitorios | $2,245 | $1,700 | $4,495 |
| Casas con 3 Dormitorios | $2,894 | $2,150 | $3,750 |
| Casas con 4 Dormitorios | $3,807 | $2,595 | $7,250 |
| Casas con 5 Dormitorios | $4,071 | $3,006 | $6,500 |
Ver Apartamentos más destacados en Parker
Por el Precio
Por tipo de comunidad
- Apartamentos en alquiler por el propietario en Parker
- Apartamentos en Parker con Oferta Especial
- Apartamentos en Parker Más Valorados
- Apartamentos en Parker Viviendas Corporativas
- Apartamentos en Parker Amueblado
- Apartamentos en Parker Reja de Entrada Automática
- Apartamentos en Parker De Bajos Ingresos
- Nuevos Apartamentos en Parker
- Apartamentos en Parker Personas Mayores
- Apartamentos en Parker Contratos de Corto Plazo
- Apartamentos en Parker con Utilidades Incluidas