


Contact
14927 Swat St

- 4BR, 3.5BA Townhome
- $5,095 Total Monthly Price
Total Monthly Price
Base Rent$5,095Total Monthly Price$5,095 - 2,080 Square Feet
- Available Now Availability
Unit Amenities and Features
Features
- Air Conditioning
- Cable Ready
- Double Vanities
- Fireplace
- Handrails
- Heating
- Smoke Free
- Sprinkler System
- Tub/Shower
- Washer/Dryer
Kitchen
- Dishwasher
- Disposal
- Freezer
- Granite Countertops
- Ice Maker
- Island Kitchen
- Kitchen
- Microwave
- Oven
- Pantry
- Quartz Countertops
- Range
- Refrigerator
- Stainless Steel Appliances
Unit Lease Information
Unit Price
- $5,095Total Monthly PriceBase Rent: $5,095Required Monthly Fees: None
Deposit
- $5,095 deposit
Schedule a Tour
About 14927 Swat St
Luxury, Nearly New 4-Bedroom Townhome in The Grove | Wootton School District Experience elevated modern living beautifully upgraded 4-bedroom, 3.5-bath townhome in The Grove, one of Rockville's most desirable communities. Built approximately 2 years ago, this sophisticated home combines the polished feel of new construction with premium upgrades, generous living space, and an exceptional location. Designed for renters who value quality, convenience, and modern style, the home offers a bright open-concept layout that is equally well suited for everyday living, entertaining, working from home, and hosting guests. At the heart of the home is a showcase kitchen featuring: Premium appliances Expansive quartz countertops Full-height quartz backsplash Walk-in pantry Walk-in custom closet Custom under-cabinet lighting A stylish dry bar Generous cabinetry and preparation space A large open layout that flows seamlessly into the living and dining areas The result is a space that feels refined, contemporary, and designed for both effortless daily living and memorable gatherings. The home offers four spacious bedrooms and three-and-a-half bathrooms, providing exceptional flexibility for families, professionals, guests, or dedicated home office space. The thoughtfully designed floor plan gives everyone room to spread out while maintaining the open, connected feel that makes the main living level so inviting. Step outside to your private deck, perfect for morning coffee, outdoor dining, or unwinding at the end of the day. An attached two-car garage with a dedicated EV charger adds the convenience expected from a truly modern home. A Lifestyle of Convenience The location is one of the home's greatest advantages. Enjoy walkable access to Trader Joe's, restaurants, cafes, shopping, convenience stores, and everyday essentials all while living in a beautifully maintained residential community. Residents of The Grove also enjoy access to an impressive collection of amenities, including: Resort-style community pool Clubhouse Fitness center Dog park Scenic walking trails Families will also appreciate the home's location within the highly sought-after Wootton school district, one of the most desirable school clusters in Montgomery County. Property Highlights: 4 bedrooms | 3.5 bathrooms | Nearly new construction Premium kitchen Quartz countertops and full-height quartz backsplash Under-cabinet lighting and designer dry bar Bright, open-concept living and entertaining spaces Private outdoor deck Attached two-car garage Dedicated EV charger Walkable to Trader Joe's, dining, cafes, shopping, and daily conveniences Community pool, clubhouse, fitness center, dog park, and walking trails Located within the highly sought-after Wootton school district Move-in ready and exceptionally well maintained This is a rare opportunity to rent a home that offers the finish quality of a luxury residence, the convenience of newer construction, and one of Rockville's most desirable locations. This home is offered at $5,095 per month. Required Prior to Move-In First month's rent: $5,095 Security deposit: $5,095 All required payments must be fully received and cleared before possession of the property is provided. Application and Screening: A $30 application fee is required for each adult applicant age 18 or older. All adult occupants must submit a separate application and are subject to verification of income, credit, employment, rental history, and background screening. For applicants who are approved and sign a lease, the application fee paid by each adult applicant will be credited toward the first month's rent. Application fees are otherwise non-refundable. Utilities Tenant will take ownership for all utilities and services associated with the home, including but not limited to: Water Gas Electricity Internet Cable Any optional services selected by the tenant Utilities must be transferred into the tenant's name prior to move-in and maintained throughout the lease term. Renters Insurance: Tenant must obtain and maintain renters insurance for the entire lease period and provide proof of coverage before move-in. Lease Term and Qualification: Owner is seeking a well-qualified tenant for a 12- to 24-month lease term. All adult occupants must complete the application and screening process. Additional Terms: No smoking is permitted inside the home. Pets may be considered on a case-by-case basis and are subject to: Owner approval HOA rules Applicable lease terms
14927 Swat St is located in the Gaithersburg Neighborhood and 20850 Zip code of Potomac, MD.
Property Contact Info
- Listed by:
- Agency:
- Vendor Logo:
- Website:
- View Property Website
- Disclaimer:
Property Information
- Built in 2024
Lease Terms
- 12 Month Lease
Fees and Policies
Pet Policy and Fees
Cats
- $0 Fee
- $0 Deposit
- Monthly Pet Fee $0
Dogs
- $0 Fee
- $0 Deposit
- Monthly Pet Fee $0
Parking Info and Fees
- Garage Parking
Property Fee Disclaimer: Based on community-supplied data and independent market research. Subject to change without notice. May exclude fees for mandatory or optional services and usage-based utilities.
Features and Amenities
On-Site Services
- Car Charging Station
Community Features
- Clubhouse
Recreation and Fitness
- Fitness Center
- Walking/Biking Trails
- Pool
Interior Features
- Fireplace
- Double Vanities
- Heating
- Handrails
- Sprinkler System
- Tub/Shower
- Cable Ready
- Washer/Dryer
- Air Conditioning
- Smoke Free
Kitchen Amenities
- Disposal
- Freezer
- Stainless Steel Appliances
- Ice Maker
- Kitchen
- Quartz Countertops
- Dishwasher
- Island Kitchen
- Range
- Refrigerator
- Oven
- Pantry
- Microwave
- Granite Countertops
Living Area Features
- Walk In Closets
- Office
- Dining Room
- Vinyl Flooring
Outdoor Features
- Deck
Unique Amenities
- Garage Available
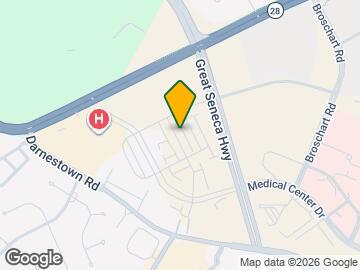
Map
- Shopping
- Colleges
- Grocery
- Medical
- Transportation
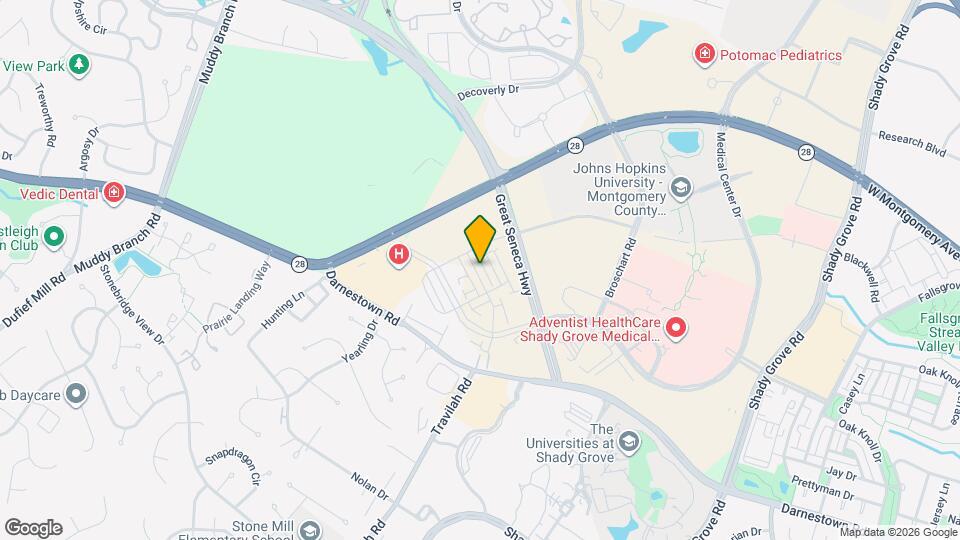
Map

Frequently Asked Questions about 14927 Swat St
What type of rentals are available at 14927 Swat St?
There is currently a 4 Bed 3 Bath Townhome for rent with 2,080 listed at 14927 Swat St. It is Available Now.
How much is the rent at 14927 Swat St?
14927 Swat St is currently listed at $5,095.
What area of town is 14927 Swat St located in?
Located in the Gaithersburg Neighborhood, 14927 Swat St is in the 20850 Zip Code of Potomac, MD.
Nearby Schools
Thomas S. Wootton High
Cabin John Middle School
Stone Mill Elementary
About GreatSchools Data on ApartmentHomeLiving.com.
Points of Interest
Time and distance from 14927 Swat St.
Big Box and Retail
Safeway
Carmax
Walgreens
Colleges and Universities
Groceries
Harris Teeter
Whole Foods
Safeway
Hospitals
Adventist Healthcare Shady Grove Medical Center
Shopping Centers
14927 Swat St has 5 shopping centers within 1.1 miles.
Transit Stations
Gaithersburg-Brunswick Line
Washington Grove-Brunswick Line
Nearby Neighborhoods
Nearby Apartments
Rental Price Ranges in the Area
| Bedroom | Average Rent | Cheapest Rent | Highest Rent |
|---|---|---|---|
| Potomac Studio Apartments | $1,859 | $730 | $2,469 |
| Potomac 1 Bedroom Apartments | $2,181 | $770 | $4,082 |
| Potomac 2 Bedroom Apartments | $2,637 | $905 | $5,270 |
| Potomac 3 Bedroom Apartments | $2,908 | $1,040 | $6,000 |
| Potomac 4 Bedroom Apartments | $3,549 | $3,349 | $3,749 |
Browse Top Apartments in Potomac
By Price
By Community Type
- Potomac Apartments for Rent by Owner
- Potomac Apartments with Rent Specials
- Potomac Top Rated Apartments
- Potomac Corporate Apartments
- Potomac Furnished Apartments
- Potomac Gated Apartments
- Potomac Low Income Apartments
- New Potomac Apartments
- Potomac Senior Apartments
- Potomac Short-term Apartments
- Potomac Student Apartments
- Potomac Apartments with Utilities Included