


Contact
6222 Bridgewood Dr

- 5BR, 6BA Home
- $15,000 Total Monthly Price
Total Monthly Price
Base Rent$15,000Total Monthly Price$15,000 - 6,673 Square Feet
- Available Now Availability
Unit Amenities and Features
Features
- Air Conditioning
- Cable Ready
- Ceiling Fans
- Fireplace
- Heating
- High Speed Internet Access
- Washer/Dryer
Kitchen
- Breakfast Nook
- Dishwasher
- Disposal
- Kitchen
- Microwave
- Oven
- Refrigerator
Unit Lease Information
Unit Price
- $15,000Total Monthly PriceBase Rent: $15,000Required Monthly Fees: None
About 6222 Bridgewood Dr
Over 10,500 Square Feet 5 Bedrooms 5.5 Bathrooms Private Pool & Spa Two Kitchens Two Primary Suites Buford City Schools Lease Option Opportunity An exceptional opportunity to experience luxury living in one of Buford's most exclusive gated communities with a lease option available. This newly completed estate offers more than 10,500 square feet of beautifully appointed living space in Bethany Estates, an intimate enclave of just 22 custom residences. Located in the highly acclaimed Buford City School District while benefiting from Hall County taxes, this extraordinary home combines impressive scale, privacy, resort-style amenities, and exceptional craftsmanship. A dramatic two-story foyer introduces soaring ceilings, extensive custom millwork, designer finishes, and beautifully proportioned living spaces throughout. Designed for both everyday living and entertaining, the main level features an executive office with fireplace and custom built-ins, a formal dining room, expansive living areas, and an exceptional chef's kitchen. European-inspired cabinetry, premium stone surfaces, integrated appliances, illuminated display cabinetry, and a dramatic waterfall island create a stunning centerpiece. A fully equipped second kitchen provides additional cooking, preparation, and storage space-ideal for entertaining, catered events, holiday gatherings, or keeping the main kitchen presentation-ready. Two true primary suites provide tremendous flexibility for multigenerational living, extended family, or guests. The main-level primary suite overlooks the backyard oasis and includes a spacious sitting area, spa-inspired bath, and two oversized custom walk-in closets. One closet includes its own laundry hookup, while an additional full laundry room provides even more convenience. Upstairs, the second primary suite offers another private retreat with a beautifully appointed ensuite bath and walk-in closet. Additional bedrooms continue the home's emphasis on privacy and comfort with ensuite accommodations and generous closet space. Outside, the property becomes a private resort. A spectacular heated pool and spa with waterfall feature, designed by a nationally recognized, HGTV-featured pool designer, anchors the backyard. The expansive covered outdoor entertaining area features a fireplace, built-in grill, sink, and abundant gathering space overlooking the pool-creating an incredible setting for relaxing, entertaining, and enjoying the home year-round. The full daylight walkout basement provides tremendous additional space and future possibilities. With the scale of the home, the basement could accommodate a golf simulator, theater, fitness center, wine cellar, recreation areas, guest accommodations, or additional multigenerational living. Unlike many new construction properties where luxury amenities must still be added after move-in, this estate is newly completed and already offers the pool, spa, outdoor entertaining areas, secondary kitchen, custom closets, and extensive upgrades expected in a home of this caliber. Over 10,500 square feet. Two primary suites. Two kitchens. Private heated pool and spa. Exceptional outdoor living. Gated community. Buford City Schools. Hall County taxes. The availability of a lease option creates a unique opportunity for someone who wants to enjoy this extraordinary estate now while having a potential path toward future ownership. With only 22 custom residences planned for Bethany Estates, opportunities to live in a property of this scale and caliber are exceptionally limited.
6222 Bridgewood Dr is located in the Oakwood Flowery Branch Neighborhood and 30518 Zip code of Buford, GA.
Lease Terms
- 12
Fees and Policies
Parking Info and Fees
- Garage Parking
Property Fee Disclaimer: Based on community-supplied data and independent market research. Subject to change without notice. May exclude fees for mandatory or optional services and usage-based utilities.
Features and Amenities
On-Site Services
- Garden Style
Outdoor Features
- Gated
- Deck
Interior Features
- High Speed Internet Access
- Fireplace
- Ceiling Fans
- Heating
- Cable Ready
- Washer/Dryer
- Air Conditioning
Kitchen Amenities
- Refrigerator
- Disposal
- Breakfast Nook
- Dishwasher
- Microwave
- Oven
- Kitchen
Living Area Features
- Walk In Closets
- Vaulted Ceiling
- Basement
- Mud Room
- Dining Room
Unique Amenities
- Garage Available
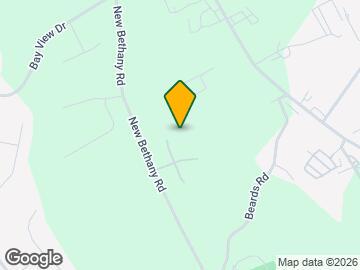
Map
- Shopping
- Colleges
- Grocery
- Medical
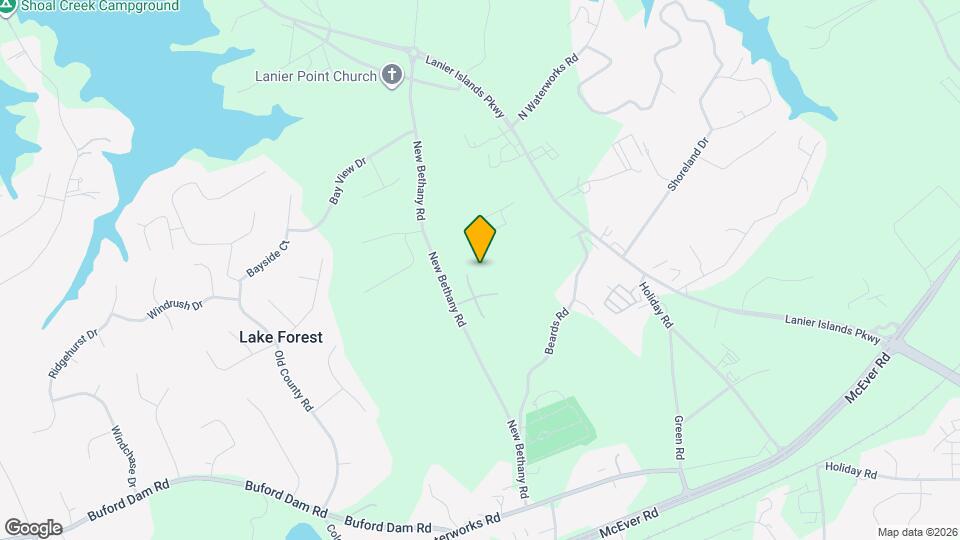
Map
Getting Around
20 / 100 Somewhat walkable
20 / 100 Somewhat Bikeable
100 / 100 Exceptionally car friendly
 details
Getting to Know the Area
40 / 100 Restaurants
20 / 100 Cafes
20 / 100 Nightlife
20 / 100 Shopping
100 / 100 Noise Level
Frequently Asked Questions about 6222 Bridgewood Dr
What type of rentals are available at 6222 Bridgewood Dr?
There is currently a 5 Bed 6 Bath Home for rent with 6,673 listed at 6222 Bridgewood Dr. It is Available Now.
How much is the rent at 6222 Bridgewood Dr?
6222 Bridgewood Dr is currently listed at $15,000.
What area of town is 6222 Bridgewood Dr located in?
Located in the Oakwood Flowery Branch Neighborhood, 6222 Bridgewood Dr is in the 30518 Zip Code of Buford, GA.
Nearby Schools
Buford Academy
Buford Elementary School
Buford Middle School
Buford High School
About GreatSchools Data on ApartmentHomeLiving.com.
Points of Interest
Time and distance from 6222 Bridgewood Dr.
Big Box and Retail
Walgreens
Lowe's
Carmax
Colleges and Universities
University of North Georgia - Gainesville Campus
Groceries
Kroger
Aldi
Winn Dixie
Hospitals
Northside Hospital Forsyth
Shopping Centers
6222 Bridgewood Dr has 5 shopping centers within 1.9 miles.
Nearby Neighborhoods
Nearby Apartments
Rental Price Ranges in the Area
| Bedroom | Average Rent | Cheapest Rent | Highest Rent |
|---|---|---|---|
| Buford Studio Apartments | $1,496 | $1,039 | $1,654 |
| Buford 1 Bedroom Apartments | $1,813 | $1,100 | $2,950 |
| Buford 2 Bedroom Apartments | $2,178 | $1,282 | $4,100 |
| Buford 3 Bedroom Apartments | $2,993 | $1,589 | $5,550 |
| Buford 4 Bedroom Apartments | $3,356 | $2,633 | $3,555 |
| 2 Bedroom Homes | $1,810 | $1,250 | $2,300 |
| 3 Bedroom Homes | $2,177 | $1,400 | $2,895 |
| 4 Bedroom Homes | $2,600 | $2,045 | $7,000 |
| 5 Bedroom Homes | $3,417 | $2,390 | $10,000+ |
| 6 Bedroom Homes | $3,000 | $3,000 | $3,000 |
Browse Top Apartments in Buford
By Price
By Community Type
- Buford Apartments for Rent by Owner
- Buford Apartments with Rent Specials
- Buford Top Rated Apartments
- Buford Corporate Apartments
- Buford Furnished Apartments
- Buford Gated Apartments
- Buford Low Income Apartments
- New Buford Apartments
- Buford Senior Apartments
- Buford Short-term Apartments
- Buford Student Apartments
- Buford Apartments with Utilities Included