
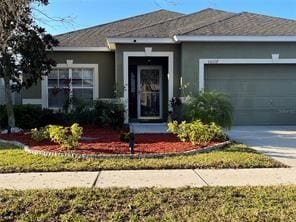
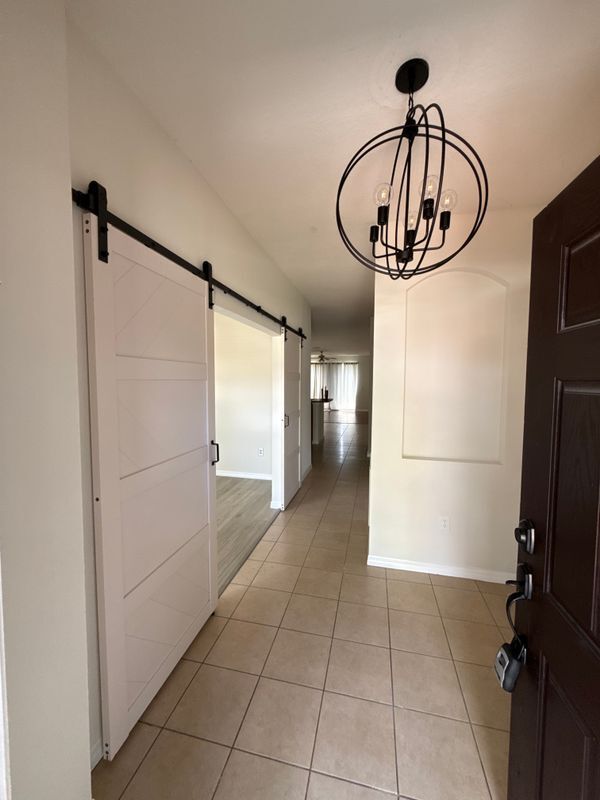


- 3BR, 2BA Home
- $2,350 Pricing
- 1,840 Square Feet
- Available Now Availability
Unit Rent and Fees
Unit Price
- $2,350
Schedule a Tour
About 10117 Celtic Ash Dr
!! NOW ACCEPTING HUD VOUCHER RECIPIENTS !! Welcome to your new home in beautiful Ruskin, FL! This charming property offers a great opportunity for comfortable living in a vibrant community. Located just minutes from St. Joseph's Hospital-South and Kids 'R' Kids Learning Academy of Waterset, you’ll enjoy convenient access to essential services and educational facilities. Key property features include spacious bedrooms and bathrooms that provide ample space for your lifestyle. The central heating and cooling systems, along with ceiling fans, ensure a comfortable living environment year-round. The nearby area boasts a variety of delicious restaurants and department stores, making daily errands a breeze. Please note that utilities such as gas, electricity, cable, and internet are not included in the rent. We require $1,500 sec deposit, first and last month rent to move-in. Take the first step towards your new adventure in Ruskin—schedule a viewing today! We look forward to welcoming you to your future home.
10117 Celtic Ash Dr is located in the Southeast Tampa Neighborhood and 33573 Zip code of Ruskin, FL.
Property Contact Info
- Listed by:
- Agency:
- Vendor Logo:
- Website:
- View Property Website
- Call Us:
- (813) 728-7972
- Disclaimer:
Fees and Policies
Parking Info and Fees
- Other
Property Fee Disclaimer: Based on community-supplied data and independent market research. Subject to change without notice. May exclude fees for mandatory or optional services and usage-based utilities.
Features and Amenities
On-Site Services
- Renters Insurance Program
- Garden Style
Interior Features
- Heating
- Ceiling Fans
- Washer/Dryer
- Air Conditioning
Kitchen Amenities
- Dishwasher
- Refrigerator
- Disposal
- Microwave
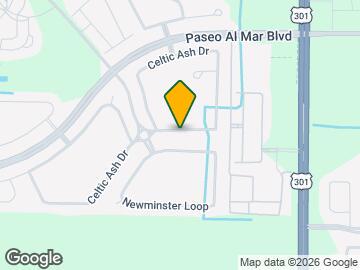
Map
- Shopping
- Grocery
- Medical
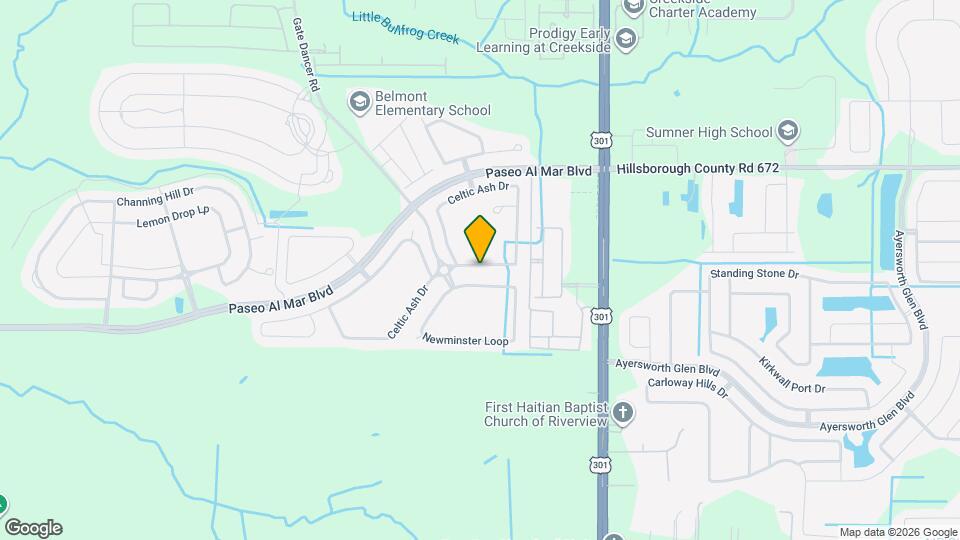
Map
Getting Around
40 / 100 Fairly walkable
40 / 100 Fairly bikeable
90 / 100 Exceptionally car friendly
 details
Getting to Know the Area
50 / 100 Restaurants
30 / 100 Cafes
30 / 100 Nightlife
30 / 100 Shopping
100 / 100 Noise Level
Frequently Asked Questions about 10117 Celtic Ash Dr
What type of rental is available at 10117 Celtic Ash Dr?
There is currently a 3 Bed 2 Bath Home for rent with 1,840 sq ft listed at 10117 Celtic Ash Dr. It is Available Now.
How much is the rent at 10117 Celtic Ash Dr?
The rental at 10117 Celtic Ash Dr is currently listed at $2,350.
What area of town is 10117 Celtic Ash Dr located in?
Located in the Southeast Tampa Neighborhood, 10117 Celtic Ash Dr is in the 33573 Zip Code of Ruskin, FL.
Nearby Schools
Eisenhower Middle School
About GreatSchools Data on ApartmentHomeLiving.com.
Points of Interest
Time and distance from 10117 Celtic Ash Dr.
Big Box and Retail
Publix
Goodwill
Aldi
Groceries
Publix
Winn Dixie
Aldi
Hospitals
Military Bases
MacDill Air Force Base
Shopping Centers
10117 Celtic Ash Dr has 5 shopping centers within 1.7 miles.
Nearby Neighborhoods
Nearby Apartments
Rental Price Ranges in the Area
| Bedroom | Average Rent | Cheapest Rent | Highest Rent |
|---|---|---|---|
| Ruskin Studio Apartments | $1,171 | $1,115 | $1,243 |
| Ruskin 1 Bedroom Apartments | $1,742 | $1,418 | $2,155 |
| Ruskin 2 Bedroom Apartments | $2,023 | $1,667 | $2,527 |
| Ruskin 3 Bedroom Apartments | $2,373 | $1,799 | $6,930 |
| Ruskin 4 Bedroom Apartments | $2,239 | $2,239 | $2,239 |
| 2 Bedroom Homes | $1,844 | $1,425 | $2,300 |
| 3 Bedroom Homes | $2,249 | $1,865 | $4,850 |
| 4 Bedroom Homes | $2,604 | $1,895 | $6,400 |
| 5 Bedroom Homes | $2,888 | $2,275 | $4,950 |
| 6 Bedroom Homes | $2,828 | $2,645 | $3,000 |