
Contact
10207 Brownie Dr

Floorplan Pricing and Availability
New! Interactive Property Map
 ApartmentHomeLiving.com's new Interactive Property Map allows you to see where every available unit is located at this community.Try It Now >
2 Bedrooms
10207 Brownie Dr
$1,150
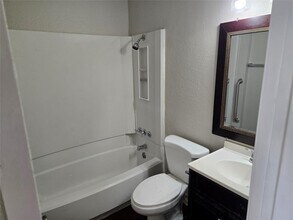
2 Beds, 1 Bath, 780 sq ftAvailable NowModel Gallery
Photos
Availability Details
Price Availability Date Unit Sq Ft $1,150 Available Now 10207 Brownie Dr 780 sq ft Model Amenities and Features
Kitchen
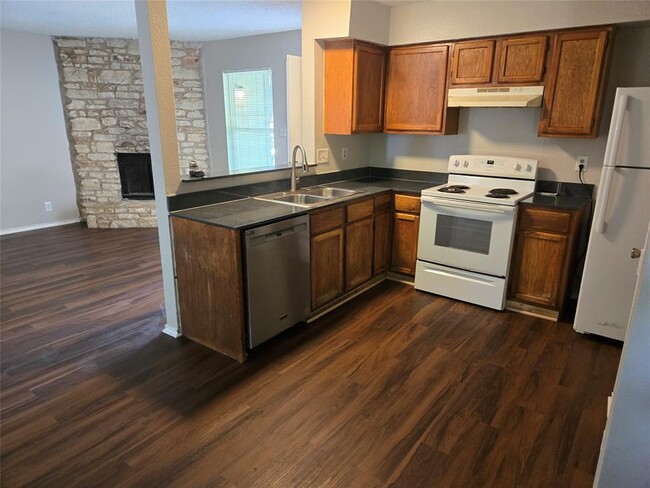
- Dishwasher
- Disposal
- Refrigerator
Living Space
- Tile Floors
- Vinyl Flooring
About This Listing
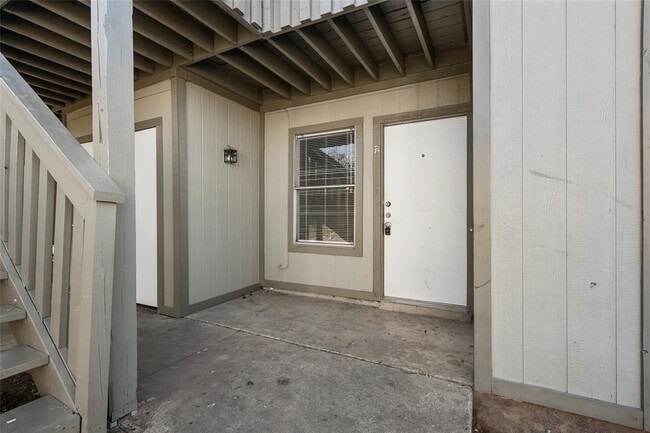
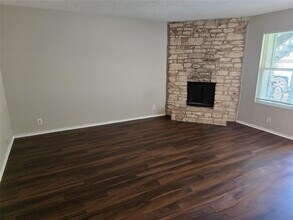
Open floor plan with lots of windows w/ tons of natural light. Refrigerator included + laundry hookups in unit! TWO storage closets right outside the front door, and your own private patio! Off-street parking! EZ application process - inquire for details. Don't wait - SEE IT TODAY! MLS ID 9775282
Model Rent and Fees
Model Price
- $1,150
Fees & Policies
Pet Policy and Fees
Cats
AllowedDogs
AllowedProperty Fee Disclaimer: Based on community-supplied data and independent market research. Subject to change without notice. May exclude fees for mandatory or optional services and usage-based utilities.
Price shown is base rent. Excludes user-selected optional fees and variable or usage-based fees and required charges due at or prior to move-in or at move-out. View Fees and Policies for details. Price, availability, fees, and any applicable rent special are subject to change without notice.Contact Info
- Listed by:
- Stewart Lane
- Agency:
- Vendor Logo:
- Website:
- View Property Website
- Call Us:
- (512) 573-3433
- Disclaimer:
Model: 10207 Brownie Dr$1,1502 Bedroom, 1 Bath, 780 sq ftAvailable Now![]()
10207 Brownie Dr - Image 1 ![]()
10207 Brownie Dr - Image 2 ![]()
10207 Brownie Dr - Image 3 ![]()
10207 Brownie Dr - Image 4 ![]()
10207 Brownie Dr - Image 5 ![]()
10207 Brownie Dr - Image 6 ![]()
10207 Brownie Dr - Image 7 ![]()
10207 Brownie Dr - Image 8 ![]()
10207 Brownie Dr - Image 9 ![]()
10207 Brownie Dr - Image 10 A - 10207 Brownie Dr
$1,150
2 Beds, 1 Bath, 780 sq ftTotal Monthly PriceAvailable NowTotal Monthly Price
Base Rent$1,150Total Monthly Price$1,150Model Gallery
Photos
Availability Details
Prices shown for this property are the Total Monthly Price including Fees.Price Availability Date Unit Sq Ft $1,150 Available Now A - 10207 Brownie Dr 780 sq ft Model Amenities and Features
Features
- Air Conditioning
- Ceiling Fans
- Fireplace
- Heating
- Washer/Dryer
Kitchen
- Dishwasher
- Disposal
- Kitchen
- Range
- Refrigerator
Lease Terms
- 12
Living Space
- Tile Floors
- Vinyl Flooring
About This Listing
Open floor plan with lots of windows w/ tons of natural light. Refrigerator included + laundry hookups in unit! TWO storage closets right outside the front door, and your own private patio! Off-street parking! EZ application process - inquire for details. Don't wait - SEE IT TODAY!
Model Rent and Fees
Model Price
- $1,150
Fees & Policies
Pet Policy and Fees
Cats
AllowedProperty Fee Disclaimer: Based on community-supplied data and independent market research. Subject to change without notice. May exclude fees for mandatory or optional services and usage-based utilities.
Price shown is total price based on community-supplied monthly required fees. Excludes user-selected optional fees and variable or usage-based fees and required charges due at or prior to move-in or at move-out. View Fees and Policies for details. Price, availability, fees, and any applicable rent special are subject to change without notice.Contact Info
- Listed by:
- Stewart Lane
- Agency:
- Vendor Logo:
- Website:
- View Property Website
- Disclaimer:
Model: A - 10207 Brownie Dr$1,1502 Bedroom, 1 Bath, 780 sq ftAvailable Now![]()
A - 10207 Brownie Dr - Image 1 ![]()
A - 10207 Brownie Dr - Image 2 ![]()
A - 10207 Brownie Dr - Image 3 ![]()
A - 10207 Brownie Dr - Image 4 ![]()
A - 10207 Brownie Dr - Image 5 ![]()
A - 10207 Brownie Dr - Image 6 ![]()
A - 10207 Brownie Dr - Image 7 ![]()
A - 10207 Brownie Dr - Image 8 ![]()
A - 10207 Brownie Dr - Image 9 ![]()
A - 10207 Brownie Dr - Image 10


Features and Amenities
Kitchen Amenities
- Dishwasher
- Refrigerator
- Disposal
Living Area Features
- Tile Floors
- Vinyl Flooring
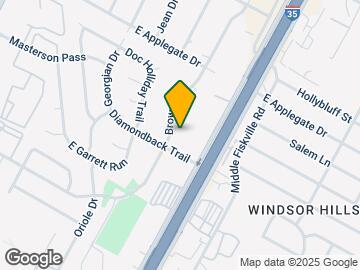
Map
- Shopping
- Colleges
- Grocery
- Medical
- Parks
- Transportation
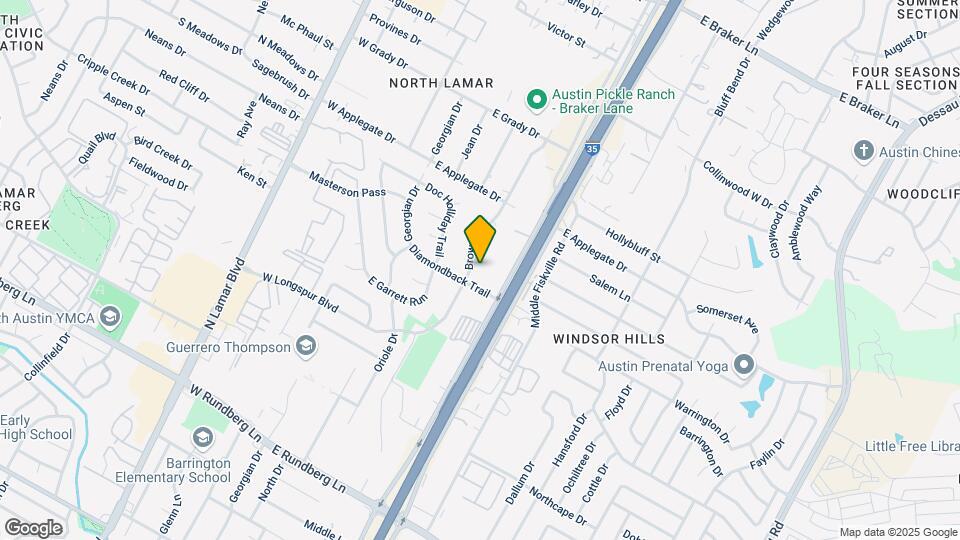
Map
Getting Around
60 / 100 Moderately walkable
20 / 100 Limited public transit
50 / 100 Fairly bikeable
90 / 100 Exceptionally car friendly
 details
Getting to Know the Area
70 / 100 Restaurants
20 / 100 Cafes
50 / 100 Nightlife
60 / 100 Shopping
50 / 100 Parks
90 / 100 Noise Level
Nearby Schools
Navarro Early College High School
About GreatSchools Data on ApartmentHomeLiving.com.
Points of Interest
Time and distance from 10207 Brownie Dr.
Arts Museums and Landmarks
Big Box and Retail
Target
Jcpenney
Walgreens
Colleges and Universities
University of Texas at Austin - Austin Campus
Groceries
La Michoacana Meat Market
Heb
Hospitals
Cross Creek Hospital
North Austin Medical Center
Northwest Hills Surgical Hospital
Hotspots
Military Bases
Camp Mabry Military Reserve
Parks and Recreation
10207 Brownie Dr has 5 parks within 7.8 miles, including Hancock Golf Course, Morris Williams Golf Course, Bull Creek Green Belt, Mount Bonnell, and Lions Golf Course.
Restaurants and Dining
Shopping Centers
10207 Brownie Dr has 5 shopping centers within 0.5 miles.
Transit Stations
Nearby Neighborhoods
Nearby Apartments
Rental Price Ranges in the Area
| Bedroom | Average Rent | Cheapest Rent | Highest Rent |
|---|---|---|---|
| Austin Studio Apartments | $1,283 | $567 | $5,053 |
| Austin 1 Bedroom Apartments | $1,466 | $500 | $10,000+ |
| Austin 2 Bedroom Apartments | $1,861 | $624 | $10,000+ |
| Austin 3 Bedroom Apartments | $2,224 | $695 | $10,000+ |
| Austin 4 Bedroom Apartments | $2,117 | $575 | $10,000+ |
| Austin 5 Bedroom Apartments | $3,561 | $845 | $10,000+ |
| Austin 6 Bedroom Apartments | $2,619 | $814 | $10,000+ |
Browse Top Apartments in Austin
By Price
By Community Type
- Austin Apartments for Rent by Owner
- Austin Apartments with Rent Specials
- Austin Top Rated Apartments
- Austin Corporate Apartments
- Austin Furnished Apartments
- Austin Gated Apartments
- Austin Loft Apartments
- Austin Low Income Apartments
- Austin Military Apartments
- New Austin Apartments
- Austin Senior Apartments
- Austin Short-term Apartments
- Austin Student Apartments
- Austin Apartments with Utilities Included