
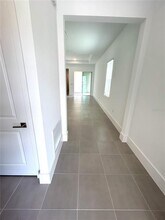
Contact
12615 Clear Sapphire Dr

Floorplan Pricing and Availability
New! Interactive Property Map
 ApartmentHomeLiving.com's new Interactive Property Map allows you to see where every available unit is located at this community.Try It Now >
3 Bedrooms
12615 Clear Sapphire Dr
$2,750
3 Beds, 2 Baths, 1533 sq ftTotal Monthly PriceAvailable NowTotal Monthly Price
Base Rent$2,750Total Monthly Price$2,750Model Gallery
Photos
Availability Details
Prices shown for this property are the Total Monthly Price including Fees.Price Availability Date Unit Sq Ft $2,750 Available Now 12615 Clear Sapphire Dr 1533 sq ft Model Amenities and Features
Unique Amenities
- garage available
Features
- Air Conditioning
- Heating
- High Speed Internet Access
- Washer/Dryer
Fitness & Recreation
- Pool
Kitchen
- Dishwasher
- Kitchen
- Microwave
- Refrigerator
Lease Terms
- 12
Living Space
- Carpet
- Dining Room
- Double Pane Windows
- Hardwood Floors
- Walk-In Closets
Outdoor Space
- Patio
- Porch
Services
- Garden Style
About This Listing
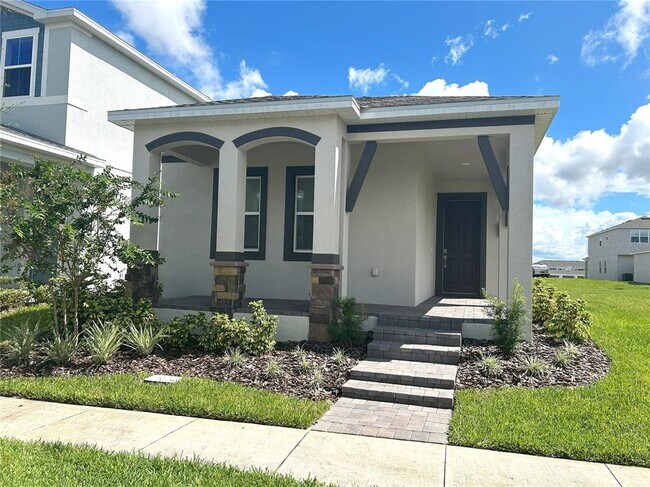
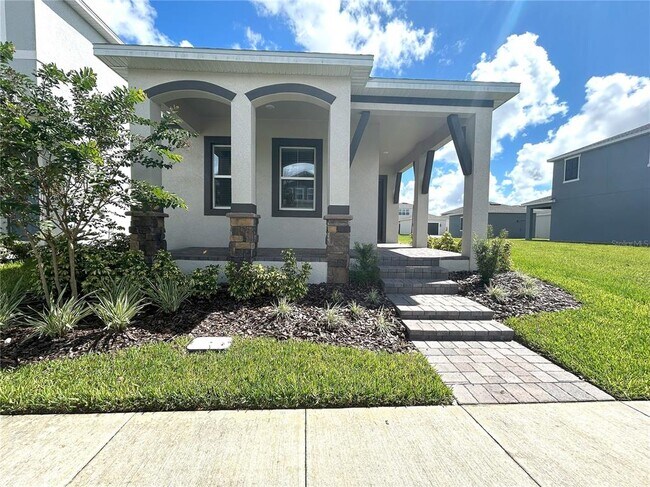
Welcome to your BEAUTIFUL NEW dream home in the master planned community at OSPREY RANCH! Located in beautiful WINTER GARDEN, this stunning 3-Bedroom, 2 Bath, 2 car garage home is situated just minutes from world class theme parks and attractions. Close to all major roads in Central Florida. Enjoying local restaurants and shopping just a short drive away. Love the outdoors? Slow downthe pace and explore nearby parks and farmer's markets. Your home in OSPREY RANCH will be in the center of it all!The kitchen has a large island that overlooks an open dining room with a large family room, which is perfect for indoor entertaining. The owner s suite is tucked away downstairs from the other bedrooms and features a beautiful bathroom with his and her sinks, a large walk-in closet.Entertain family and friends outside on your covered and opened aired patio. Perfect for the Sunday Bar-B-Que. Relax after a long day on the covered front porch.Osprey Ranch has it all. Spend time enjoying the resort style pool and clubhouse. Conveniently located in WINTER GARDEN, Call today to book your appointment!
Model Rent and Fees
Model Price
- $2,750
Fees & Policies
Pet Policy and Fees
Dogs
AllowedParking Info and Fees
- Street
- Garage Parking
- Attached Garage
Property Fee Disclaimer: Based on community-supplied data and independent market research. Subject to change without notice. May exclude fees for mandatory or optional services and usage-based utilities.
Price shown is total price based on community-supplied monthly required fees. Excludes user-selected optional fees and variable or usage-based fees and required charges due at or prior to move-in or at move-out. View Fees and Policies for details. Price, availability, fees, and any applicable rent special are subject to change without notice.Contact Info
- Listed by:
- Bruce Kalin
- Agency:
- Vendor Logo:
- Website:
- View Property Website
- Disclaimer:
Model: 12615 Clear Sapphire Dr$2,7503 Bedroom, 2 Bath, 1533 sq ftAvailable Now![]()
12615 Clear Sapphire Dr - Image 1 ![]()
12615 Clear Sapphire Dr - Image 2 ![]()
12615 Clear Sapphire Dr - Image 3 ![]()
12615 Clear Sapphire Dr - Image 4 ![]()
12615 Clear Sapphire Dr - Image 5 ![]()
12615 Clear Sapphire Dr - Image 6 ![]()
12615 Clear Sapphire Dr - Image 7 ![]()
12615 Clear Sapphire Dr - Image 8 ![]()
12615 Clear Sapphire Dr - Image 9 ![]()
12615 Clear Sapphire Dr - Image 10 12615 Clear Sapphire Dr
$3,000
3 Beds, 2 Baths, 1533 sq ftAvailable Sep 30Model Gallery
Photos
Availability Details
Price Availability Date Unit Sq Ft Deposit $3,000 September 30, 2026 12615 Clear Sapphire Dr 1533 sq ft $3,000 Model Amenities and Features
Lease Terms
- 12
Services
- Garden Style
About This Listing
Welcome to your BEAUTIFUL NEW dream home in the master planned community at OSPREY RANCH! Located in beautiful WINTER GARDEN,this stunning 3-Bedroom,2 Bath,2 car garage home is situated just minutes from world class theme parks and attractions. Close to all major roads in Central Florida. Enjoying local restaurants and shopping just a short drive away. Love the outdoors? Slow down the pace and explore nearby parks and farmer's markets. Your home in OSPREY RANCH will be in the center of it all! The kitchen has a large island that overlooks an open dining room with a large family room,which is perfect for indoor entertaining. The owner’s suite is tucked away downstairs from the other bedrooms and features a beautiful bathroom with his and her sinks,a large walk-in closet. Entertain family and friends outside on your covered and opened aired patio. Perfect for the Sunday Bar-B-Que. Relax after a long day on the covered front porch. Osprey Ranch has it all. Spend time enjoying the resort style pool and clubhouse. Conveniently located in WINTER GARDEN,Call today to book your appointment! MLS# O6445047
Model Rent and Fees
Model Price
- $3,000
Deposit
- $3,000 deposit
Fees & Policies
The fees listed below are community-provided and may exclude utilities or add-ons. All payments are made directly to the property and are non-refundable unless otherwise specified.
Required Fees
One-Time Basics
- Due at Application
- Application Fee Per Applicant$95
- Security Deposit - Refundable$3000
Pet Policy and Fees
Dogs
AllowedParking Info and Fees
- Garage Parking
Property Fee Disclaimer: Based on community-supplied data and independent market research. Subject to change without notice. May exclude fees for mandatory or optional services and usage-based utilities.
Price shown is base rent. Excludes user-selected optional fees and variable or usage-based fees and required charges due at or prior to move-in or at move-out. View Fees and Policies for details. Price, availability, fees, and any applicable rent special are subject to change without notice.Contact Info
- Listed by:
- Bruce Kalin
- Agency:
- Vendor Logo:
- Website:
- View Property Website
- Call Us:
- (407) 488-2647
- Disclaimer:
Model: 12615 Clear Sapphire Dr$3,0003 Bedroom, 2 Bath, 1533 sq ftAvailable September 30, 2026![]()
12615 Clear Sapphire Dr - Image 1 ![]()
12615 Clear Sapphire Dr - Image 2 ![]()
12615 Clear Sapphire Dr - Image 3 ![]()
12615 Clear Sapphire Dr - Image 4 ![]()
12615 Clear Sapphire Dr - Image 5 ![]()
12615 Clear Sapphire Dr - Image 6 ![]()
12615 Clear Sapphire Dr - Image 7 ![]()
12615 Clear Sapphire Dr - Image 8 ![]()
12615 Clear Sapphire Dr - Image 9 ![]()
12615 Clear Sapphire Dr - Image 10


Lease Terms
- 12
Features and Amenities
On-Site Services
- Garden Style
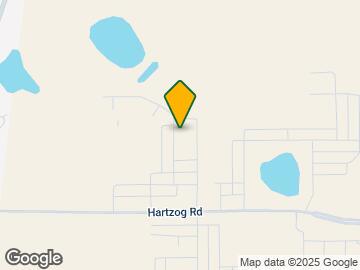
Map
- Shopping
- Schools
- Grocery
- Parks
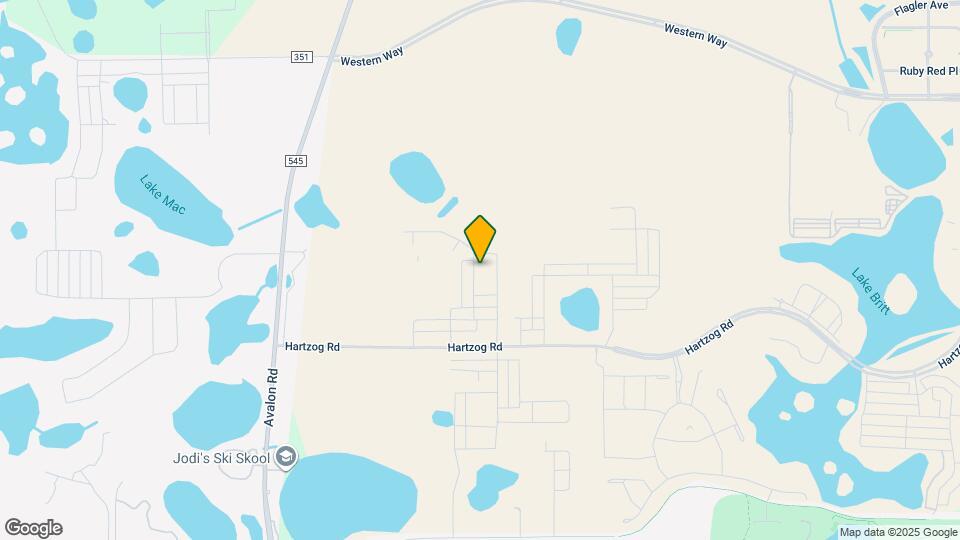
Map
Getting Around
10 / 100 Not walkable
40 / 100 Fairly bikeable
100 / 100 Exceptionally car friendly
 details
Getting to Know the Area
30 / 100 Restaurants
20 / 100 Cafes
20 / 100 Nightlife
10 / 100 Shopping
90 / 100 Noise Level
Points of Interest
Time and distance from 12615 Clear Sapphire Dr.
Big Box and Retail
Walgreens
Walmart
Aldi
Groceries
Aldi
Publix
Parks and Recreation
12615 Clear Sapphire Dr has 1 park within 7.8 miles, including Tibet-Butler Reserve.
Shopping Centers
12615 Clear Sapphire Dr has 5 shopping centers within 2.1 miles.
Nearby Neighborhoods
Nearby Apartments
Rental Price Ranges in the Area
| Bedroom | Average Rent | Cheapest Rent | Highest Rent |
|---|---|---|---|
| Winter Garden Studio Apartments | $1,597 | $1,065 | $1,724 |
| Winter Garden 1 Bedroom Apartments | $1,812 | $1,385 | $2,540 |
| Winter Garden 2 Bedroom Apartments | $2,308 | $1,479 | $7,559 |
| Winter Garden 3 Bedroom Apartments | $2,775 | $1,950 | $4,148 |
| Winter Garden 4 Bedroom Apartments | $2,690 | $2,690 | $2,690 |
| 2 Bedroom Homes | $1,865 | $1,450 | $2,315 |
| 3 Bedroom Homes | $2,775 | $1,400 | $5,250 |
| 4 Bedroom Homes | $3,488 | $1,000 | $8,000 |
| 5 Bedroom Homes | $5,042 | $3,000 | $8,900 |
| 6 Bedroom Homes | $6,950 | $6,950 | $6,950 |
| 7 Bedroom Homes | $14,000 | $10,000 | $10,000+ |
Browse Top Apartments in Winter Garden
By Price
By Community Type
- Winter Garden Apartments for Rent by Owner
- Winter Garden Apartments with Rent Specials
- Winter Garden Top Rated Apartments
- Winter Garden Corporate Apartments
- Winter Garden Furnished Apartments
- Winter Garden Gated Apartments
- New Winter Garden Apartments
- Winter Garden Senior Apartments
- Winter Garden Short-term Apartments
- Winter Garden Student Apartments
- Winter Garden Apartments with Utilities Included