
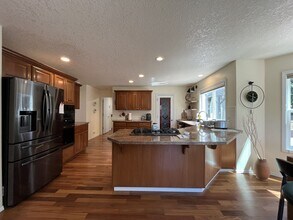

- 4BR, 2.5BA Home
- $3,649 Pricing
- 2,310 Square Feet
- 08-14-2026 Availability
Unit Rent and Fees
Unit Price
- $3,649
Deposit
- $3,649 deposit
About 14980 SW Chardonnay Ave
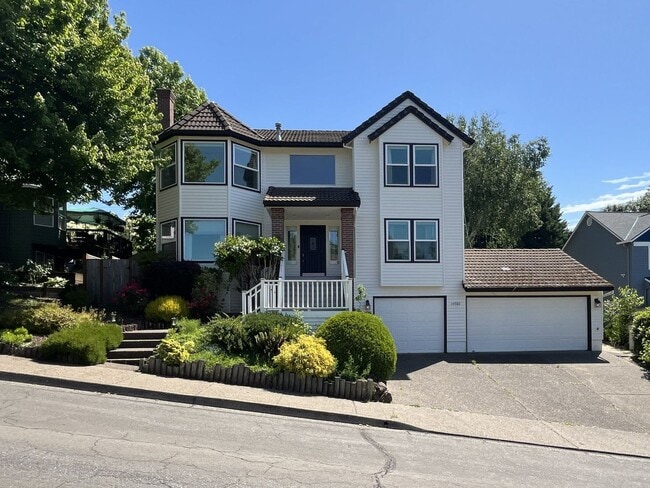
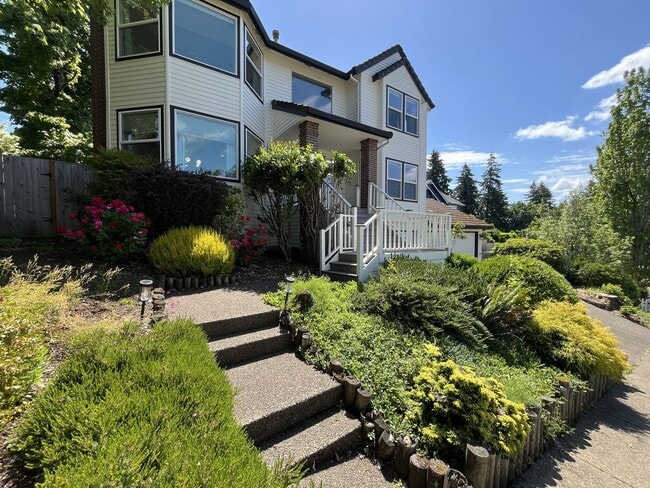
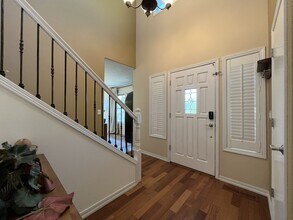
Welcome to this stunning 4-bedroom, 2.5-bathroom home offering 2,310 square feet of beautifully designed living space in the highly desirable Bull Mountain neighborhood of Beaverton. Spanning three impressive stories, this home offers exceptional curb appeal, spacious living areas, and elegant architectural details throughout. The exterior immediately makes a striking first impression with its crisp white siding, black shingle roof, brick pillars supporting the covered entryway, and beautifully landscaped front garden. A staircase with classic white handrails leads to the welcoming front entrance, while vaulted rooflines and a charming turret-style architectural feature with bright windows add unique character and timeless style to the home. Step inside to a grand entryway featuring soaring ceilings, a beautiful hanging chandelier, and a sweeping staircase leading to the second floor. The open and airy layout creates an inviting atmosphere from the moment you enter. The spacious kitchen is thoughtfully designed for both everyday living and entertaining, offering an expansive layout with room to move comfortably throughout. The first side of the kitchen features a spacious French-door refrigerator with pull-out freezer drawers, along with a built-in microwave and oven. Additional countertop space nearby creates the perfect location for a coffee bar or beverage station. The second side of the kitchen features a stainless steel dishwasher and a deep stainless steel sink seamlessly integrated into the countertops beneath a bright window. The counters continue around to a gas stovetop range, while the opposite side offers bar seating ideal for casual dining, entertaining, or morning breakfasts. Additional cabinetry and prep space on the fourth side provide exceptional functionality for cooking and hosting. A walk-in pantry with a beautiful stained-glass door adds both charm and generous extra storage. Just beyond the kitchen is the a cute dining nook, perfectly positioned beside bright bay windows that fill the space with natural light. A modern pendant light creates an elegant focal point, making this the ideal setting for everyday meals. Adjacent to the dining nook is a spacious family room offering plenty of room for comfortable seating and a full entertainment setup, creating the perfect place to unwind. For more formal gatherings, the home also features a dedicated formal dining room with a wide entryway, built-in shelving, and decorative interior windows that add architectural interest and openness. A large window and stylish light fixture complete this beautiful entertaining space. Just off the main entry is a second living room that offers outstanding flexibility as a formal sitting area, home office, or additional gathering space. This room features a built-in fireplace, charming bay windows, and abundant natural light. The main level also includes a convenient half bathroom and a well-appointed laundry room complete with a long countertop, cabinet storage, and a full-size washer and dryer. Upstairs, all four bedrooms provide comfort and privacy. The primary suite is truly spacious and luxurious, featuring plush carpeted flooring, bright windows on two walls, and a ceiling fan for added comfort. The spa-inspired en suite bathroom includes a long double vanity with framed mirrors, a soaking tub positioned beneath two bright windows, and a separate step-in shower with glass doors. The suite is completed by a large walk-in closet with mirrored sliding doors and built-in storage solutions. Two additional bedrooms down the hall offer bright windows, plush carpeting, sliding door closets with built-in storage, and spacious layouts. The fourth bedroom is especially bright and inviting with beautiful bay windows, mirrored sliding closet doors, and generous open space. Outside, the backyard offers an exceptional outdoor retreat. A large elevated deck provides the perfect setting for entertaining, outdoor dining, or relaxing in the fresh air. Below, a spacious grass lawn is bordered by mature bushes along the fence line and patio, while dedicated planter boxes and a charming rose garden add beauty and gardening potential. Located in the sought-after Bull Mountain area of Beaverton, this home offers easy access to parks, shopping, dining, and commuter routes while delivering the perfect combination of space, elegance, and comfort. Call or Text Our Leasing Agent to schedule a showing! English Speaking Spanish Speaking YouTube Link: Coming Soon Visit our website to apply and view other homes we have available! Do you need property management services? Maximize your income and cut your costs!
14980 SW Chardonnay Ave is located in the Bull Mountain Neighborhood and 97224 Zip code of Tigard, OR.
Unique Features and Amenities
- Attached Garage
- Dining Nook
- Gas Fireplace
- Laundry Room
- Soaking Tub
- Soaring Ceilings
- Stainless Steel Appliances
- Walk-In Pantry
Property Contact Info
- Listed by:
- Agency:
- Vendor Logo:
- Website:
- View Property Website
- Call Us:
- (503) 799-4802
- Disclaimer:
Fees and Policies
Pet Policy and Fees
Cats
AllowedDogs
AllowedProperty Fee Disclaimer: Based on community-supplied data and independent market research. Subject to change without notice. May exclude fees for mandatory or optional services and usage-based utilities.
Features and Amenities
Unique Amenities
- Attached Garage
- Dining Nook
- Gas Fireplace
- Laundry Room
- Soaking Tub
- Soaring Ceilings
- Stainless Steel Appliances
- Walk-In Pantry
On-Site Services
- Garden Style
Outdoor Features
- Patio
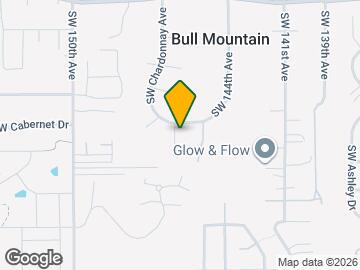
Map
- Shopping
- Colleges
- Schools
- Grocery
- Medical
- Parks
- Transportation
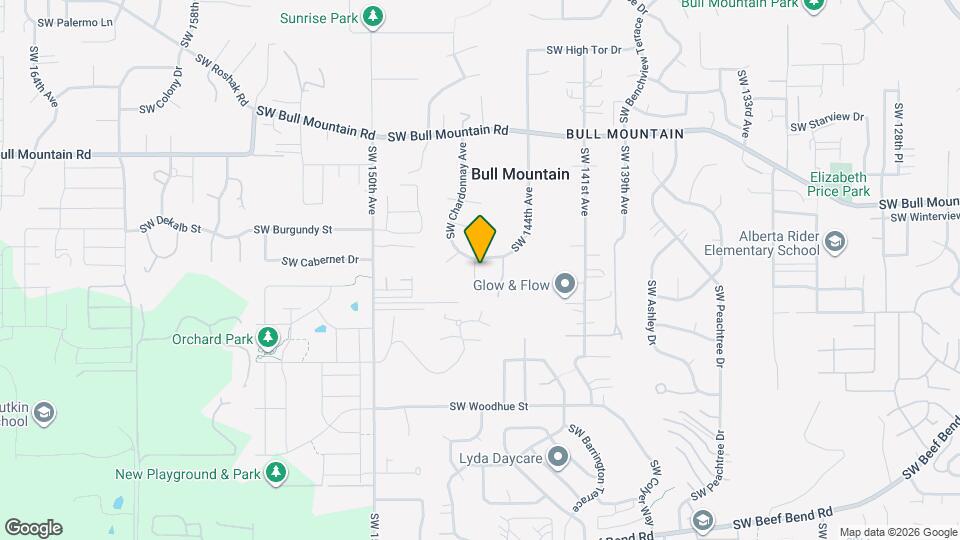
Map

Frequently Asked Questions about 14980 SW Chardonnay Ave
What type of rental is available at 14980 SW Chardonnay Ave?
There is currently a 4 Bed 2 Bath Home for rent with 2,310 sq ft listed at 14980 SW Chardonnay Ave. It is Available August 14, 2026.
How much is the rent at 14980 SW Chardonnay Ave?
The rental at 14980 SW Chardonnay Ave is currently listed at $3,649.
What area of town is 14980 SW Chardonnay Ave located in?
Located in the Bull Mountain Neighborhood, 14980 SW Chardonnay Ave is in the 97224 Zip Code of Tigard, OR.
Points of Interest
Time and distance from 14980 SW Chardonnay Ave.
Arts Museums and Landmarks
Big Box and Retail
Safeway
Walgreens
Walmart
Colleges and Universities
Oregon Health and Science University - West Campus
Groceries
Safeway
H-Mart
Whole Foods
Hospitals
Legacy Meridian Park Medical Center
Cedar Hills Hospital
Providence St. Vincent Medical Center
Parks and Recreation
14980 SW Chardonnay Ave has 2 parks within 9.6 miles, including Oaks Amusement Park, and Pittcock Mansion.
Shopping Centers
14980 SW Chardonnay Ave has 5 shopping centers within 1.6 miles.
Transit Stations
Tigard Transit Center-Westside Express Service
Tualatin-Westside Express Service
Beaverton Central-MAX Blue Line
Nearby Neighborhoods
Nearby Apartments
Rental Price Ranges in the Area
| Bedroom | Average Rent | Cheapest Rent | Highest Rent |
|---|---|---|---|
| Tigard Studio Apartments | $1,492 | $1,150 | $2,530 |
| Tigard 1 Bedroom Apartments | $1,732 | $1,099 | $4,180 |
| Tigard 2 Bedroom Apartments | $1,963 | $1,240 | $4,835 |
| Tigard 3 Bedroom Apartments | $2,468 | $1,158 | $10,000+ |
| Tigard 4 Bedroom Apartments | $2,070 | $2,070 | $2,070 |
Browse Top Apartments in Tigard
By Price
By Community Type
- Tigard Apartments for Rent by Owner
- Tigard Apartments with Rent Specials
- Tigard Top Rated Apartments
- Tigard Corporate Apartments
- Tigard Furnished Apartments
- Tigard Gated Apartments
- Tigard Loft Apartments
- Tigard Low Income Apartments
- New Tigard Apartments
- Tigard Senior Apartments
- Tigard Short-term Apartments
- Tigard Apartments with Utilities Included