
Contact
2741 Union St

Floorplan Pricing and Availability
New! Interactive Property Map
 ApartmentHomeLiving.com's new Interactive Property Map allows you to see where every available unit is located at this community.Try It Now >
3 Bedrooms
2741 Union St
$14,000
3 Beds, 3 Baths, 2348 sq ftAvailable NowModel Gallery
Photos
Availability Details
Price Availability Date Unit Sq Ft Deposit $14,000 Available Now 2741 Union St 2348 sq ft $21,000 Model Amenities and Features
Unique Amenities
- garage available
Features
- Air Conditioning
- Smoke Free
- Sprinkler System
- Tub/Shower
Kitchen
- Breakfast Nook
- Oven
- Range
Living Space
- Carpet
- Hardwood Floors
- Tile Floors
Outdoor Space
- Patio
About This Listing
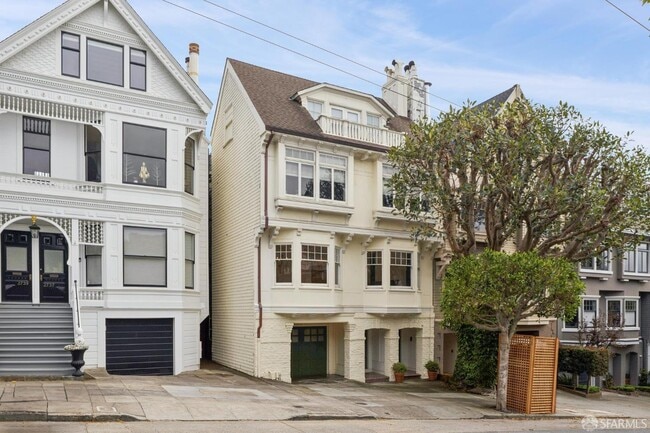
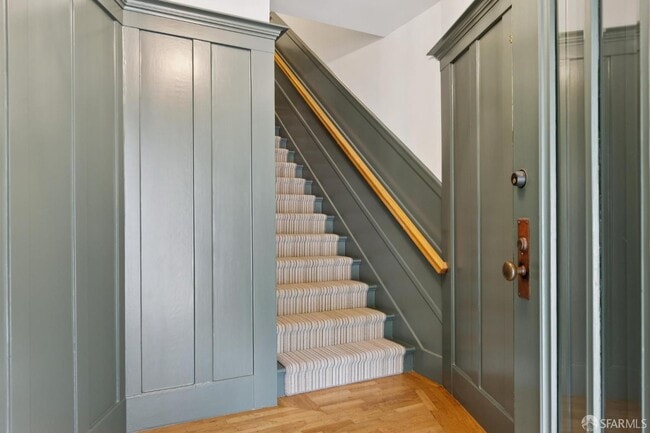
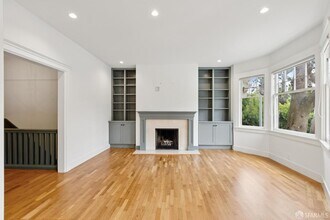
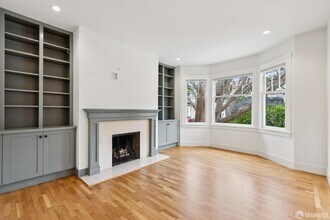
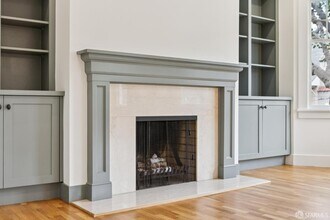
An exceptional opportunity to lease a fully renovated two-level three-bedroom, three-bathroom condominium in the heart of Cow Hollow. Spanning 2,348 sq ft (tax record) across the main and lower levels of a classic Edwardian building, this residence offers rare scale, finish, and private outdoor space on one of San Francisco's most coveted blocks minutes from both the Chestnut Street corridor and the Presidio. The entry makes an immediate impression: floor-to-ceiling sage board-and-batten paneling and a carpeted stair runner set the tone for the architectural care found throughout. The main level showcases original Edwardian millwork wide crown molding, deep baseboards, and crisp door casings alongside refinished hardwood floors and signature curved bay windows that draw light deep into every room. The formal living room is anchored by a marble fireplace with flanking sage built-in shelves. The separate dining room captures light from two directions. The fully renovated chef's kitchen features custom shaker cabinetry, Caesarstone countertops, a signature green subway tile backsplash, herringbone tile at the range, a Sub-Zero refrigerator, double wall ovens, a gas range, and a built-in workstation. The primary suite flows through a custom dressing corridor with floor-to-ceiling built-in cabinetry and mirrored closet doors into a spa bath with double oak vanity, Caesarstone countertop, dual mirrors, and a glass-enclosed shower with white tile and marble mosaic floor. The second bedroom opens via French doors to the private rear deck, served by a renovated bath with gold fixtures, marble hex tile floor, and glass-enclosed shower. The lower level adds a generous, carpeted flex room with wall-to-wall custom built-in shelving, garden-facing windows, dedicated laundry, and additional bath easily configured as a family room, home office, or third bedroom. Exclusive use of a large rear deck with cable rail and a deep private garden with mature trees and original stone retaining walls a rare amenity in Cow Hollow. Two-car garage included. MLS # 426153955
Model Rent and Fees
Model Price
- $14,000
Deposit
- $21,000 deposit
Fees & Policies
The fees listed below are community-provided and may exclude utilities or add-ons. All payments are made directly to the property and are non-refundable unless otherwise specified.
Required Fees
One-Time Basics
- Security Deposit - Refundable$21000
Parking Info and Fees
- Surface Lot
- Garage Parking
Property Fee Disclaimer: Based on community-supplied data and independent market research. Subject to change without notice. May exclude fees for mandatory or optional services and usage-based utilities.
Price shown is base rent. Excludes user-selected optional fees and variable or usage-based fees and required charges due at or prior to move-in or at move-out. View Fees and Policies for details. Price, availability, fees, and any applicable rent special are subject to change without notice.Contact Info
- Listed by:
- Amanda M Jones
- Agency:
- Vendor Logo:
- Website:
- View Property Website
- Call Us:
- (415) 218-2179
- Disclaimer:
Model: 2741 Union St$14,0003 Bedroom, 3 Bath, 2348 sq ftAvailable Now![]()
2741 Union St - Image 1 ![]()
2741 Union St - Image 2 ![]()
2741 Union St - Image 3 ![]()
2741 Union St - Image 4 ![]()
2741 Union St - Image 5 ![]()
2741 Union St - Image 6 ![]()
2741 Union St - Image 7 ![]()
2741 Union St - Image 8 ![]()
2741 Union St - Image 9 ![]()
2741 Union St - Image 10 2741 - 2741 Union St
$14,000
3 Beds, 3 Baths, 2348 sq ftAvailable NowModel Gallery
Photos
Availability Details
Price Availability Date Unit Sq Ft $14,000 Available Now 2741 - 2741 Union St 2348 sq ft Model Amenities and Features
Features
- Fireplace
- Heating
- Washer/Dryer
Kitchen
- Dishwasher
- Kitchen
- Microwave
- Oven
- Refrigerator
Living Space
- Family Room
- Hardwood Floors
- Tile Floors
- Views
Outdoor Space
- Deck
About This Listing
An exceptional opportunity to lease a fully renovated two-level three-bedroom, three-bathroom condominium in the heart of Cow Hollow. Spanning 2,348 sq ft (tax record) across the main and lower levels of a classic Edwardian building, this residence offers rare scale, finish, and private outdoor space on one of San Francisco's most coveted blocks minutes from both the Chestnut Street corridor and the Presidio. The entry makes an immediate impression: floor-to-ceiling sage board-and-batten paneling and a carpeted stair runner set the tone for the architectural care found throughout. The main level showcases original Edwardian millwork wide crown molding, deep baseboards, and crisp door casings alongside refinished hardwood floors and signature curved bay windows that draw light deep into every room. The formal living room is anchored by a marble fireplace with flanking sage built-in shelves. The separate dining room captures light from two directions. The fully renovated chef's kitchen features custom shaker cabinetry, Caesarstone countertops, a signature green subway tile backsplash, herringbone tile at the range, a Sub-Zero refrigerator, double wall ovens, a gas range, and a built-in workstation. The primary suite flows through a custom dressing corridor with floor-to-ceiling built-in cabinetry and mirrored closet doors into a spa bath with double oak vanity, Caesarstone countertop, dual mirrors, and a glass-enclosed shower with white tile and marble mosaic floor. The second bedroom opens via French doors to the private rear deck, served by a renovated bath with gold fixtures, marble hex tile floor, and glass-enclosed shower. The lower level adds a generous, carpeted flex room with wall-to-wall custom built-in shelving, garden-facing windows, dedicated laundry, and additional bath easily configured as a family room, home office, or third bedroom. Exclusive use of a large rear deck with cable rail and a deep private garden with mature trees and original stone retaining walls a rare amenity in Cow Hollow. Two-car garage included.
Model Rent and Fees
Model Price
- $14,000
Fees & Policies
Pet Policy and Fees
Cats
AllowedProperty Fee Disclaimer: Based on community-supplied data and independent market research. Subject to change without notice. May exclude fees for mandatory or optional services and usage-based utilities.
Price shown is base rent. Excludes user-selected optional fees and variable or usage-based fees and required charges due at or prior to move-in or at move-out. View Fees and Policies for details. Price, availability, fees, and any applicable rent special are subject to change without notice.Contact Info
- Listed by:
- Amanda Jones
- Agency:
- Vendor Logo:
- Website:
- View Property Website
- Disclaimer:
Model: 2741 - 2741 Union St$14,0003 Bedroom, 3 Bath, 2348 sq ftAvailable Now![]()
2741 - 2741 Union St - Image 1 ![]()
2741 - 2741 Union St - Image 2 ![]()
2741 - 2741 Union St - Image 3 ![]()
2741 - 2741 Union St - Image 4 ![]()
2741 - 2741 Union St - Image 5 ![]()
2741 - 2741 Union St - Image 6 ![]()
2741 - 2741 Union St - Image 7 ![]()
2741 - 2741 Union St - Image 8 ![]()
2741 - 2741 Union St - Image 9 ![]()
2741 - 2741 Union St - Image 10


Features and Amenities
Interior Features
- Sprinkler System
- Tub/Shower
- Air Conditioning
- Smoke Free
Kitchen Amenities
- Breakfast Nook
- Oven
- Range
Living Area Features
- Carpet
- Tile Floors
- Hardwood Floors
Outdoor Features
- Patio
Unique Amenities
- Garage Available
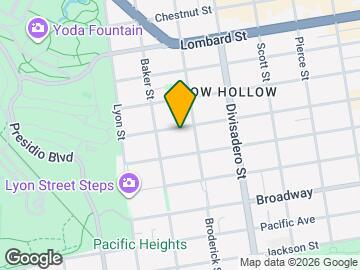
Map
- Shopping
- Colleges
- Schools
- Grocery
- Medical
- Parks
- Transportation
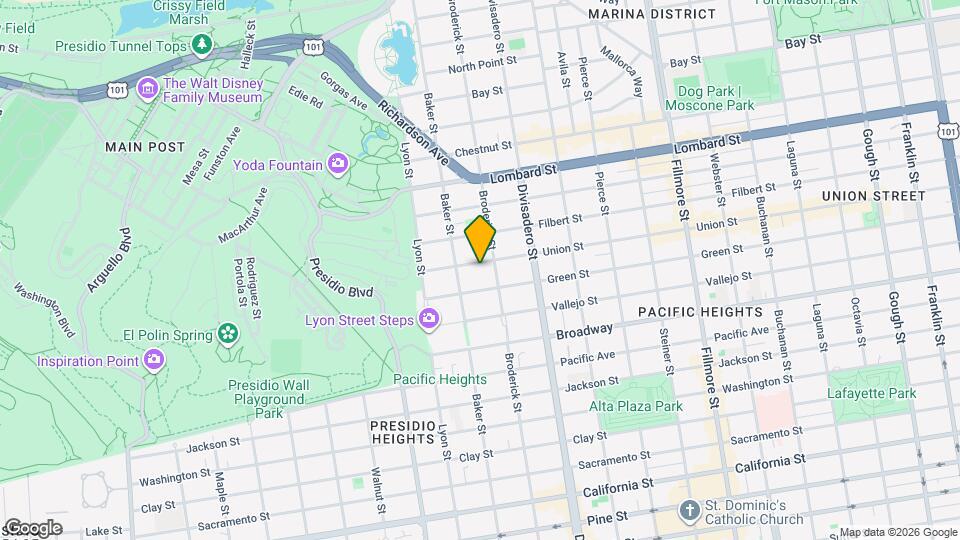
Map
Getting Around
80 / 100 Very Walkable
100 / 100 Exceptional public transit
70 / 100 Moderately bikeable
70 / 100 Moderately car friendly
 details
Getting to Know the Area
90 / 100 Restaurants
100 / 100 Cafes
90 / 100 Nightlife
90 / 100 Shopping
100 / 100 Parks
90 / 100 Noise Level
Points of Interest
Time and distance from 2741 Union St.
Big Box and Retail
Safeway
Walgreen's
Walgreens
Colleges and Universities
University of California, San Francisco - Mount Zion Campus
Groceries
Safeway
Whole Foods
Hospitals
California Pacific Medical Center - Van Ness Campus
Military Bases
East Fort Miley
West Fort Miley
Treasure Island Naval Station
Parks and Recreation
2741 Union St has 5 parks within 2.1 miles, including Moscone Recreation Center, Alta Plaza Park, San Francisco Maritime National Historic Site, Glen Canyon, and duboce park.
Restaurants and Dining
Shopping Centers
2741 Union St has 5 shopping centers within 1.3 miles.
Transit Stations
Hyde and Chestnut-Powell-Hyde Cable Car
Hyde and Lombard-Powell-Hyde Cable Car
Hyde and Greenwich-Powell-Hyde Cable Car
Nearby Neighborhoods
Nearby Apartments
Rental Price Ranges in the Area
| Bedroom | Average Rent | Cheapest Rent | Highest Rent |
|---|---|---|---|
| San Francisco Studio Apartments | $3,630 | $1,095 | $6,291 |
| San Francisco 1 Bedroom Apartments | $4,532 | $898 | $9,735 |
| San Francisco 2 Bedroom Apartments | $6,138 | $1,747 | $10,000+ |
| San Francisco 3 Bedroom Apartments | $7,831 | $2,174 | $10,000+ |
| San Francisco 4 Bedroom Apartments | $10,976 | $2,895 | $10,000+ |
| San Francisco 5 Bedroom Apartments | $14,705 | $10,000 | $10,000+ |
Browse Top Apartments in San Francisco
By Price
By Community Type
- San Francisco Apartments for Rent by Owner
- San Francisco Apartments with Rent Specials
- San Francisco Top Rated Apartments
- San Francisco Corporate Apartments
- San Francisco Furnished Apartments
- San Francisco Gated Apartments
- San Francisco Loft Apartments
- San Francisco Low Income Apartments
- San Francisco Military Apartments
- New San Francisco Apartments
- San Francisco Senior Apartments
- San Francisco Short-term Apartments
- San Francisco Student Apartments
- San Francisco Apartments with Utilities Included