
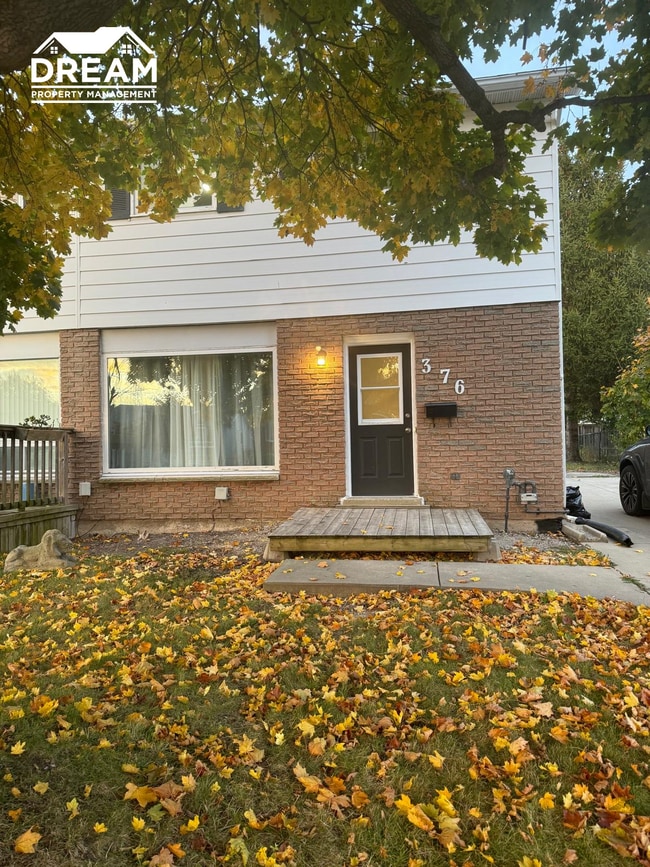
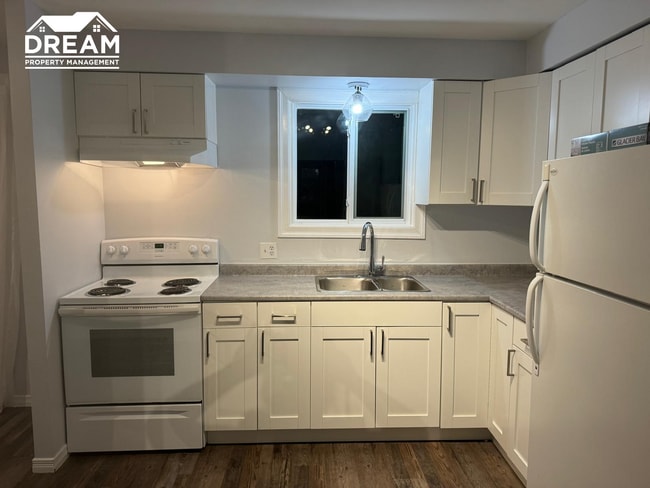
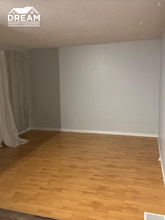

- 3BR, 1.5BA Home
- $2,000 Pricing
- 10-15-2026 Availability
Unit Rent and Fees
Unit Price
- $2,000
Deposit
- $20,000 deposit
Schedule a Tour
About 376 Trudeau Dr
Spacious 3-Bedroom Semi-Detached Townhome with Finished Basement and Fenced Backyard Looking for a comfortable home with plenty of space inside and out? This 3-bedroom semi-detached townhome features a large kitchen, bright sunroom, finished basement, central air conditioning, basement laundry, and a beautiful fenced-in backyard. Parking is available for up to three vehicles. Features You'll Love: 3 Spacious Bedrooms Comfortable bedrooms with room for family, guests, or a home office. 1.5 Bathrooms One full bathroom plus a convenient half bathroom. Large Kitchen Spacious kitchen with plenty of room for cooking and everyday living. Bright Sunroom A versatile space for relaxing or entertaining. Finished Basement Additional living space ideal for a recreation room, home office, gym, or storage. Basement Laundry Convenient laundry area within the home. Central Air Conditioning Stay comfortable throughout the warmer months. Outdoor & Parking: Fenced Backyard Beautiful private outdoor space with added privacy. Front Yard A well-maintained front yard adds to the home's curb appeal. Parking for 3 Vehicles Convenient parking for up to three vehicles. Location: Conveniently located on Trudeau Drive near shopping, restaurants, parks, schools, and everyday amenities. Nearby schools include Cathcart Boulevard Public School (7.9/10), Great Lakes Secondary School (5.5/10), and Gregory A. Hogan Catholic School (5.2/10), based on Fraser Institute ratings. Lambton Mall, London Road Shopping Centre, grocery stores, Germain Park, and Heritage Park are also located nearby. Tenant Requirements: Only qualified applicants will be contacted. Online application required First and last month's rent + key deposit Credit check, income verification and references Tenant insurance with $2 million liability coverage Non-smoking home Rental Details: Rent: $2,000/month + utilities Available: October 1, 2026 Type: Semi-Detached Townhome Bedrooms: 3 Bathrooms: 1.5 Basement: Finished Laundry: Basement Parking: 3 vehicles Air Conditioning: Yes Backyard: Fenced Dream Property Management Distances and information are approximate and deemed reliable but not guaranteed. Prospective tenants are encouraged to independently verify information, including school boundaries and amenities. Rental agreements are subject to the Ontario Residential Tenancies Act.
Property Contact Info
- Listed by:
- Agency:
- Vendor Logo:
- Website:
- View Property Website
- Call Us:
- (519) 402-2154
- Disclaimer:
Fees and Policies
The fees listed below are community-provided and may exclude utilities or add-ons. All payments are made directly to the property and are non-refundable unless otherwise specified.
Required Fees
One-Time Basics
- Due at Move-In
- Security Deposit - RefundableiCharged Per Unit.$20000
Property Fee Disclaimer: Based on community-supplied data and independent market research. Subject to change without notice. May exclude fees for mandatory or optional services and usage-based utilities.
Features and Amenities
On-Site Services
- Garden Style
Interior Features
- Washer/Dryer
- Air Conditioning
Kitchen Amenities
- Range
- Refrigerator
- Kitchen
Living Area Features
- Sunroom
- Basement
Outdoor Features
- Yard
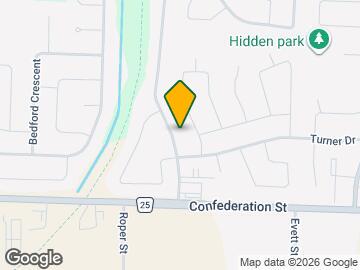
Map
- Shopping
- Grocery
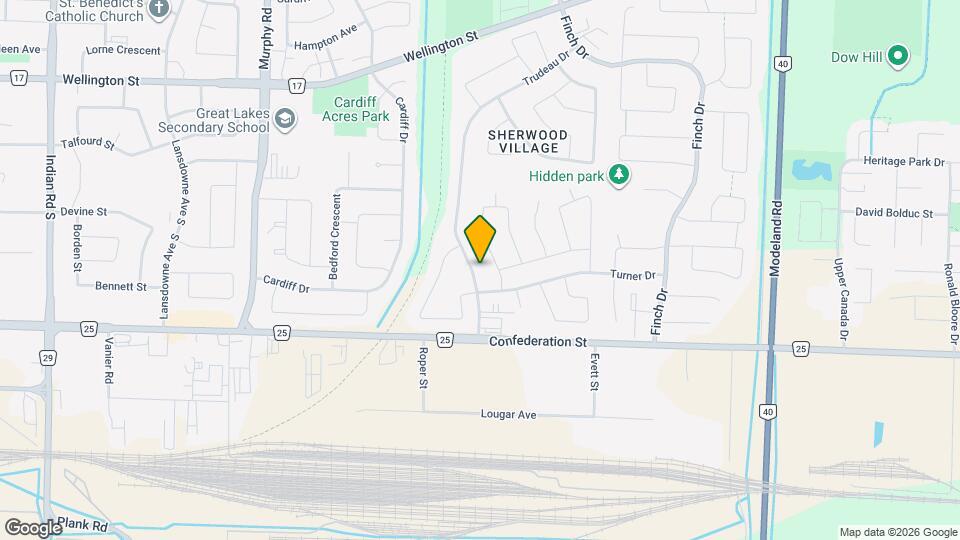
Map
Getting Around
40 / 100 Fairly walkable
30 / 100 Limited public transit
60 / 100 Moderately bikeable
90 / 100 Exceptionally car friendly
 details
Getting to Know the Area
60 / 100 Restaurants
40 / 100 Cafes
30 / 100 Nightlife
60 / 100 Shopping
100 / 100 Noise Level
Frequently Asked Questions about 376 Trudeau Dr
What type of rental is available at 376 Trudeau Dr?
There is currently a 3 Bed 1 Bath Home for rent sq ft listed at 376 Trudeau Dr. It is Available October 15, 2026.
How much is the rent at 376 Trudeau Dr?
The rental at 376 Trudeau Dr is currently listed at $2,000.
What area of town is 376 Trudeau Dr located in?
376 Trudeau Dr is in the N7S 4K7 Postal Code of Sarnia, ON.
Nearby Schools
École Secondaire Catholique Saint-François-Xavier
. Points of Interest
Time and distance from 376 Trudeau Dr.
Big Box and Retail
Walmart
Groceries
Foodland
Nearby Apartments
Rental Price Ranges in the Area
| Bedroom | Average Rent | Cheapest Rent | Highest Rent |
|---|---|---|---|
| Sarnia Studio Apartments | $1,136 | $650 | $1,425 |
| Sarnia 1 Bedroom Apartments | $1,494 | $1,150 | $2,000 |
| Sarnia 2 Bedroom Apartments | $1,687 | $1,095 | $2,749 |
| Sarnia 3 Bedroom Apartments | $1,904 | $1,400 | $2,100 |
| 2 Bedroom Homes | $2,377 | $1,600 | $3,300 |
| 3 Bedroom Homes | $1,981 | $700 | $2,500 |
| 4 Bedroom Homes | $2,447 | $2,095 | $3,000 |
| 5 Bedroom Homes | $3,000 | $3,000 | $3,000 |