
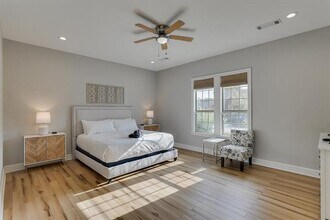

- 5BR, 2.5BA Home
- $4,190 Pricing
- 2,833 Square Feet
- Available Now Availability
Unit Rent and Fees
Unit Price
- $4,190
Deposit
- $4,400 deposit
Schedule a Tour
About 4713 Highgate Ln
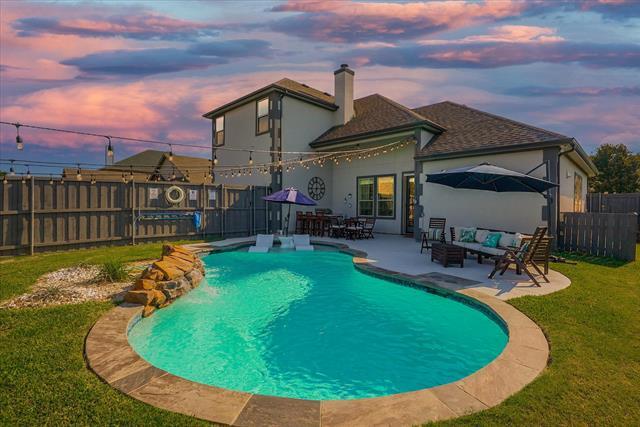
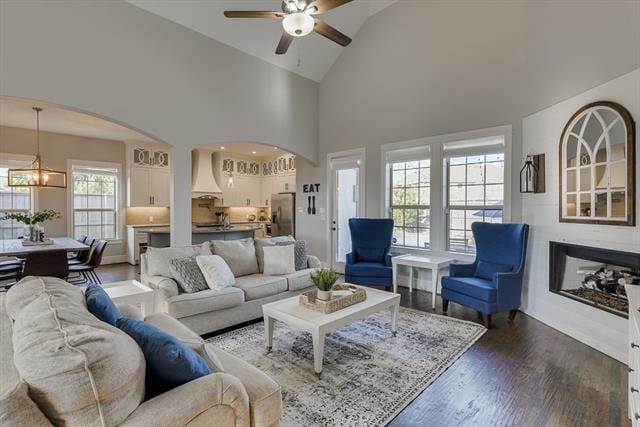
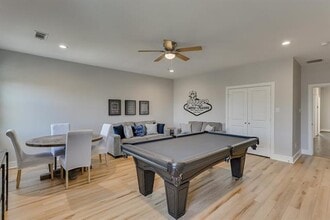
Experience luxury living in this stunning fully furnished home in Lake Bend Estates! This elegant retreat boasts a charming stucco exterior, a sprawling front lawn, and meticulous landscaping. Inside, you'll find vaulted ceilings, abundant natural light, and upscale finishes that create a warm and inviting atmosphere. The gourmet kitchen is a chef's dream, featuring extensive cabinetry, granite countertops, stainless steel appliances, and generous workspace for everyday cooking and entertaining. From stylish furniture and impressive TVs to full kitchen supplies and décor—it's all included, making this a truly move-in-ready home. The inviting living room centers around a cozy fireplace, while the hotel-inspired bedrooms are fully furnished with hotel-quality furniture, thoughtfully selected accessories, and luxurious linens for a comfortable stay. A dedicated game room provides the perfect place to relax with family and friends, and the bathrooms are finished with granite countertops and quality fixtures. Step outside to your own private backyard oasis featuring a sparkling pool, an outdoor kitchen with bar seating, and plenty of space for dining, entertaining, or simply unwinding. Conveniently located near Lake Ray Hubbard and Sapphire Bay Marina, this all-inclusive home offers comfort, style, and convenience in one exceptional package.
4713 Highgate Ln is located in the Dalrock Neighborhood and 75088 Zip code of Rowlett, TX.
Property Contact Info
- Listed by:
- Agency:
- Vendor Logo:
- Website:
- View Property Website
- Call Us:
- (929) 235-2352
- Disclaimer:
Property Information
- Furnished
Fees and Policies
The fees listed below are community-provided and may exclude utilities or add-ons. All payments are made directly to the property and are non-refundable unless otherwise specified.
Required Fees
One-Time Basics
- Due at Application
- Application Fee Per ApplicantiCharged Per Applicant.$50
- Due at Move-In
- Security Deposit - RefundableiCharged Per Unit.$4400
Parking Info and Fees
- Garage Parking
Property Fee Disclaimer: Based on community-supplied data and independent market research. Subject to change without notice. May exclude fees for mandatory or optional services and usage-based utilities.
Features and Amenities
On-Site Services
- Garden Style
Outdoor Features
- Grill
- Fenced Lot
- Yard
Recreation and Fitness
- Pool
Interior Features
- Heat Type Gas
- Heating
- Ceiling Fans
- Fireplace
- High Speed Internet Access
- Cable Ready
- Washer/Dryer
- Air Conditioning
Kitchen Amenities
- Dishwasher
- Eat In Kitchen
- Microwave
- Island Kitchen
- Range
- Refrigerator
- Pantry
- Disposal
- Granite Countertops
Living Area Features
- Walk In Closets
- Vaulted Ceiling
- Vinyl Flooring
- Tile Floors
- Hardwood Floors
Unique Amenities
- Garage Available
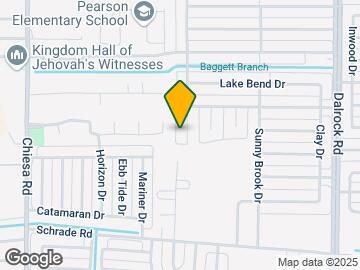
Map
- Shopping
- Colleges
- Grocery
- Medical
- Transportation

Map
Getting Around
30 / 100 Somewhat walkable
40 / 100 Fairly bikeable
90 / 100 Exceptionally car friendly
 details
Getting to Know the Area
50 / 100 Restaurants
30 / 100 Cafes
30 / 100 Nightlife
40 / 100 Shopping
50 / 100 Parks
100 / 100 Noise Level
Frequently Asked Questions about 4713 Highgate Ln
What type of rental is available at 4713 Highgate Ln?
There is currently a 5 Bed 2 Bath Home for rent with 2,833 sq ft listed at 4713 Highgate Ln. It is Available Now.
How much is the rent at 4713 Highgate Ln?
The rental at 4713 Highgate Ln is currently listed at $4,190.
What area of town is 4713 Highgate Ln located in?
Located in the Dalrock Neighborhood, 4713 Highgate Ln is in the 75088 Zip Code of Rowlett, TX.
Nearby Schools
Rowlett High School
Nita Pearson Elementary School
Lakeview Centennial High School
Vernon Schrade Middle
Herfurth Elementary School
Coyle Middle
About GreatSchools Data on ApartmentHomeLiving.com.
Points of Interest
Time and distance from 4713 Highgate Ln.
Big Box and Retail
Aldi
Walgreens
Kroger
Colleges and Universities
Collin County Community College - Rockwall Center
Groceries
Aldi
Kroger
Sprouts Farmers Market
Hospitals
Baylor Scott & White Medical Center Lake Pointe
Texas Health Presbyterian Hospital Rockwall
Baylor Scott & White Medical Center - Sunnyvale
Shopping Centers
4713 Highgate Ln has 5 shopping centers within 1.2 miles.
Transit Stations
Nearby Neighborhoods
Nearby Apartments
Rental Price Ranges in the Area
| Bedroom | Average Rent | Cheapest Rent | Highest Rent |
|---|---|---|---|
| Rowlett Studio Apartments | $1,346 | $972 | $1,525 |
| Rowlett 1 Bedroom Apartments | $1,505 | $785 | $3,399 |
| Rowlett 2 Bedroom Apartments | $2,086 | $1,150 | $4,478 |
| Rowlett 3 Bedroom Apartments | $2,503 | $1,505 | $6,675 |
| Rowlett 4 Bedroom Apartments | $2,823 | $2,378 | $3,144 |
| 2 Bedroom Homes | $1,799 | $1,395 | $2,644 |
| 3 Bedroom Homes | $2,333 | $1,500 | $3,700 |
| 4 Bedroom Homes | $2,923 | $1,795 | $6,699 |
| 5 Bedroom Homes | $3,609 | $2,500 | $4,500 |
| 6 Bedroom Homes | $4,153 | $2,500 | $7,000 |