
Contact
474 Brentlawn Dr

Floorplan Pricing and Availability
New! Interactive Property Map
 ApartmentHomeLiving.com's new Interactive Property Map allows you to see where every available unit is located at this community.Try It Now >
3 Bedrooms
474 Brentlawn Dr
$2,100
3 Beds, 2 Baths, 1392 sq ftAvailable Aug 10Model Gallery
Photos
Availability Details
Price Availability Date Unit Sq Ft Deposit $2,100 August 10, 2026 474 Brentlawn Dr 1392 sq ft $1,800 Model Amenities and Features
Kitchen
- Dishwasher
- Microwave
- Range
- Refrigerator
Lease Terms
- 12
Services
- Garden Style
About This Listing
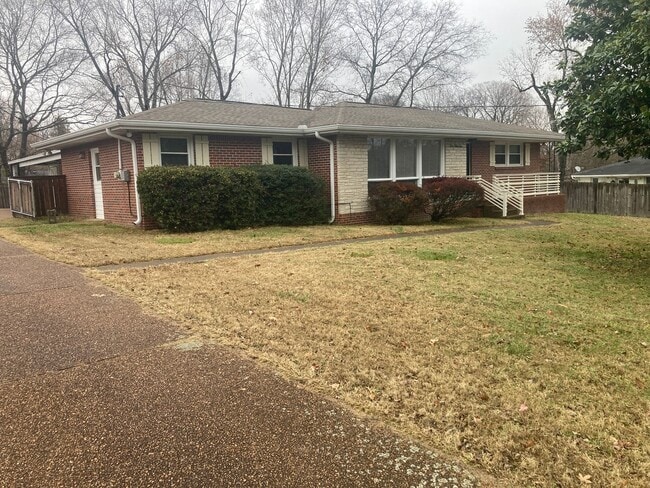
Well built home on large lot. Owner will consider a dog under 25 lbs with $400 pet fee. Please do a drive by before requesting a showing. "If you decide to apply for one of our properties, there is a $50 per adult application fee that is non-refundable. Anyone aged 18 or above who will be residing at the property must apply. We will (1) check your credit report; (2) check for any past evictions; (3) verify your employment, if applicable; (4) personal monthly income must be at least 3 times the monthly rent and verifiable; (5) verify your previous landlord references; (6) perform a criminal background screening. We encourage you not to apply if you have bad credit references, have ever been evicted, and have bad rental history or a criminal record."
Model Rent and Fees
Model Price
- $2,100
Deposit
- $1,800 deposit
Fees & Policies
The fees listed below are community-provided and may exclude utilities or add-ons. All payments are made directly to the property and are non-refundable unless otherwise specified.
Required Fees
One-Time Basics
- Due at Move-In
- Security Deposit - RefundableiCharged Per Unit.$1800
Pet Policy and Fees
Dogs
AllowedProperty Fee Disclaimer: Based on community-supplied data and independent market research. Subject to change without notice. May exclude fees for mandatory or optional services and usage-based utilities.
Price shown is base rent. Excludes user-selected optional fees and variable or usage-based fees and required charges due at or prior to move-in or at move-out. View Fees and Policies for details. Price, availability, fees, and any applicable rent special are subject to change without notice.Contact Info
- Listed by:
- Apex Ventures, Inc., REALTORS
- Agency:
- Vendor Logo:
- Website:
- View Property Website
- Call Us:
- (615) 547-2404
- Disclaimer:
Model: 474 Brentlawn Dr$2,1003 Bedroom, 2 Bath, 1392 sq ftAvailable August 10, 2026![]()
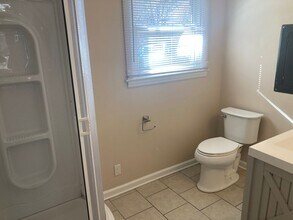
474 Brentlawn Dr - Image 1 ![]()
474 Brentlawn Dr - Image 2 ![]()
474 Brentlawn Dr - Image 3 ![]()
474 Brentlawn Dr - Image 4 ![]()
474 Brentlawn Dr - Image 5 ![]()
474 Brentlawn Dr - Image 6 ![]()
474 Brentlawn Dr - Image 7 ![]()
474 Brentlawn Dr - Image 8 ![]()
474 Brentlawn Dr - Image 9 ![]()
474 Brentlawn Dr - Image 10 1107 - 474 Brentlawn Dr
$2,100
3 Beds, 2 Baths, 1392 sq ftAvailable Aug 10Availability Details
Price Availability Date Unit Sq Ft $2,100 August 10, 2026 1107 - 474 Brentlawn Dr 1392 sq ft Model Rent and Fees
Model Price
- $2,100
Price shown is base rent. Excludes user-selected optional fees and variable or usage-based fees and required charges due at or prior to move-in or at move-out. View Fees and Policies for details. Price, availability, fees, and any applicable rent special are subject to change without notice.Contact Info
- Listed by:
- Agency:
- Vendor Logo:
- Website:
- View Property Website
- Call Us:
- (888) 659-9596
- Disclaimer:


Lease Terms
- 12
Features and Amenities
Unique Amenities
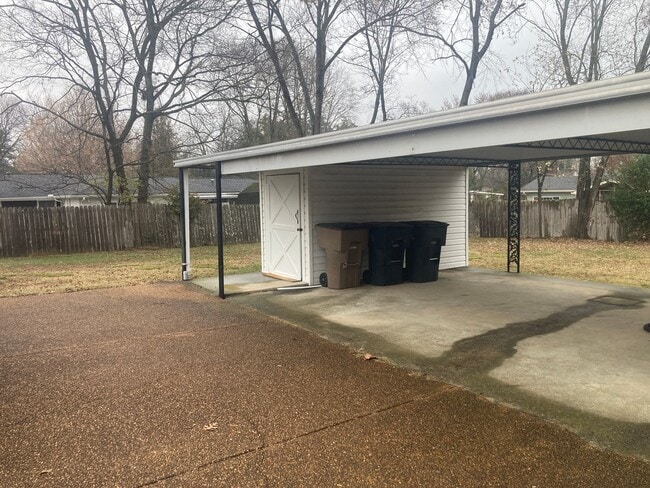
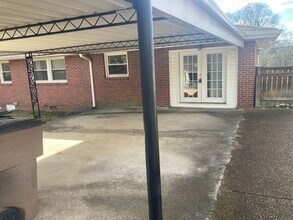
- 2 car Carport
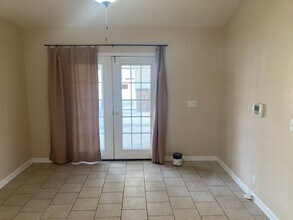
- Hardwood & Ceramic Tile Floors
- Privacy Fence
- Recycle Pick Up
- Side by Side Refrigerator
- Stack Washer & Dryer
- Stack Washer/Dryer
- Stainless Steel Aplliances
- Storage Shed
- Trash Pick up
On-Site Services
- Garden Style
Kitchen Amenities
- Microwave
- Range
- Refrigerator
- Dishwasher
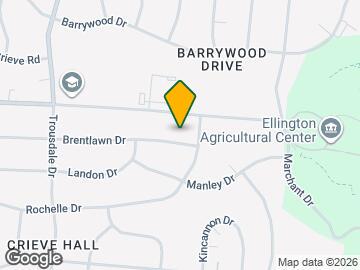
Map
- Shopping
- Colleges
- Grocery
- Medical
- Parks
- Transportation
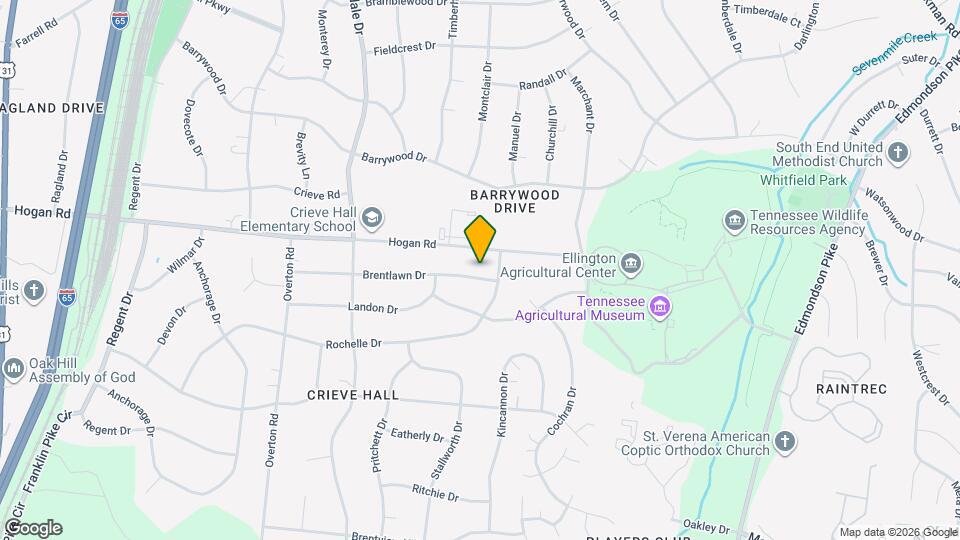
Map
Getting Around
30 / 100 Somewhat walkable
50 / 100 Fairly bikeable
90 / 100 Exceptionally car friendly
 details
Getting to Know the Area
50 / 100 Restaurants
20 / 100 Cafes
20 / 100 Nightlife
40 / 100 Shopping
60 / 100 Parks
100 / 100 Noise Level
Nearby Schools
John Overton Comp High School
Croft Design Center Middle Prep
About GreatSchools Data on ApartmentHomeLiving.com.
Points of Interest
Time and distance from 474 Brentlawn Dr.
Arts Museums and Landmarks
Big Box and Retail
Walgreens
Walmart
Colleges and Universities
Groceries
Sprouts Farmers Market
Kroger
Publix
Hospitals
Military Bases
Tennessee Air National Guard
Parks and Recreation
474 Brentlawn Dr has 5 parks within 6.9 miles, including Nashville Zoo, Radnor Lake, Belmont Mansion, Centennial Park, and Creekwood Botanical Garden and Art Museum.
Shopping Centers
474 Brentlawn Dr has 5 shopping centers within 1.5 miles.
Transit Stations
Riverfront-East Corridor Line
Donelson-East Corridor Line
Hermitage-East Corridor Line
Nearby Neighborhoods
Nearby Apartments
Rental Price Ranges in the Area
| Bedroom | Average Rent | Cheapest Rent | Highest Rent |
|---|---|---|---|
| Nashville Studio Apartments | $1,744 | $699 | $5,623 |
| Nashville 1 Bedroom Apartments | $1,843 | $795 | $6,421 |
| Nashville 2 Bedroom Apartments | $2,271 | $930 | $10,000+ |
| Nashville 3 Bedroom Apartments | $2,486 | $988 | $10,000+ |
| Nashville 4 Bedroom Apartments | $5,122 | $1,033 | $10,000+ |
| Nashville 5 Bedroom Apartments | $3,263 | $3,263 | $3,263 |
Browse Top Apartments in Nashville
By Price
By Community Type
- Nashville Apartments for Rent by Owner
- Nashville Apartments with Rent Specials
- Nashville Top Rated Apartments
- Nashville Corporate Apartments
- Nashville Furnished Apartments
- Nashville Gated Apartments
- Nashville Loft Apartments
- Nashville Low Income Apartments
- New Nashville Apartments
- Nashville Senior Apartments
- Nashville Short-term Apartments
- Nashville Student Apartments
- Nashville Apartments with Utilities Included