
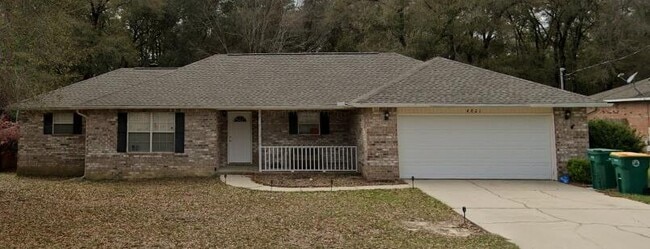
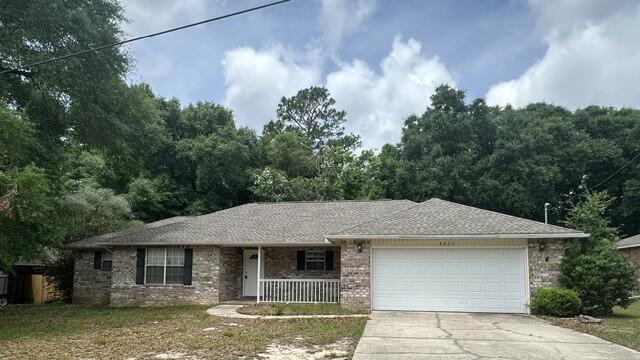
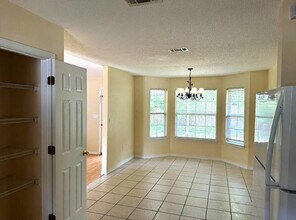

- 3BR, 2BA Home
- $1,800 Pricing
- 1,705 Square Feet
- Available Now Availability
Unit Rent and Fees
Unit Price
- $1,800
About 4821 Acorn Dr
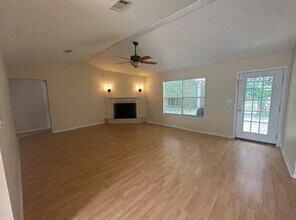
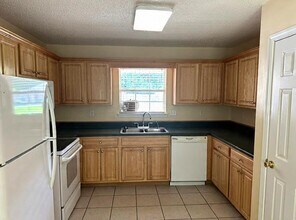
This all brick 3 bed, 2 bath home offers 1,705 sq ft on a quiet cul-de-sac just outside Crestview. Less than five minutes from I-10 and downtown, it blends country peace with city convenience.Inside, cathedral ceilings and laminate wood floors create a spacious living room. The split floor plan ensures privacy, with a large primary suite featuring a tray ceiling, garden tub, dual vanities, shower, and walk-in closet. Tile floors in the kitchen, dining, baths, and laundry make upkeep easy.Outside, enjoy a fenced backyard with no rear neighbors, an arbor-covered patio, and a storage building. The two-car garage includes an extra storage closet.Step inside through the oversized foyer into a massive living room featuring soaring cathedral ceilings and upgraded laminate wood flooring. The kitchen and dining areas showcase elegant tile flooring, which also extends into the bathrooms and laundry room for easy maintenance.The thoughtfully designed split floor plan provides added privacy, with the secondary bedrooms located on the opposite side of the home from the primary suite. The spacious primary bedroom features a tray ceiling and plenty of room for a sitting area. The en-suite bathroom includes dual vanities, a relaxing garden tub, separate shower, and an oversized walk-in closet.Enjoy cooking and entertaining in the open kitchen that flows seamlessly into the dining area. Outside, the fenced backyard offers excellent privacy with no rear neighbors, plus an arbor-covere
4821 Acorn Dr is located in the 32539 Zip code of Crestview, FL.
Property Contact Info
- Listed by:
- Agency:
- Vendor Logo:
- Website:
- View Property Website
- Call Us:
- (850) 424-7403
- Disclaimer:
Fees and Policies
Parking Info and Fees
- Garage Parking
Property Fee Disclaimer: Based on community-supplied data and independent market research. Subject to change without notice. May exclude fees for mandatory or optional services and usage-based utilities.
Features and Amenities
On-Site Services
- Garden Style
Outdoor Features
- Fenced Lot
- Patio
- Porch
- Yard
Interior Features
- Heat Type Electric
- Security System
- Heating
- Fireplace
- Ceiling Fans
- Washer/Dryer Hookup
- Washer/Dryer
- Air Conditioning
Kitchen Amenities
- Dishwasher
- Oven
- Microwave
- Range
- Refrigerator
Living Area Features
- Vinyl Flooring
- Carpet
- Double Pane Windows
- Tile Floors
Unique Amenities
- Garage Available
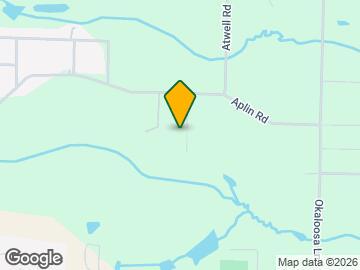
Map
- Shopping
- Grocery
- Medical
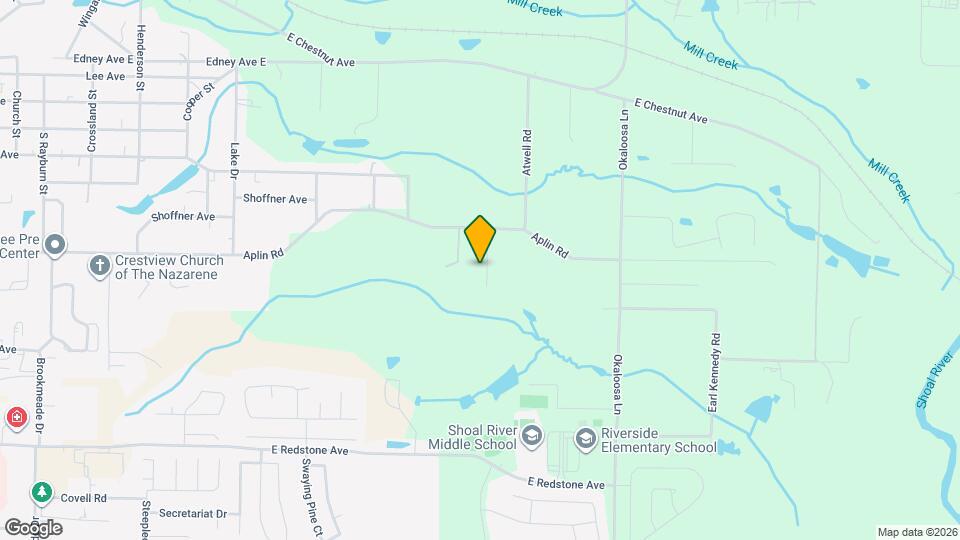
Map

Frequently Asked Questions about 4821 Acorn Dr
What type of rental is available at 4821 Acorn Dr?
There is currently a 3 Bed 2 Bath Home for rent with 1,705 sq ft listed at 4821 Acorn Dr. It is Available Now.
How much is the rent at 4821 Acorn Dr?
The rental at 4821 Acorn Dr is currently listed at $1,800.
What area of town is 4821 Acorn Dr located in?
4821 Acorn Dr is in the 32539 Zip Code of Crestview, FL.
Nearby Schools
Shoal River Middle School
Riverside Elementary School
Crestview High School
About GreatSchools Data on ApartmentHomeLiving.com.
Points of Interest
Time and distance from 4821 Acorn Dr.
Big Box and Retail
Lowe's
Groceries
Tom Thumb
Hospitals
Shopping Centers
4821 Acorn Dr has 5 shopping centers within 2.0 miles.
Nearby Neighborhoods
Nearby Apartments
Rental Price Ranges in the Area
| Bedroom | Average Rent | Cheapest Rent | Highest Rent |
|---|---|---|---|
| Crestview Studio Apartments | $1,155 | $895 | $2,230 |
| Crestview 1 Bedroom Apartments | $1,509 | $325 | $2,370 |
| Crestview 2 Bedroom Apartments | $1,827 | $980 | $3,070 |
| Crestview 3 Bedroom Apartments | $2,149 | $1,380 | $3,250 |
| Crestview 4 Bedroom Apartments | $1,677 | $1,677 | $1,677 |
Browse Top Apartments in Crestview
By Price
By Community Type
- Crestview Apartments for Rent by Owner
- Crestview Apartments with Rent Specials
- Crestview Top Rated Apartments
- Crestview Corporate Apartments
- Crestview Furnished Apartments
- Crestview Gated Apartments
- Crestview Low Income Apartments
- New Crestview Apartments
- Crestview Senior Apartments
- Crestview Short-term Apartments
- Crestview Apartments with Utilities Included