
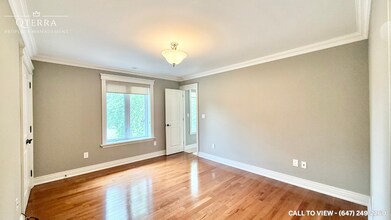

- 2BR, 2BA Home
- $2,995 Pricing
- 1,350 Square Feet
- 07-31-2026 Availability
Unit Rent and Fees
Unit Price
- $2,995
About 61 Oldham Rd
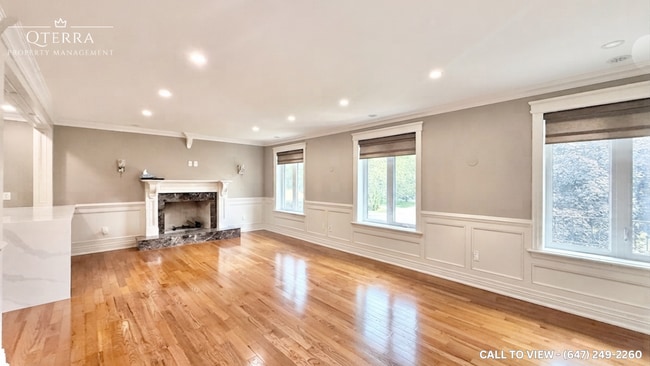
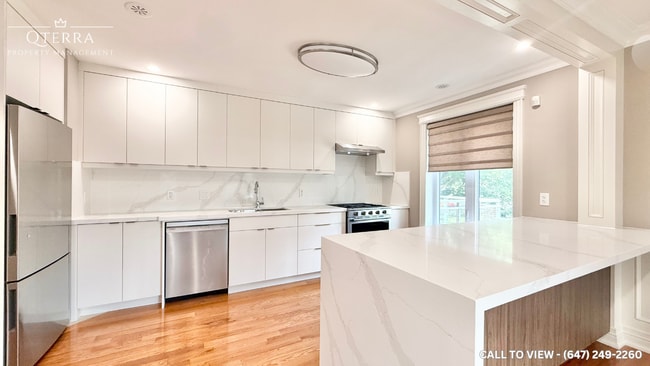
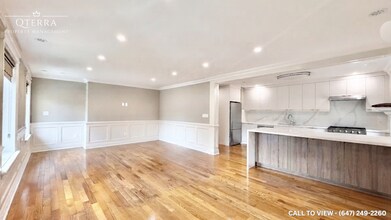
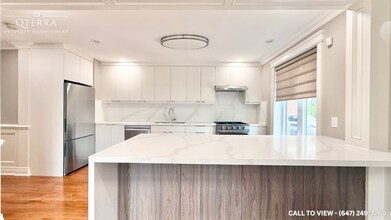
SPACIOUS 2-BEDROOM UPPER LEVEL UNIT WITH BEAUTIFUL FIXTURES This newly renovated 2 bedroom upper level unit blends upgraded features with everyday convenience like ensuite laundry, personal thermostat, and a cozy fireplace. The 9 foot ceilings, corner unit positioning and abundant natural light create a bright, welcoming atmosphere. With a full driveway and conservation views, this home offers both comfort and lifestyle appeal, perfect for couples or small families seeking spacious, modern living with elevated finishes. KEY PROPERTY DETAILS: - Type: Upper Level - Bedrooms: 2 - Bathrooms: 2 - Size: 1350 SQF - Parking: 2 spots included - Availability: August 1, 2026 - Utilities: Water, Gas and Hot Water Tank Included UNIT AMENITIES: - Property Condition: Newly Renovated: Freshly updated with modern finishes, offering a clean, move in ready feel. - Upgraded Kitchen: Equipped with stainless steel appliances, quartz countertops and an upgraded backsplash. - Dishwasher: Everyday convenience included. - Fireplace: Added comfort and ambiance for the living space. - Laundry: Ensuite: Private in suite laundry for ease and convenience. - Personal Thermostat: Individual climate control for year round comfort. - Regular Closets in All Rooms: Practical storage space throughout. - Hardwood Flooring: Stylish, warm, and long lasting. - Unfurnished: A blank canvas to personalize with your own style. - 9 Foot Ceilings: Comfortable ceiling height for a spacious atmosphere. - Bathrooms: En Suite in Primary Bedroom Only: Private bathroom access adds convenience and luxury. - Open Concept Layout: Seamless flow between living, dining, and kitchen areas. - Corner Unit: Enhanced privacy, natural light, and multiple viewpoints. - Tons of Natural Light: Large windows brighten the home throughout the day. BUILDING AMENITIES: - Full Driveway: Convenient access with space for vehicles. - View: Conservation: Serene outlook with greenery and natural surroundings. NEIGHBORHOOD: Oldham Road in Etobicoke is a quiet residential street nestled within a welcoming, family-oriented community. The neighborhood offers easy access to schools, local shops, and parks, while being just minutes from Sherway Gardens, community centers, and the Humber River trails. With nearby TTC routes and quick connections to Highway 427 and the Gardiner Expressway, residents enjoy seamless commuting across Etobicoke and into downtown Toronto. It's a peaceful pocket that blends suburban comfort with urban convenience. To book a showing, please contact us and make this your next home!
Property Contact Info
- Listed by:
- Agency:
- Vendor Logo:
- Website:
- View Property Website
- Call Us:
- (437) 320-4116
- Disclaimer:
Lease Terms
- 12 Month Lease
Fees and Policies
The fees listed below are community-provided and may exclude utilities or add-ons. All payments are made directly to the property and are non-refundable unless otherwise specified.
Other Fees and Policies
Pet Policy and Fees
No Pets Allowed
Parking Info and Fees
- Garage Parking
Property Fee Disclaimer: Based on community-supplied data and independent market research. Subject to change without notice. May exclude fees for mandatory or optional services and usage-based utilities.
Features and Amenities
On-Site Services
- Laundry Facilities
- Garden Style
Recreation and Fitness
- Walking/Biking Trails
Interior Features
- Storage Space
- Fireplace
- Heating
- Tub/Shower
- Washer/Dryer
- Air Conditioning
- Smoke Free
Kitchen Amenities
- Quartz Countertops
- Dishwasher
- Eat In Kitchen
- Oven
- Stainless Steel Appliances
- Instant Hot Water
- Kitchen
- Island Kitchen
- Refrigerator
Living Area Features
- High Ceilings
- Large Bedrooms
- Window Coverings
- Views
- Hardwood Floors
Unique Amenities
- Garage Available
Pet Policy
- No Pets Allowed
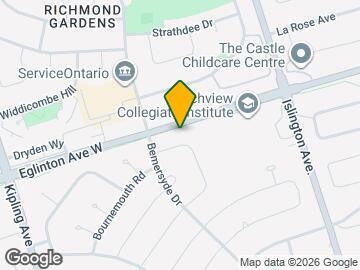
Map
- Shopping
- Colleges
- Schools
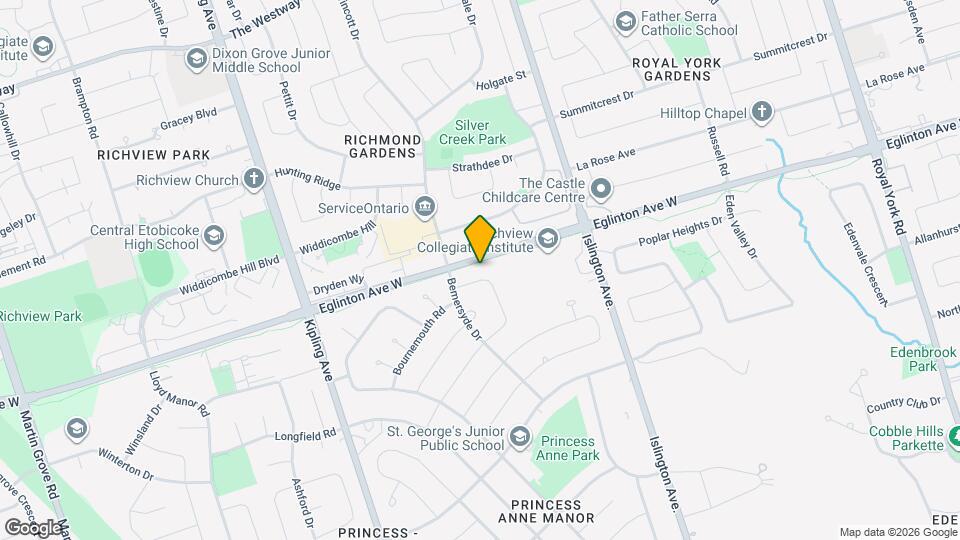
Map

Frequently Asked Questions about 61 Oldham Rd
What type of rental is available at 61 Oldham Rd?
There is currently a 2 Bed 2 Bath Home for rent with 1,350 sq ft listed at 61 Oldham Rd. It is Available July 31, 2026.
How much is the rent at 61 Oldham Rd?
The rental at 61 Oldham Rd is currently listed at $2,995.
What area of town is 61 Oldham Rd located in?
Located in the Princess Rosethorn Neighborhood, 61 Oldham Rd is in the M9A 2B9 Postal Code of Toronto, ON.
Points of Interest
Time and distance from 61 Oldham Rd.
Big Box and Retail
Costco
Walmart
Michaels
Colleges and Universities
Nearby Neighborhoods
Nearby Apartments
Rental Price Ranges in the Area
| Bedroom | Average Rent | Cheapest Rent | Highest Rent |
|---|---|---|---|
| Toronto Studio Apartments | $1,897 | $1,045 | $6,990 |
| Toronto 1 Bedroom Apartments | $2,378 | $895 | $10,000+ |
| Toronto 2 Bedroom Apartments | $3,157 | $1,450 | $10,000+ |
| Toronto 3 Bedroom Apartments | $3,907 | $1,569 | $10,000+ |
| Toronto 4 Bedroom Apartments | $4,444 | $1,119 | $8,669 |
| Toronto 5 Bedroom Apartments | $11,331 | $1,000 | $10,000+ |
Browse Top Apartments in Toronto
By Price
By Community Type
- Toronto Apartments for Rent by Owner
- Toronto Apartments with Rent Specials
- Toronto Top Rated Apartments
- Toronto Corporate Apartments
- Toronto Furnished Apartments
- Toronto Gated Apartments
- Toronto Loft Apartments
- Toronto Military Apartments
- New Toronto Apartments
- Toronto Senior Apartments
- Toronto Short-term Apartments
- Toronto Student Apartments
- Toronto Apartments with Utilities Included