
Contact
6616 Parkview Ln

Floorplan Pricing and Availability
New! Interactive Property Map
 ApartmentHomeLiving.com's new Interactive Property Map allows you to see where every available unit is located at this community.Try It Now >
2 Bedrooms
6616 Parkview Ln
$1,795
2 Beds, 2 Baths, 1060 sq ftAvailable NowModel Gallery
Photos
Availability Details
Price Availability Date Unit Sq Ft Deposit $1,795 Available Now 6616 Parkview Ln 1060 sq ft $1,795 Model Amenities and Features
Features
- Air Conditioning
- Fireplace
- Heating
- Skylights
Kitchen
- Dishwasher
- Granite Countertops
- Oven
- Range
Living Space
- Vaulted Ceiling
- Vinyl Flooring
Outdoor Space
- Fenced Lot
About This Listing
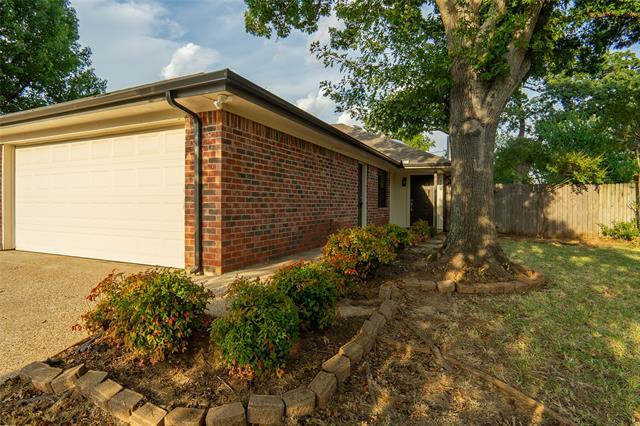
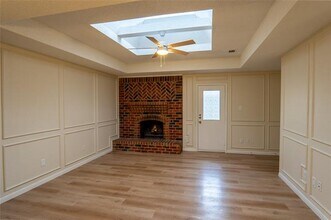
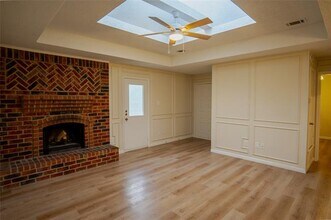
Welcome to comfortable and inviting living in North Richland Hills! This thoughtfully updated two-bedroom, two-bath duplex offers a spacious open-concept layout with features designed for both everyday living and entertaining. The bright living room showcases vaulted ceilings, a skylight, recessed lighting, and ceiling fans, creating a welcoming atmosphere filled with natural light. Hard-surface flooring flows throughout the main living areas, complemented by a wood-burning fireplace and tasteful wainscoting that add warmth and character. The kitchen and bathrooms feature granite countertops and updated appliances, offering a modern touch while maintaining a practical feel. The primary bedroom provides a private en-suite bathroom and walk-in closet for added comfort and convenience. Additional highlights include a full-size utility room, attached two-car garage, and private backyard—providing the space, storage, and convenience you’re looking for. Ideally located in North Richland Hills with easy access to major roads, shopping, dining, and everyday amenities, this home is ready to welcome its next residents!
Model Rent and Fees
Model Price
- $1,795
Deposit
- $1,795 deposit
Fees & Policies
The fees listed below are community-provided and may exclude utilities or add-ons. All payments are made directly to the property and are non-refundable unless otherwise specified.
Required Fees
One-Time Basics
- Due at Application
- Application Fee Per ApplicantiCharged Per Applicant.$65
- Due at Move-In
- Security Deposit - RefundableiCharged Per Unit.$1795
Pet Policy and Fees
Cats
AllowedDogs
AllowedProperty Fee Disclaimer: Based on community-supplied data and independent market research. Subject to change without notice. May exclude fees for mandatory or optional services and usage-based utilities.
Price shown is base rent. Excludes user-selected optional fees and variable or usage-based fees and required charges due at or prior to move-in or at move-out. View Fees and Policies for details. Price, availability, fees, and any applicable rent special are subject to change without notice.Contact Info
- Listed by:
- Kris Franks Franks
- Agency:
- Vendor Logo:
- Website:
- View Property Website
- Call Us:
- (817) 805-2400
- Disclaimer:
Model: 6616 Parkview Ln$1,7952 Bedroom, 2 Bath, 1060 sq ftAvailable Now![]()
6616 Parkview Ln - Image 1 ![]()
6616 Parkview Ln - Image 2 ![]()
6616 Parkview Ln - Image 3 ![]()
6616 Parkview Ln - Image 4 ![]()
6616 Parkview Ln - Image 5 ![]()
6616 Parkview Ln - Image 6 ![]()
6616 Parkview Ln - Image 7 ![]()
6616 Parkview Ln - Image 8 ![]()
6616 Parkview Ln - Image 9 ![]()
6616 Parkview Ln - Image 10 6616 Parkview Ln
$1,795
2 Beds, 2 Baths, 1060 sq ftTotal Monthly PriceAvailable NowTotal Monthly Price
Base Rent$1,795Total Monthly Price$1,795Model Gallery
Photos
Availability Details
Prices shown for this property are the Total Monthly Price including Fees.Price Availability Date Unit Sq Ft $1,795 Available Now 6616 Parkview Ln 1060 sq ft Model Amenities and Features
Unique Amenities
- garage available
Features
- Air Conditioning
- Fireplace
- Heating
- Skylights
- Washer/Dryer Hookup
Kitchen
- Dishwasher
- Kitchen
- Oven
- Range
- Refrigerator
Lease Terms
- 12
Living Space
- Vaulted Ceiling
- Vinyl Flooring
About This Listing
Welcome to comfortable and inviting living in North Richland Hills! This thoughtfully updated two-bedroom, two-bath duplex offers a spacious open-concept layout with features designed for both everyday living and entertaining. The bright living room showcases vaulted ceilings, a skylight, recessed lighting, and ceiling fans, creating a welcoming atmosphere filled with natural light. Hard-surface flooring flows throughout the main living areas, complemented by a wood-burning fireplace and tasteful wainscoting that add warmth and character. The kitchen and bathrooms feature granite countertops and updated appliances, offering a modern touch while maintaining a practical feel. The primary bedroom provides a private en-suite bathroom and walk-in closet for added comfort and convenience. Additional highlights include a full-size utility room, attached two-car garage, and private backyard providing the space, storage, and convenience you re looking for. Ideally located in North Richland Hills with easy access to major roads, shopping, dining, and everyday amenities, this home is ready to welcome its next residents!
Model Rent and Fees
Model Price
- $1,795
Fees & Policies
Pet Policy and Fees
Cats
AllowedParking Info and Fees
- Garage Parking
- Attached Garage
Property Fee Disclaimer: Based on community-supplied data and independent market research. Subject to change without notice. May exclude fees for mandatory or optional services and usage-based utilities.
Price shown is total price based on community-supplied monthly required fees. Excludes user-selected optional fees and variable or usage-based fees and required charges due at or prior to move-in or at move-out. View Fees and Policies for details. Price, availability, fees, and any applicable rent special are subject to change without notice.Contact Info
- Listed by:
- Kris Franks
- Agency:
- Vendor Logo:
- Website:
- View Property Website
- Disclaimer:
Model: 6616 Parkview Ln$1,7952 Bedroom, 2 Bath, 1060 sq ftAvailable Now![]()
6616 Parkview Ln - Image 1 ![]()
6616 Parkview Ln - Image 2 ![]()
6616 Parkview Ln - Image 3 ![]()
6616 Parkview Ln - Image 4 ![]()
6616 Parkview Ln - Image 5 ![]()
6616 Parkview Ln - Image 6 ![]()
6616 Parkview Ln - Image 7 ![]()
6616 Parkview Ln - Image 8 ![]()
6616 Parkview Ln - Image 9 ![]()
6616 Parkview Ln - Image 10


Features and Amenities
Outdoor Features
- Fenced Lot
Interior Features
- Skylights
- Heating
- Fireplace
- Air Conditioning
Kitchen Amenities
- Dishwasher
- Range
- Oven
- Granite Countertops
Living Area Features
- Vinyl Flooring
- Vaulted Ceiling
Map
- Shopping
- Colleges
- Grocery
- Medical
- Parks
- Transportation
Map
Getting Around
50 / 100 Fairly walkable
60 / 100 Good public transit
50 / 100 Fairly bikeable
80 / 100 Very car friendly
 details
Getting to Know the Area
60 / 100 Restaurants
40 / 100 Cafes
30 / 100 Nightlife
60 / 100 Shopping
60 / 100 Parks
90 / 100 Noise Level
Nearby Schools
Smithfield Elementary School
Birdville High School
Smithfield Middle
About GreatSchools Data on ApartmentHomeLiving.com.
Points of Interest
Time and distance from 6616 Parkview Ln.
Arts Museums and Landmarks
Big Box and Retail
Kroger
Kohl's
Walgreens
Colleges and Universities
Tarrant County College - Trinity River East Campus
Groceries
Kroger
Natural Grocers
Winco Foods
Hospitals
Texas Health Harris Methodist Hurst-Euless-Bedford
Hotspots
Parks and Recreation
6616 Parkview Ln has 3 parks within 11.4 miles, including Hurricane Harbor, Ballpark in Arlington, and Six Flags Over Texas.
Restaurants and Dining
Shopping Centers
6616 Parkview Ln has 5 shopping centers within 1.5 miles.
Transit Stations
Fort Worth Intermodal Transportation Center (ITC)-Trinity Railway Express
Nearby Neighborhoods
Nearby Apartments
Rental Price Ranges in the Area
| Bedroom | Average Rent | Cheapest Rent | Highest Rent |
|---|---|---|---|
| Fort Worth Studio Apartments | $1,246 | $699 | $2,070 |
| Fort Worth 1 Bedroom Apartments | $1,357 | $531 | $9,150 |
| Fort Worth 2 Bedroom Apartments | $1,701 | $119 | $10,000+ |
| Fort Worth 3 Bedroom Apartments | $2,266 | $743 | $10,000+ |
| Fort Worth 4 Bedroom Apartments | $2,913 | $824 | $10,000+ |
| Fort Worth 5 Bedroom Apartments | $10,113 | $3,100 | $10,000+ |
Browse Top Apartments in Fort Worth
By Price
- Cheap Fort Worth Apartments
- Fort Worth Apartments Under $500
- Fort Worth Apartments Under $600
- Fort Worth Apartments Under $700
- Fort Worth Apartments Under $800
- Fort Worth Apartments Under $900
- Fort Worth Apartments Under $1000
- Fort Worth Apartments Under $1200
- Fort Worth Apartments Under $1500
- Fort Worth Apartments Under $2000
- Fort Worth Luxury Apartments
By Community Type
- Fort Worth Apartments for Rent by Owner
- Fort Worth Apartments with Rent Specials
- Fort Worth Top Rated Apartments
- Fort Worth Corporate Apartments
- Fort Worth Furnished Apartments
- Fort Worth Gated Apartments
- Fort Worth Loft Apartments
- Fort Worth Low Income Apartments
- Fort Worth Military Apartments
- New Fort Worth Apartments
- Fort Worth Senior Apartments
- Fort Worth Short-term Apartments
- Fort Worth Student Apartments
- Fort Worth Apartments with Utilities Included