
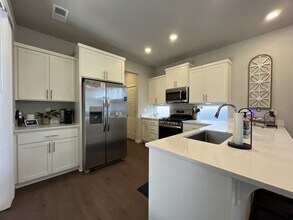

- 3BR, 2.5BA Home
- $3,195 Pricing
- 2,151 Square Feet
- 08-11-2026 Availability
Unit Rent and Fees
Unit Price
- $3,195
Deposit
- $3,195 deposit
About 7033 SE Benedict St
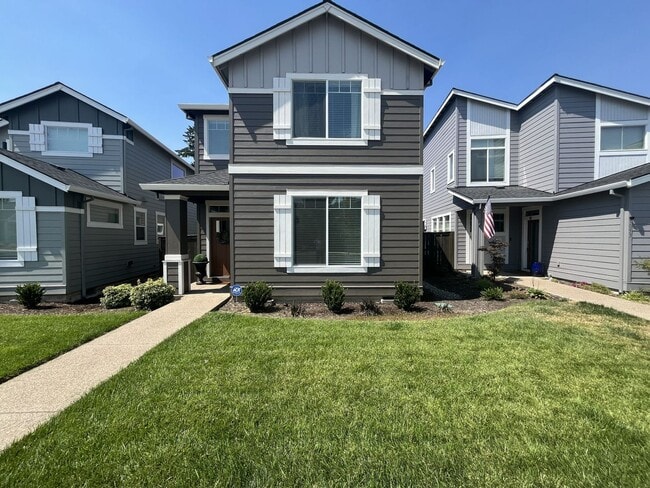
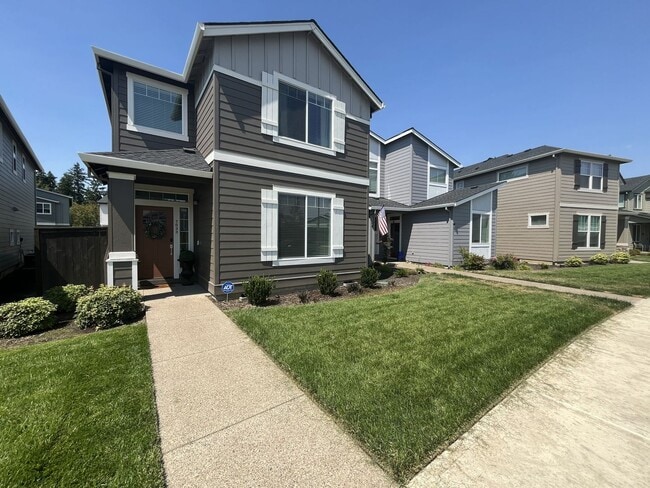
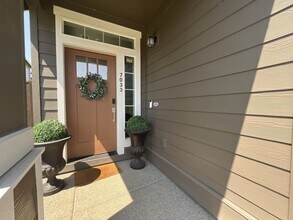
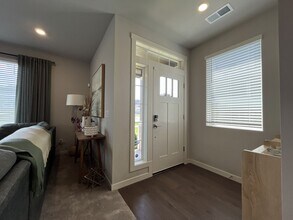
Welcome to this beautifully designed new-construction home in the Reeds Crossing neighborhood of Hillsboro. Offering 2,151 square feet of thoughtfully designed living space, this three-bedroom, two-and-a-half-bathroom home features contemporary finishes, multiple living areas, an attached two-car garage, and beautifully landscaped outdoor spaces. A manicured front lawn, landscaped garden beds, and a paved walkway create a welcoming approach to the covered front entry. Inside, the bright foyer opens into a spacious and inviting floor plan filled with natural light. The living room features plush carpeting, bright windows, a ceiling fan, and a modern electric fireplace with a mantel. High rectangular windows positioned on either side of the fireplace add architectural detail and bring additional natural light into the space. Beyond the living room, the dining area features LVP flooring and a stylish hanging light fixture. The open layout creates a seamless connection between the dining space and kitchen, making the main level well suited for everyday living and entertaining. The spacious kitchen is thoughtfully divided into multiple functional areas. A large breakfast bar provides seating for up to four and creates a natural connection between the kitchen and dining spaces. The main kitchen area features a single-basin stainless steel sink positioned beneath a window overlooking the bar seating, generous countertop space, and a stainless steel dishwasher. A gas range with a mounted microwave is positioned along the adjacent wall and surrounded by crisp white cabinetry. Frosted windows provide additional natural light, while abundant cabinetry offers excellent storage throughout the kitchen. A separate countertop area near the refrigerator creates a convenient space for a coffee bar, beverage station, or additional food preparation area. A nearby closet pantry provides even more storage. A half bathroom is conveniently located near the kitchen and main living areas. Upstairs, all three bedrooms are located alongside a versatile loft space and dedicated laundry room. The spacious primary suite features carpeted flooring, abundant natural light, a ceiling fan with integrated lighting, and an additional recessed area that can accommodate a variety of uses, such as a home office, reading area, or workout space. The ensuite bathroom features a dual-sink vanity with a large wall-to-wall mirror, a walk-in closet with built-in storage, and a step-in shower enclosed by sliding glass doors. Positioned between the bedrooms, the spacious loft offers excellent flexibility and can be used as a second living area, media room, home office, or entertainment space. Two tall windows fill the loft with natural light, while a ceiling fan adds comfort. The second and third bedrooms feature similar finishes, including carpeted flooring, ceiling fans with integrated lighting, bright windows, and sliding-door closets. A nearby full bathroom features a separate vanity with a long mirror and a tub and shower combination. The upper level also includes a dedicated laundry room with additional linen storage and surrounding closet space for added convenience. Outside, the home features a spacious side yard with a covered patio area, a paved walkway bordered by rose bushes, and a low-maintenance turf area. The attached two-car garage provides additional storage and parking, while the spacious driveway offers convenient access from the alley. Combining modern new-construction design, a flexible floor plan, multiple living spaces, a spacious kitchen, and thoughtfully designed outdoor areas, this Reeds Crossing home offers comfortable living in a convenient Hillsboro location near parks, shopping, dining, and everyday amenities. Call or Text Our Leasing Agent to schedule a showing! English Speaking Spanish Speaking YouTube Link: Coming Soon Visit our website to apply and view other homes we have available! Do you need property management services? Maximize your income and cut your costs!
7033 SE Benedict St is located in the Outlying Aloha Neighborhood and 97123 Zip code of Hillsboro, OR.
Unique Features and Amenities
- 2 Car Attached Garage
- Electric Fireplace
- EV Charging in Garage
- Fenced Side Yard
- HOA Maintains Front Yard
- Laundry Room
- Loft
- Modern Finishes
- Stainless Steel Appliances
- Vinyl Flooring
Property Contact Info
- Listed by:
- Agency:
- Vendor Logo:
- Website:
- View Property Website
- Call Us:
- (503) 799-4802
- Disclaimer:
Fees and Policies
Pet Policy and Fees
Cats
AllowedDogs
AllowedProperty Fee Disclaimer: Based on community-supplied data and independent market research. Subject to change without notice. May exclude fees for mandatory or optional services and usage-based utilities.
Features and Amenities
Unique Amenities
- 2 Car Attached Garage
- Electric Fireplace
- EV Charging in Garage
- Fenced Side Yard
- HOA Maintains Front Yard
- Laundry Room
- Loft
- Modern Finishes
- Stainless Steel Appliances
- Vinyl Flooring
On-Site Services
- Garden Style
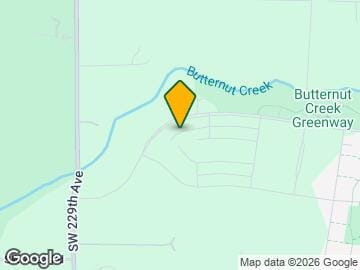
Map
- Shopping
- Colleges
- Schools
- Grocery
- Medical
- Parks
- Transportation
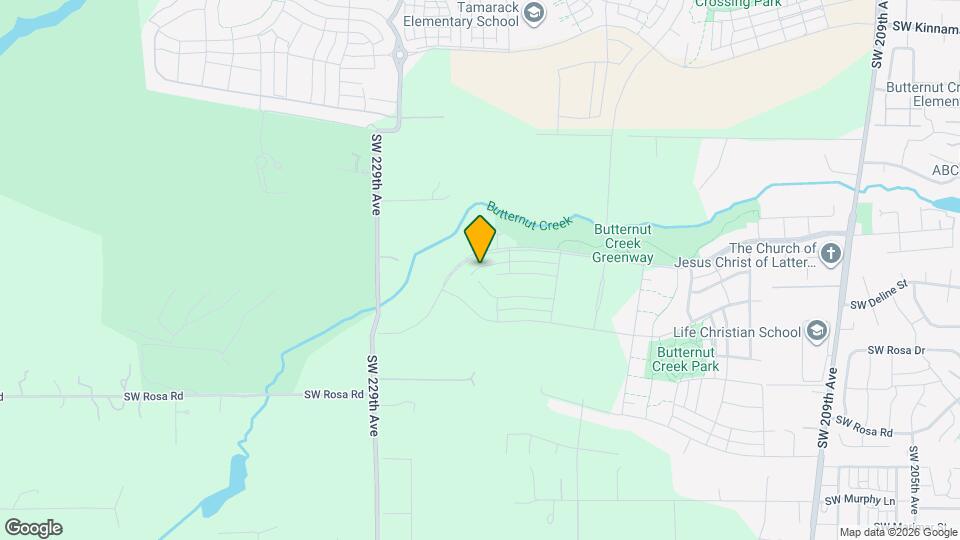
Map

Frequently Asked Questions about 7033 SE Benedict St
What type of rental is available at 7033 SE Benedict St?
There is currently a 3 Bed 2 Bath Home for rent with 2,151 sq ft listed at 7033 SE Benedict St. It is Available August 11, 2026.
How much is the rent at 7033 SE Benedict St?
The rental at 7033 SE Benedict St is currently listed at $3,195.
What area of town is 7033 SE Benedict St located in?
Located in the Outlying Aloha Neighborhood, 7033 SE Benedict St is in the 97123 Zip Code of Hillsboro, OR.
Points of Interest
Time and distance from 7033 SE Benedict St.
Big Box and Retail
Walgreens
Albertsons
Walmart
Colleges and Universities
Oregon Health and Science University - West Campus
Pacific University Oregon - Hillsboro Campus
Portland Community College - Rock Creek Campus
Groceries
Market Of Choice
Albertsons
Safeway
Hospitals
Parks and Recreation
7033 SE Benedict St has 1 park within 9.9 miles, including Pittcock Mansion.
Shopping Centers
7033 SE Benedict St has 5 shopping centers within 1.3 miles.
Transit Stations
Hawthorn Farm-MAX Blue Line
Beaverton Creek-MAX Blue Line
Millikan Way-MAX Blue Line
Nearby Neighborhoods
Nearby Apartments
Rental Price Ranges in the Area
| Bedroom | Average Rent | Cheapest Rent | Highest Rent |
|---|---|---|---|
| Hillsboro Studio Apartments | $1,607 | $640 | $2,118 |
| Hillsboro 1 Bedroom Apartments | $1,770 | $1,072 | $4,698 |
| Hillsboro 2 Bedroom Apartments | $2,046 | $1,178 | $5,864 |
| Hillsboro 3 Bedroom Apartments | $2,652 | $1,544 | $6,600 |
| Hillsboro 4 Bedroom Apartments | $3,338 | $2,145 | $3,950 |
Browse Top Apartments in Hillsboro
By Price
By Community Type
- Hillsboro Apartments for Rent by Owner
- Hillsboro Apartments with Rent Specials
- Hillsboro Top Rated Apartments
- Hillsboro Corporate Apartments
- Hillsboro Furnished Apartments
- Hillsboro Gated Apartments
- Hillsboro Loft Apartments
- Hillsboro Low Income Apartments
- New Hillsboro Apartments
- Hillsboro Senior Apartments
- Hillsboro Short-term Apartments
- Hillsboro Apartments with Utilities Included