

- Studio–2 Bedrooms
- $2,027-$2,747 Pricing
- 700–1,027 Square Feet
About Essex Properties at Miracle Mile
We offer Self-Guided Tours by Appointment Only. Find yourself in the heart of one of LA’s hottest neighborhoods at Essex Properties at Miracle Mile. Select from studio, 1- and 2-bedroom floor plans in the layout tailored to fit your needs. Discover modern spaces featuring large closets, sleekly designed kitchens, and a fireplace. Select residences also include a private patio or balcony. Around our pet-friendly community, indulge in an array of resort-style amenities. Work up a sweat in our fitness center, swim laps in our rooftop pool, or have a relaxing soak in our spa. Then kick back and enjoy the spectacular sunset views overlooking the Hollywood Hills and Mt. Baldy. Our Miracle Mile location makes it easy to fill your social calendar with dining, events, and attractions. With a 93% Walk Score, you’ll be conveniently located near one of LA’s largest outdoor shopping and dining destinations – The Grove. If you prefer cultural and educational experiences, nearby Museum Row includes the LA County Museum of Art (LACMA), The Peterson Automotive Museum, and La Brea Tar Pits. Experience Hollywood firsthand with a visit to nearby CBS Studio Center or The Studios at Paramount. Expand your entertainment options in surrounding neighborhoods, including Beverly Hills, Hollywood, Downtown LA, and Santa Monica. Hit nearby highways I-10, 101, and 405 for further adventures and to get your beach or canyon fix.
Essex Properties at Miracle Mile is located in the Miracle Mile Neighborhood and 90036 Zip code of Los Angeles, CA. This community is professionally managed by Essex Property Trust, Inc.
Unique Features and Amenities
- Courtesy Patrol
- Double-pane windows
- Extra storage
- Gas stove
- Keyless entry
- Library (Rooms)
- Open concept floor plan
- Ultrafast Internet connectivity
- Walk-in closet
Property Contact Info

- Listed by:
- Agency:
- Vendor Logo:
- Website:
- View Property Website
- Call Us:
- (213) 348-7066
- Disclaimer:
Office Hours
| Monday | 9:00 am–6:00 pm |
| Tuesday | 9:00 am–6:00 pm |
| Wednesday | 10:00 am–6:00 pm |
| Thursday | 9:00 am–6:00 pm |
| Friday | 9:00 am–6:00 pm |
| Saturday | 9:00 am–6:00 pm |
| Sunday | Closed |
Floorplan Pricing and Availability
Essex Properties at Miracle Mile offers Studio to 2 Bedroom apartments starting from $2,027 and having 700–1,027 sq ft. Here is the current pricing and availability:
New! Interactive Property Map
Studio
Plan SC
$2,099
Studio, 1 Bath, 700 sq ftAvailable NowModel Gallery
Floorplans
Availability Details
Price Availability Date Unit Sq Ft $2,099 Available Now WC207 700 Unit WC207 Amenities and Features
Kitchen
- Stainless Steel Appliances
Unique Features
- 2nd floor
- Courtyard view
- Double-pane windows
- Extra storage
- Gas stove
- Keyless entry
- Mandatory Fee: Systematic Code Enforcement Program Fee $2.83/month
- Mandatory Fee: Trash Service Fee (ConService) $3.32/month
- Open concept floor plan
- Ultrafast Internet connectivity
- Walk-in closet
Unit WC207 Rent and Fees
Unit Price
- $2,099
Model Rent and Fees
Price
- $2,099
Apartment Model: Plan SC$2,099Studio, 1 Bath, 700 sq ftAvailable Now![]()
Plan SC - Floorplan Apartment Unit: WC207Apartment Model: Plan SC$2,099Studio, 1 Bath, 700 sq ftAvailable Now1 Bedroom
Plan 1C
$2,177
1 Bed, 1 Bath, 774 sq ftAvailable Aug 8Model Gallery
Floorplans
Availability Details
Price Availability Date Unit Sq Ft $2,177 August 8, 2026 PP308 774 Unit PP308 Amenities and Features
Kitchen
- Stainless Steel Appliances
Unique Features
- 3rd floor
- Double-pane windows
- Eastern exposure
- Extra storage
- Gas stove
- Keyless entry
- Mandatory Fee: Systematic Code Enforcement Program Fee $2.83/month
- Mandatory Fee: Trash Service Fee (ConService) $3.32/month
- Mountain view
- Open concept floor plan
- Ultrafast Internet connectivity
- Walk-in closet
Unit PP308 Rent and Fees
Unit Price
- $2,177
Model Rent and Fees
Price
- $2,177
Apartment Model: Plan 1C$2,1771 Bedroom, 1 Bath, 774 sq ftAvailable August 8, 2026![]()
Plan 1C - Floorplan Apartment Unit: PP308Apartment Model: Plan 1C$2,1771 Bedroom, 1 Bath, 774 sq ftAvailable August 8, 2026Plan 1B
From $2,027
1 Bed, 1 Bath, 716 sq ftAvailable Aug 23Model Gallery
Floorplans
Availability Details
Price Availability Date Unit Sq Ft View Details $2,099 August 23, 2026 MB407 716 $2,027 September 15, 2026 MB310 716 Model Amenities and Features
Features
- Air Conditioning
- Balcony
- Fireplace
- Heating
Kitchen
- Dishwasher
- Granite Countertops
- Microwave
- Refrigerator
- Stainless Steel Appliances
Living Space
- Hardwood Floors
- High Ceilings
- Vaulted Ceiling
Unique Features
- Double-pane windows
- Extra storage
- Gas stove
- Keyless entry
- Open concept floor plan
- Ultrafast Internet connectivity
- Walk-in closet
Model Rent and Fees
Model Price Range
- $2,027 - $2,099
Unit MB407 Amenities and Features
Features
- Fireplace
Kitchen
- Stainless Steel Appliances
Unique Features
- 4th floor
- Courtyard view
- Double-pane windows
- Extra storage
- Gas stove
- Keyless entry
- Mandatory Fee: Systematic Code Enforcement Program Fee $2.83/month
- Mandatory Fee: Trash Service Fee (ConService) $3.32/month
- Open concept floor plan
- Ultrafast Internet connectivity
- Walk-in closet
Unit MB407 Rent and Fees
Unit Price
- $2,099
Model Rent and Fees
Model Price Range
- $2,027 - $2,099
Unit MB310 Amenities and Features
Kitchen
- Stainless Steel Appliances
Unique Features
- Courtyard view
- Double-pane windows
- Extra storage
- Gas stove
- Keyless entry
- Mandatory Fee: Systematic Code Enforcement Program Fee $2.83/month
- Mandatory Fee: Trash Service Fee (ConService) $3.32/month
- Open concept floor plan
- Ultrafast Internet connectivity
- Walk-in closet
Unit MB310 Rent and Fees
Unit Price
- $2,027
Model Rent and Fees
Model Price Range
- $2,027 - $2,099
Apartment Model: Plan 1BFrom $2,0271 Bedroom, 1 Bath, 716 sq ftAvailable August 23, 2026![]()
Plan 1B - Floorplan Apartment Unit: MB407Apartment Model: Plan 1B$2,0991 Bedroom, 1 Bath, 716 sq ftAvailable August 23, 2026Apartment Unit: MB310Apartment Model: Plan 1B$2,0271 Bedroom, 1 Bath, 716 sq ftAvailable September 15, 20262 Bedrooms
Plan 2B
From $2,579
2 Beds, 2 Baths, 997 sq ftAvailable Aug 11Model Gallery
Floorplans
Availability Details
Price Availability Date Unit Sq Ft View Details $2,619 August 11, 2026 CC105 997 $2,747 August 19, 2026 WC406 997 $2,657 August 28, 2026 PP305 997 Model Amenities and Features
Features
- Air Conditioning
- Balcony
- Fireplace
- Heating
Kitchen
- Dishwasher
- Granite Countertops
- Microwave
- Refrigerator
- Stainless Steel Appliances
Living Space
- Hardwood Floors
- High Ceilings
- Vaulted Ceiling
Unique Features
- Double-pane windows
- Extra storage
- Gas stove
- Keyless entry
- Open concept floor plan
- Ultrafast Internet connectivity
- Walk-in closet
Model Rent and Fees
Model Price Range
- $2,579 - $2,747
Current Available Pricing
- $2,619 - $2,747
Unit CC105 Amenities and Features
Bedroom Closets
- Walk-in closet
Features
- Air Conditioning
- Balcony
- Fireplace
- Heating
Kitchen
- Dishwasher
- Granite Countertops
- Microwave
- Refrigerator
- Stainless Steel Appliances
Living Space
- Hardwood Floors
- High Ceilings
- Vaulted Ceiling
Unique Features
- 1st floor
- Double-pane windows
- Eastern exposure
- End/corner location
- Extra storage
- Gas stove
- Keyless entry
- Mandatory Fee: Systematic Code Enforcement Program Fee $2.83/month
- Mandatory Fee: Trash Service Fee (ConService) $3.32/month
- Open concept floor plan
- Ultrafast Internet connectivity
- Wood-style flooring
Unit CC105 Rent and Fees
Unit Price
- $2,619
Model Rent and Fees
Model Price Range
- $2,579 - $2,747
Unit WC406 Amenities and Features
Kitchen
- Stainless Steel Appliances
Unique Features
- 4th floor
- Double-pane windows
- Dual primary suites
- Extra storage
- Gas stove
- Keyless entry
- Mandatory Fee: Systematic Code Enforcement Program Fee $2.83/month
- Mandatory Fee: Trash Service Fee (ConService) $3.32/month
- Open concept floor plan
- Southern exposure
- Ultrafast Internet connectivity
- Walk-in closet
Unit WC406 Rent and Fees
Unit Price
- $2,747
Model Rent and Fees
Model Price Range
- $2,579 - $2,747
Unit PP305 Amenities and Features
Features
- Air Conditioning
- Balcony
- Fireplace
- Heating
Kitchen
- Dishwasher
- Granite Countertops
- Microwave
- Refrigerator
- Stainless Steel Appliances
Living Space
- Hardwood Floors
- High Ceilings
- Vaulted Ceiling
Unique Features
- 3rd floor
- Double-pane windows
- End/corner location
- Extra storage
- Gas stove
- Keyless entry
- Large patio/balcony
- Mandatory Fee: Systematic Code Enforcement Program Fee $2.83/month
- Mandatory Fee: Trash Service Fee (ConService) $3.32/month
- Open concept floor plan
- Ultrafast Internet connectivity
- Walk-in closet
Unit PP305 Rent and Fees
Unit Price
- $2,657
Model Rent and Fees
Model Price Range
- $2,579 - $2,747
Apartment Model: Plan 2BFrom $2,5792 Bedroom, 2 Bath, 997 sq ftAvailable August 11, 2026![]()
Plan 2B - Floorplan Apartment Unit: CC105Apartment Model: Plan 2B$2,6192 Bedroom, 2 Bath, 997 sq ftAvailable August 11, 2026Apartment Unit: WC406Apartment Model: Plan 2B$2,7472 Bedroom, 2 Bath, 997 sq ftAvailable August 19, 2026Apartment Unit: PP305Apartment Model: Plan 2B$2,6572 Bedroom, 2 Bath, 997 sq ftAvailable August 28, 2026Plan 2C
$2,707
2 Beds, 2 Baths, 1027 sq ftAvailable Sep 12Model Gallery
Floorplans
Availability Details
Price Availability Date Unit Sq Ft $2,707 September 12, 2026 MB216 1027 Unit MB216 Amenities and Features
Features
- Fireplace
Unique Features
- 2nd floor
- Double-pane windows
- Dual primary suites
- Extra storage
- Gas stove
- Keyless entry
- Mandatory Fee: Systematic Code Enforcement Program Fee $2.83/month
- Mandatory Fee: Trash Service Fee (ConService) $3.32/month
- Open concept floor plan
- Ultrafast Internet connectivity
- Walk-in closet
Unit MB216 Rent and Fees
Unit Price
- $2,707
Model Rent and Fees
Price
- $2,707
Apartment Model: Plan 2C$2,7072 Bedroom, 2 Bath, 1027 sq ftAvailable September 12, 2026![]()
Plan 2C - Floorplan Apartment Unit: MB216Apartment Model: Plan 2C$2,7072 Bedroom, 2 Bath, 1027 sq ftAvailable September 12, 2026
Schedule a Tour
3D Tours
Property Information
- 60 Units
- 5 Stories
- Built in 1989
Lease Terms
- We have flexible lease terms and pricing to fit your needs!
- Short Term Lease Options
Fees and Policies
The fees listed below are community-provided and may exclude utilities or add-ons. All payments are made directly to the property and are non-refundable unless otherwise specified.
Required Fees
One-Time Basics
- Due at Application
- Application Fee Per ApplicantiCharged per applicant.$48.00
- Due at Move-In
- Administrative FeeiCharged per unit.$0.00
Other Fees and Policies
Situational Fees
- Late FeeiCharged per unit.$0.00
- Security Deposit - Non-RefundableiCharged per unit.$0.00
Pet Fees
- Cat
- Pet DepositiCharged Per Pet.$500.00
- One-Time Pet FeeiCharged Per Pet.$0.00
- Monthly Pet FeeiCharged Per Pet.$50.00
- Dog
- Pet DepositiCharged Per Pet.$500.00
- One-Time Pet FeeiCharged Per Pet.$0.00
- Monthly Pet FeeiCharged Per Pet.$75.00
A deposit of $500 is required for up to 2 pets.
A deposit of $500 is required for up to 2 pets. We do not allow guardian dog breeds/crossbreeds, such as Alaskan Malamutes, Rottweilers, Doberman Pinschers, Pit Bulls, German Shepherds, Akitas, Bullmastiffs, Mastiffs, Wolf Dogs or any dog that the landlord believes is a related breed. Restrictions are subject to change without notice. Restrictions do not apply to dogs that aid disabled individuals for equal access to housing.
Pets must be spayed/neutered.
Property Fee Disclaimer: Based on community-supplied data and independent market research. Subject to change without notice. May exclude fees for mandatory or optional services and usage-based utilities.
Features and Amenities
Unique Amenities
- Courtesy Patrol
- Double-pane windows
- Extra storage
- Gas stove
- Keyless entry
- Library (Rooms)
- Open concept floor plan
- Ultrafast Internet connectivity
- Walk-in closet
On-Site Services
- Maintenance On Site
- Laundry Facilities
Community Features
- Elevator
Outdoor Features
- Sundeck
- Controlled Access
Recreation and Fitness
- Fitness Center
- Pool
Interior Features
- Wi Fi

Map
- Shopping
- Colleges
- Grocery
- Medical
- Parks
- Transportation

Map
Getting Around
80 / 100 Very Walkable
70 / 100 Good public transit
50 / 100 Fairly bikeable
60 / 100 Moderately car friendly
Getting to Know the Area
90 / 100 Restaurants
100 / 100 Cafes
90 / 100 Nightlife
100 / 100 Shopping
70 / 100 Parks
40 / 100 Noise Level
Frequently Asked Questions about Essex Properties at Miracle Mile
Where is Essex Properties at Miracle Mile located?
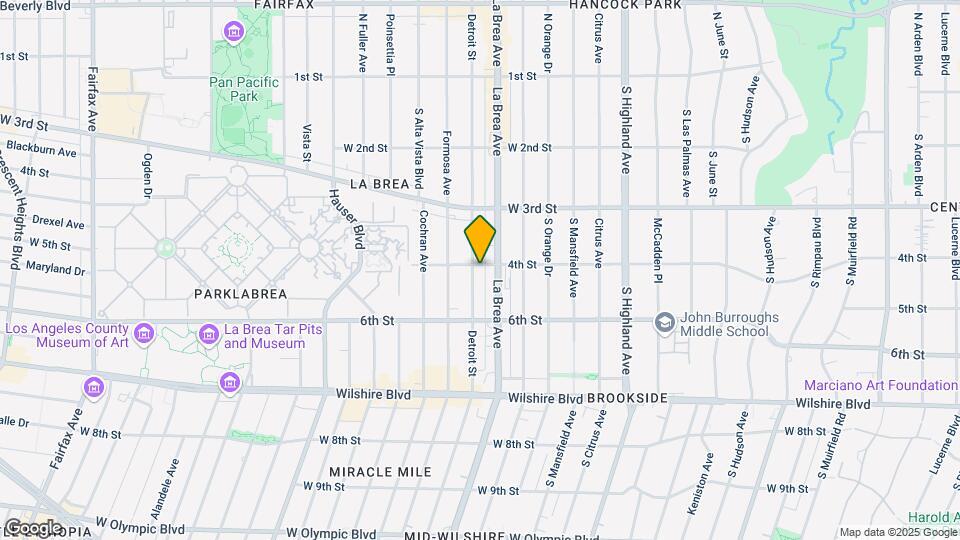
Essex Properties at Miracle Mile is located at 400 S Detroit St near the Miracle Mile area of Los Angeles, CA
What is the current rent range at Essex Properties at Miracle Mile?
Studio to 2 Bedroom Apartments at Essex Properties at Miracle Mile currently range from $2,027 to $2,747
When is the leasing office open?
- The office Hours for Essex Properties at Miracle Mile are
- Monday 9:00 am–6:00 pm
- Tuesday 9:00 am–6:00 pm
- Wednesday 10:00 am–6:00 pm
- Thursday 9:00 am–6:00 pm
- Friday 9:00 am–6:00 pm
- Saturday 9:00 am–6:00 pm
- Sunday Closed
Are pets allowed?
Call us today to find out our pet policy and if we allow pets
Renters Reviews and Ratings
COCKROACHES
Property Manager Responded
TERRIBLE
Property has gone downhill
Do Not Live Here!
Worst Rental Company Ever!
Renter Beware
2 bedroom 2 bath
Sweet spot
Remodeled Apartment with character - Quiet and beautiful street
Essex Properties at Miracle Mile
Nearby Schools
Fairfax Senior High School
About GreatSchools Data on ApartmentHomeLiving.com.
Points of Interest
Time and distance from Essex Properties at Miracle Mile.
Arts Museums and Landmarks
Big Box and Retail
Target
Staples
Petco
Colleges and Universities
Groceries
Ralph's
Smart & Final
Ralphs
Hospitals
Olympia Medical Center
Docs Surgical Hospital
Southern California Hospital At Hollywood
Parks and Recreation
Essex Properties at Miracle Mile has 5 parks within 4.9 miles, including La Brea Tarpits, Barnsdall Art Park, Bronson Canyon, Beverly Gardens Park, and Exposition Rose Garden.
Restaurants and Dining
Shopping Centers
Essex Properties at Miracle Mile has 5 shopping centers within 0.8 miles.
Transit Stations
Nearby Neighborhoods
Rental Price Ranges in the Area
| Bedroom | Average Rent | Cheapest Rent | Highest Rent |
|---|---|---|---|
| Los Angeles Studio Apartments | $2,136 | $699 | $10,000+ |
| Los Angeles 1 Bedroom Apartments | $2,683 | $600 | $10,000+ |
| Los Angeles 2 Bedroom Apartments | $3,624 | $1,004 | $10,000+ |
| Los Angeles 3 Bedroom Apartments | $5,043 | $700 | $10,000+ |
| Los Angeles 4 Bedroom Apartments | $4,151 | $695 | $10,000+ |
| Los Angeles 5 Bedroom Apartments | $3,577 | $950 | $10,000+ |
| Los Angeles 6 Bedroom Apartments | $2,742 | $800 | $10,000+ |
| Los Angeles 7 Bedroom Apartments | $1,732 | $1,000 | $10,000+ |
Browse Top Apartments in Los Angeles
By Price
- Cheap Los Angeles Apartments
- Los Angeles Apartments Under $700
- Los Angeles Apartments Under $800
- Los Angeles Apartments Under $900
- Los Angeles Apartments Under $1000
- Los Angeles Apartments Under $1200
- Los Angeles Apartments Under $1500
- Los Angeles Apartments Under $2000
- Los Angeles Luxury Apartments
By Community Type
- Los Angeles Apartments for Rent by Owner
- Los Angeles Apartments with Rent Specials
- Los Angeles Top Rated Apartments
- Los Angeles Corporate Apartments
- Los Angeles Furnished Apartments
- Los Angeles Gated Apartments
- Los Angeles Loft Apartments
- Los Angeles Low Income Apartments
- Los Angeles Military Apartments
- New Los Angeles Apartments
- Los Angeles Senior Apartments
- Los Angeles Short-term Apartments
- Los Angeles Student Apartments
- Los Angeles Apartments with Utilities Included


Pets must be spayed/neutered.