
Contact
10386 Ithaca Ln N

Floorplan Pricing and Availability
New! Interactive Property Map
 ApartmentHomeLiving.com's new Interactive Property Map allows you to see where every available unit is located at this community.Try It Now >
4 Bedrooms
10386 Ithaca Ln N
$2,800
4 Beds, 3 Baths, 2011 sq ftTotal Monthly PriceAvailable NowTotal Monthly Price
Base Rent$2,800Total Monthly Price$2,800Model Gallery
Photos
Availability Details
Prices shown for this property are the Total Monthly Price including Fees.Price Availability Date Unit Sq Ft Deposit $2,800 Available Now 10386 Ithaca Ln N 2011 sq ft $2,800 Model Amenities and Features
Unique Amenities
- garage available
Features
- Air Conditioning
- Fireplace
- Heating
- Washer/Dryer
Kitchen
- Dishwasher
- Microwave
- Range
- Refrigerator
About This Listing
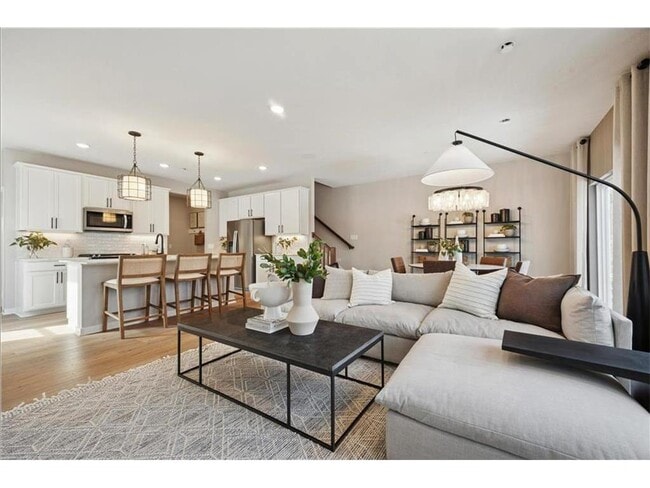
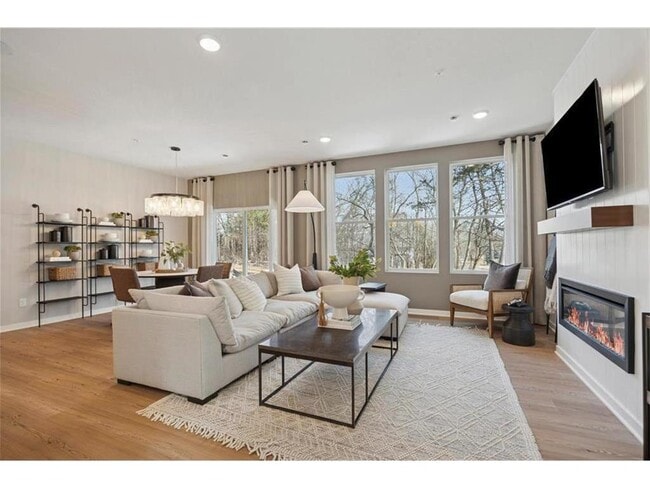
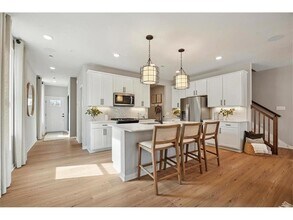
Be the first to live in this beautifully designed, brand-new four-bedroom townhome offering the perfect blend of comfort, style, and everyday functionality. The open-concept main level creates an inviting space for relaxing and entertaining, featuring a spacious living area, dining space, and well-appointed kitchen. A conveniently located half bath is ideal for guests. Upstairs, you'll find four generously sized bedrooms, two full bathrooms, and a versatile loft perfect for a home office, media room, playroom, or additional living area. The spacious owner's suite provides a private retreat with an en-suite bathroom and large walk-in closet. Ideally located within walking distance of Elm Creek Park Reserve, residents can enjoy scenic trails, green spaces, and year-round outdoor recreation. The home also offers easy access to major highways, making commuting throughout the Twin Cities convenient. Shopping, dining, healthcare, and everyday essentials are nearby, including Walmart, Sam's Club, Target, The Home Depot, Menards, and North Memorial Health facilities. With its thoughtful design, flexible living spaces, modern finishes, and exceptional location, this brand-new townhome is a must-see.
Model Lease Information
Model Price
- $2,800
Deposit
- $2,800 deposit
Fees & Policies
The fees listed below are community-provided and may exclude utilities or add-ons. All payments are made directly to the property and are non-refundable unless otherwise specified.
Required Fees
One-Time Basics
- Due at Application
- Application Fee Per ApplicantiCharged Per Applicant.$50
- Due at Move-In
- Security Deposit - RefundableiCharged Per Unit.$2800
Parking Info and Fees
- Garage Parking
Property Fee Disclaimer: Based on community-supplied data and independent market research. Subject to change without notice. May exclude fees for mandatory or optional services and usage-based utilities.
Price shown is total price based on community-supplied monthly required fees. Excludes user-selected optional fees and variable or usage-based fees and required charges due at or prior to move-in or at move-out. View Fees and Policies for details. Price, availability, fees, and any applicable rent special are subject to change without notice.Contact Info
- Listed by:
- Vipul Goel
- Agency:
- Vendor Logo:
- Website:
- View Property Website
- Call Us:
- (612) 865-7784
- Disclaimer:
Model: 10386 Ithaca Ln N$2,8004 Bedroom, 3 Bath, 2011 sq ftAvailable Now![]()
10386 Ithaca Ln N - Image 1 ![]()
10386 Ithaca Ln N - Image 2 ![]()
10386 Ithaca Ln N - Image 3 ![]()
10386 Ithaca Ln N - Image 4 ![]()
10386 Ithaca Ln N - Image 5 ![]()
10386 Ithaca Ln N - Image 6 ![]()
10386 Ithaca Ln N - Image 7 ![]()
10386 Ithaca Ln N - Image 8 ![]()
10386 Ithaca Ln N - Image 9 ![]()
10386 Ithaca Ln N - Image 10 10386 Ithaca Ln N
$3,000
4 Beds, 3 Baths, 2011 sq ftAvailable NowModel Gallery
Photos
Availability Details
Price Availability Date Unit Sq Ft $3,000 Available Now 10386 Ithaca Ln N 2011 sq ft Model Amenities and Features
Features
- Air Conditioning
- Heating
- Washer/Dryer
- Washer/Dryer Hookup
Kitchen
- Dishwasher
- Disposal
- Microwave
- Refrigerator
Services
- Renters Insurance Program
About This Listing
Be the first to live in this beautifully designed, brand-new four-bedroom townhome offering the perfect blend of comfort, style, and everyday functionality. The open-concept main level creates an inviting space for relaxing and entertaining, featuring a spacious living area, dining space, and well-appointed kitchen. A conveniently located half bath is ideal for guests. Upstairs, you'll find four generously sized bedrooms, two full bathrooms, and a versatile loft perfect for a home office, media room, playroom, or additional living area. The spacious owner's suite provides a private retreat with an en-suite bathroom and large walk-in closet. Ideally located within walking distance of Elm Creek Park Reserve, residents can enjoy scenic trails, green spaces, and year-round outdoor recreation. The home also offers easy access to major highways, making commuting throughout the Twin Cities convenient. Shopping, dining, healthcare, and everyday essentials are nearby, including Walmart, Sam's Club, Target, The Home Depot, Menards, and North Memorial Health facilities. With its thoughtful design, flexible living spaces, modern finishes, and exceptional location, this brand-new townhome is a must-see. Schedule your private showing today! *Photos are of a similar completed model home. Actual finishes, features, colors, and layout may vary.* 1 year or longer lease. Owner pays for HOA (includes outside maintenance, Landscaping, Lawn, Snow, Trash etc.) Tenant pays for Utilities
Model Lease Information
Model Price
- $3,000
Fees & Policies
Pet Policy and Fees
Dogs
AllowedParking Info and Fees
- Other
Property Fee Disclaimer: Based on community-supplied data and independent market research. Subject to change without notice. May exclude fees for mandatory or optional services and usage-based utilities.
Price shown is base rent. Excludes user-selected optional fees and variable or usage-based fees and required charges due at or prior to move-in or at move-out. View Fees and Policies for details. Price, availability, fees, and any applicable rent special are subject to change without notice.Contact Info
- Listed by:
- RentSpree
- Agency:
- Vendor Logo:
- Website:
- View Property Website
- Call Us:
- (612) 564-8853
- Disclaimer:
Model: 10386 Ithaca Ln N$3,0004 Bedroom, 3 Bath, 2011 sq ftAvailable Now![]()
10386 Ithaca Ln N - Image 1 ![]()
10386 Ithaca Ln N - Image 2 ![]()
10386 Ithaca Ln N - Image 3 ![]()
10386 Ithaca Ln N - Image 4 ![]()
10386 Ithaca Ln N - Image 5 ![]()
10386 Ithaca Ln N - Image 6 ![]()
10386 Ithaca Ln N - Image 7 ![]()
10386 Ithaca Ln N - Image 8 ![]()
10386 Ithaca Ln N - Image 9 ![]()
10386 Ithaca Ln N - Image 10


Features and Amenities
Interior Features
- Fireplace
- Heating
- Washer/Dryer
- Air Conditioning
Kitchen Amenities
- Dishwasher
- Range
- Refrigerator
- Microwave
Unique Amenities
- Garage Available
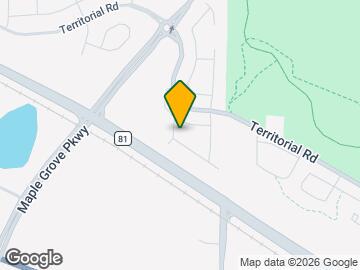
Map
- Shopping
- Colleges
- Grocery
- Medical
- Parks
- Transportation
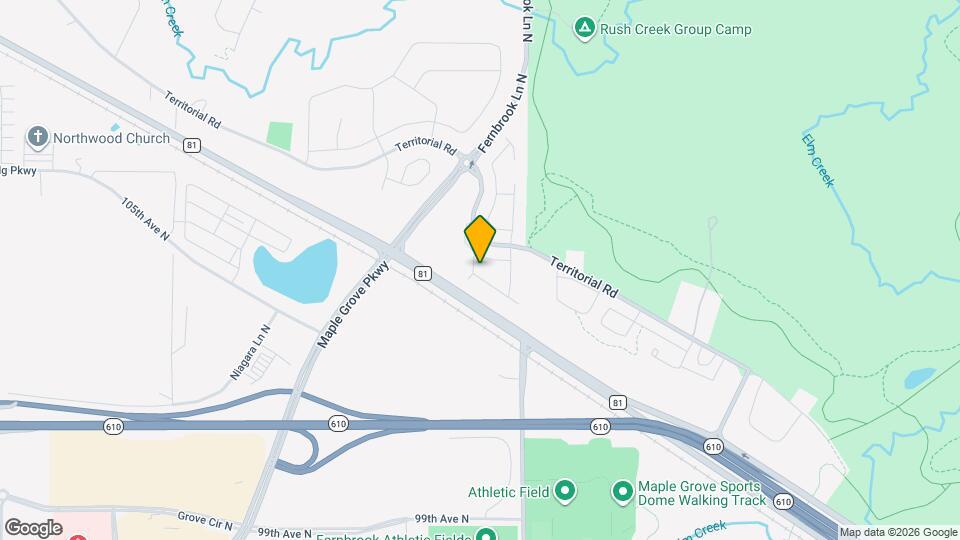
Map
Getting Around
30 / 100 Somewhat walkable
60 / 100 Moderately bikeable
100 / 100 Exceptionally car friendly
 details
Getting to Know the Area
40 / 100 Restaurants
20 / 100 Cafes
20 / 100 Nightlife
30 / 100 Shopping
60 / 100 Noise Level
Nearby Schools
Fernbrook Elementary School
Maple Grove Senior High School
Osseo Middle School
About GreatSchools Data on ApartmentHomeLiving.com.
Points of Interest
Time and distance from 10386 Ithaca Ln N.
Big Box and Retail
Target
Menard's
Goodwill
Colleges and Universities
Anoka-Ramsey Community College - Coon Rapids Campus
Groceries
Lunds & Byerlys
Hy-Vee
Cub Foods
Hospitals
Maple Grove Hospital
Mercy Hospital
Anoka - Metro Regional Treatment Center
Parks and Recreation
10386 Ithaca Ln N has 1 park within 13.1 miles, including The Grand Rounds.
Shopping Centers
10386 Ithaca Ln N has 5 shopping centers within 2.1 miles.
Transit Stations
Anoka Station-Northstar Corridor
Coon Rapids-Riverdale Station-Northstar Corridor
Fridley Station-Northstar Corridor
Nearby Neighborhoods
Nearby Apartments
Rental Price Ranges in the Area
| Bedroom | Average Rent | Cheapest Rent | Highest Rent |
|---|---|---|---|
| Maple Grove Studio Apartments | $1,506 | $910 | $1,998 |
| Maple Grove 1 Bedroom Apartments | $1,743 | $1,000 | $2,286 |
| Maple Grove 2 Bedroom Apartments | $2,233 | $1,225 | $3,847 |
| Maple Grove 3 Bedroom Apartments | $3,062 | $1,737 | $4,890 |
| Maple Grove 4 Bedroom Apartments | $3,670 | $3,436 | $3,966 |
| 2 Bedroom Homes | $2,160 | $1,875 | $2,300 |
| 3 Bedroom Homes | $2,532 | $1,795 | $3,256 |
| 4 Bedroom Homes | $3,420 | $2,600 | $5,600 |
| 5 Bedroom Homes | $4,208 | $2,995 | $6,000 |
Browse Top Apartments in Maple Grove
By Price
By Community Type
- Maple Grove Apartments for Rent by Owner
- Maple Grove Apartments with Rent Specials
- Maple Grove Top Rated Apartments
- Maple Grove Corporate Apartments
- Maple Grove Furnished Apartments
- Maple Grove Gated Apartments
- Maple Grove Loft Apartments
- Maple Grove Low Income Apartments
- New Maple Grove Apartments
- Maple Grove Senior Apartments
- Maple Grove Short-term Apartments
- Maple Grove Apartments with Utilities Included