
Contact
104 Colonnade St

Floorplan Pricing and Availability
New! Interactive Property Map
 ApartmentHomeLiving.com's new Interactive Property Map allows you to see where every available unit is located at this community.Try It Now >
3 Bedrooms
104 Colonnade St
$1,767
3 Beds, 2.5 Baths, 1600 sq ftTotal Monthly PriceAvailable Sep 15Total Monthly Price
Base Rent$1,767Total Monthly Price$1,767Model Gallery
Photos
Availability Details
Prices shown for this property are the Total Monthly Price including Fees.Price Availability Date Unit Sq Ft Deposit $1,767 September 15, 2026 104 Colonnade St 1600 sq ft $1,767 Model Amenities and Features
Features
- Cable Ready
Kitchen
- Dishwasher
- Disposal
- Freezer
- Microwave
- Oven
- Refrigerator
About This Listing
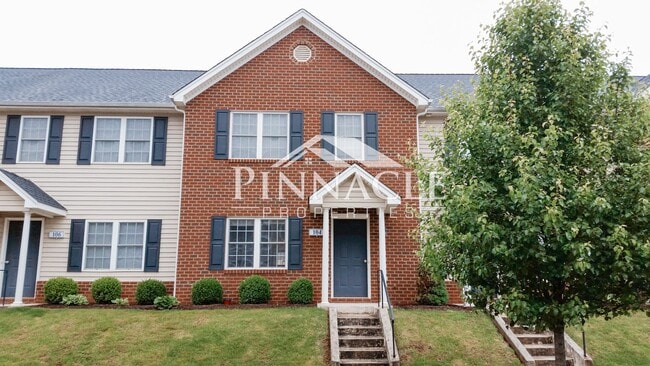
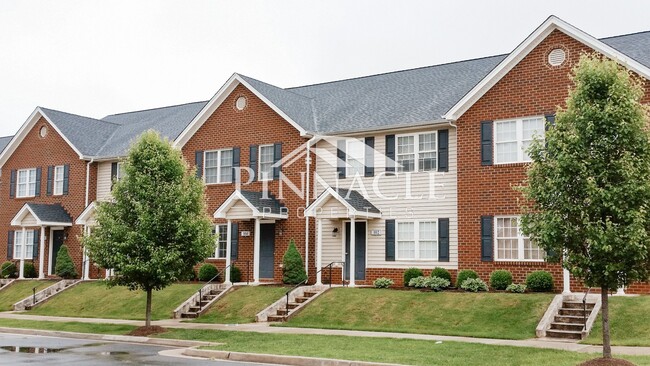
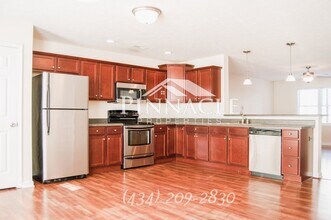
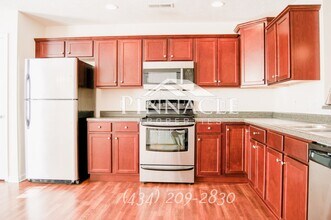
Property Id: 2734121 Make this spacious town home located in the sought-after Cornerstone neighborhood your new home! This 3-bedroom, 2.5 bathroom townhome offers a convenient location, a private driveway, and spacious living areas! Home Features • 3 Bedrooms | 2.5 Bathrooms • Private driveway on the back of the home • Open-concept kitchen with exceptional cabinet space • Storage unit out back • Large primary suite with a large closet • Private primary bathroom • Spacious living room • Guest half bathroom • Pantry and laundry room • Neighborhood features trails, sidewalks, restaurants, pool and more! Kitchen & Living Space The spacious kitchen features cabinet space throughout and an open layout that flows into the living room, making it perfect for both everyday living and entertaining. The main floor also includes storage closet, laundry room, and a half bathroom. Bedrooms & Bathrooms Upstairs you will find all three bedrooms and two full bathrooms featuring a well-designed, functional layout. The primary bedroom suite includes its own bathroom and a large closet, while the other two bedrooms share a bathroom located in the hallway. Laundry Residents may bring their own washer and dryer or rent a set for $30 per month. laundry Room is located on the first floor. Parking The home includes its own private driveway that can hold 2-3 vehicles. The driveway also has its own storage unit. Neighborhood Amenities • Walking/ Running Trails • Park and multiple picnic and gazebo areas • Pool (separate membership required) Lease Terms • 12-month lease • Residents responsible for electric, water, and internet services • Exterior maintenance and trash included with rent Pet Policy We are a pet friendly property and allow up to two pets in the home. Breed restrictions apply. • $250 non-refundable pet fee • Pet rent: $30 per month for one pet or $45 per month for two pets • Pets must be spayed or neutered School Districts: Heritage Elementary, Sandusky Middle, Heritage High School
Model Lease Information
Model Price
- $1,767Total Monthly PriceBase Rent: $1,767Required Monthly Fees: None
Deposit
- $1,767 deposit
Fees & Policies
The fees listed below are community-provided and may exclude utilities or add-ons. All payments are made directly to the property and are non-refundable unless otherwise specified.
Required Fees
One-Time Basics
- Due at Move-In
- Security Deposit - RefundableiCharged Per Unit.$1767
Pet Policy and Fees
Cats
AllowedDogs
AllowedProperty Fee Disclaimer: Based on community-supplied data and independent market research. Subject to change without notice. May exclude fees for mandatory or optional services and usage-based utilities.
Price shown is total price based on community-supplied monthly required fees. Excludes user-selected optional fees and variable or usage-based fees and required charges due at or prior to move-in or at move-out. View Fees and Policies for details. Price, availability, fees, and any applicable rent special are subject to change without notice.Contact Info
- Listed by:
- Seamus Nally
- Agency:
- Vendor Logo:
- Website:
- View Property Website
- Call Us:
- (434) 229-4887
- Disclaimer:
Model: 104 Colonnade St$1,7673 Bedroom, 2.5 Bath, 1600 sq ftAvailable September 15, 2026![]()
104 Colonnade St - Image 1 ![]()
104 Colonnade St - Image 2 ![]()
104 Colonnade St - Image 3 ![]()
104 Colonnade St - Image 4 ![]()
104 Colonnade St - Image 5 ![]()
104 Colonnade St - Image 6 ![]()
104 Colonnade St - Image 7 ![]()
104 Colonnade St - Image 8 ![]()
104 Colonnade St - Image 9 ![]()
104 Colonnade St - Image 10 104 Colonnade St
$1,767
3 Beds, 2.5 Baths, 1600 sq ftTotal Monthly PriceAvailable Sep 1512 Month Lease TermTotal Monthly Price
Base Rent$1,767Total Monthly Price$1,767Model Gallery
Photos
Availability Details
Prices shown for this property are the Total Monthly Price including Fees.Price Availability Date Unit Sq Ft Deposit $1,767 September 15, 2026 104 Colonnade St 1600 sq ft $1,767 Model Amenities and Features
Features
- Air Conditioning
- Cable Ready
- Ceiling Fans
- Smoke Free
- Storage Space
- Tub/Shower
- Washer/Dryer
- Washer/Dryer Hookup
Fitness & Recreation
- Playground
- Pool
- Walking/Biking Trails
Kitchen
- Dishwasher
- Kitchen
- Pantry
Lease Terms
- 12 Month Lease
Living Space
- Walk-In Closets
Property Information
- 2 Month's Free Self-Storage~~When you rent with Pinnacle you will also receive two months free with our sister company Pinnacle Storage Solutions! They have a variety of sizes, offer 24/7 surveillance and accesses, and are placed in a convenient location!
Services
- Laundry Facilities
About This Listing
Cornerstone Neighborhood 3 Bedroom 2.5 Bath Town Home - Now Leasing! | Pet Friendly | Private Driveway Make this spacious town home located in the sought after Cornerstone neighborhood your new home! This 3 bedroom, 2.5 bathroom town home offers a convenient location, a private driveway, spacious living areas, and convenient amenities thoughtfully designed for comfortable daily living. Home Features • 3 Bedrooms | 2.5 Bathrooms • Private driveway on the back of the home • Open-concept kitchen with exceptional cabinet space • Storage unit out back • Large primary suite with a large closet • Private primary bathroom • Spacious living room • Main-floor guest half bathroom • Pantry and laundry room located just off of the kitchen • Neighborhood features trails, sidewalks, restaurants, pool and more! Kitchen & Living Space The spacious kitchen features generous cabinet space throughout and an open layout that flows into the living room, making it perfect for both everyday living and entertaining. The main floor also includes pantry, storage closet, laundry room, and a convenient half bathroom for guests. Bedrooms & Bathrooms Upstairs you will find all three bedrooms and both full bathrooms featuring a well-designed, functional layout.. The primary bedroom suite includes its own private bathroom and a large closet, while the other two bedrooms share a full bathroom located in the hallway. Laundry Residents may bring their own washer and dryer or rent a set for $30 per month. Laundry room is a separate room located on the first floor off of the kitchen. Parking The home includes its own private driveway that can hold 2-3 vehicles. The driveway also has its own storage unit. Neighborhood Amenities • Walking/ Running Trails • Park and multiple picnic and gazebo areas • Pool (separate membership required) Lease Terms • 12 month lease • Residents provide electric, water, and internet services • Exterior maintenance and trash included with rent Pet Policy We are a pet friendly property and allow up to two pets in the home. Breed restrictions apply. • $250 non-refundable pet fee • Pet rent: $30 per month for one pet or $45 per month for two pets • Pets must be spayed or neutered School Districts: Heritage Elementary, Sandusky Middle, Heritage High School
Model Lease Information
Model Price
- $1,767Total Monthly Price12 Month Lease TermBase Rent: $1,767Required Monthly Fees: None
Deposit
- $1,767 deposit
Fees & Policies
Pet Policy and Fees
Cats
AllowedDogs
AllowedParking Info and Fees
- Surface Lot
Property Fee Disclaimer: Based on community-supplied data and independent market research. Subject to change without notice. May exclude fees for mandatory or optional services and usage-based utilities.
Price shown is total price based on community-supplied monthly required fees. Excludes user-selected optional fees and variable or usage-based fees and required charges due at or prior to move-in or at move-out. View Fees and Policies for details. Price, availability, fees, and any applicable rent special are subject to change without notice.Contact Info
- Listed by:
- Pinnacle Properties
- Agency:
- Vendor Logo:
- Website:
- View Property Website
- Call Us:
- (434) 300-3763
- Disclaimer:
Model: 104 Colonnade St$1,7673 Bedroom, 2.5 Bath, 1600 sq ftAvailable September 15, 2026![]()
104 Colonnade St - Image 1 ![]()
104 Colonnade St - Image 2 ![]()
104 Colonnade St - Image 3 ![]()
104 Colonnade St - Image 4 ![]()
104 Colonnade St - Image 5 ![]()
104 Colonnade St - Image 6 ![]()
104 Colonnade St - Image 7 ![]()
104 Colonnade St - Image 8 ![]()
104 Colonnade St - Image 9 ![]()
104 Colonnade St - Image 10


Features and Amenities
Interior Features
- Cable Ready
Kitchen Amenities
- Freezer
- Disposal
- Refrigerator
- Oven
- Microwave
- Dishwasher
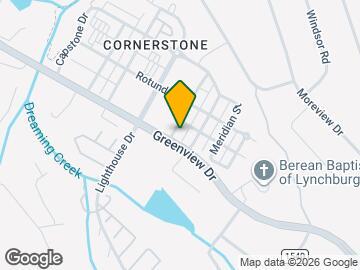
Map
- Shopping
- Colleges
- Grocery
- Medical
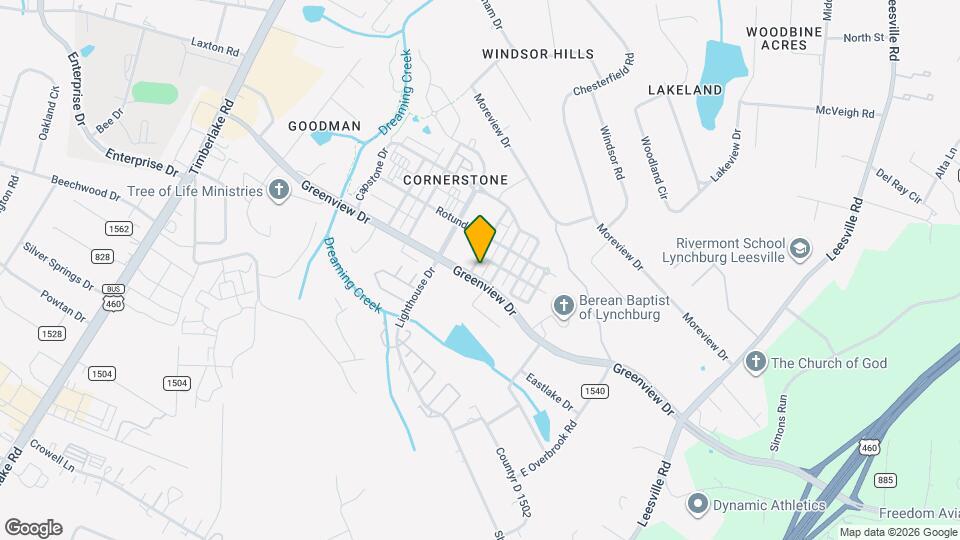
Map
Getting Around
40 / 100 Fairly walkable
40 / 100 Fairly bikeable
70 / 100 Moderately car friendly
 details
Getting to Know the Area
60 / 100 Restaurants
60 / 100 Cafes
20 / 100 Nightlife
40 / 100 Shopping
50 / 100 Noise Level
Nearby Schools
Sandusky Middle School
Heritage High School
Heritage Elementary School
About GreatSchools Data on ApartmentHomeLiving.com.
Points of Interest
Time and distance from 104 Colonnade St.
Big Box and Retail
Lowe's
Carmax
Kohl's
Colleges and Universities
Groceries
Kroger
Aldi
Food Lion
Hospitals
Shopping Centers
104 Colonnade St has 5 shopping centers within 1.4 miles.
Nearby Neighborhoods
Nearby Apartments
Rental Price Ranges in the Area
| Bedroom | Average Rent | Cheapest Rent | Highest Rent |
|---|---|---|---|
| Lynchburg Studio Apartments | $922 | $784 | $1,095 |
| Lynchburg 1 Bedroom Apartments | $1,139 | $595 | $2,297 |
| Lynchburg 2 Bedroom Apartments | $1,249 | $775 | $2,475 |
| Lynchburg 3 Bedroom Apartments | $1,502 | $880 | $2,611 |
| Lynchburg 4 Bedroom Apartments | $2,239 | $1,615 | $2,350 |
| 2 Bedroom Homes | $1,188 | $785 | $2,795 |
| 3 Bedroom Homes | $1,680 | $950 | $3,200 |
| 4 Bedroom Homes | $1,921 | $490 | $2,750 |
| 5 Bedroom Homes | $1,951 | $535 | $2,600 |
Browse Top Apartments in Lynchburg
By Price
- Cheap Lynchburg Apartments
- Lynchburg Apartments Under $600
- Lynchburg Apartments Under $700
- Lynchburg Apartments Under $800
- Lynchburg Apartments Under $900
- Lynchburg Apartments Under $1000
- Lynchburg Apartments Under $1200
- Lynchburg Apartments Under $1500
- Lynchburg Apartments Under $2000
- Lynchburg Luxury Apartments
By Community Type
- Lynchburg Apartments for Rent by Owner
- Lynchburg Apartments with Rent Specials
- Lynchburg Top Rated Apartments
- Lynchburg Corporate Apartments
- Lynchburg Furnished Apartments
- Lynchburg Gated Apartments
- Lynchburg Loft Apartments
- Lynchburg Low Income Apartments
- New Lynchburg Apartments
- Lynchburg Senior Apartments
- Lynchburg Short-term Apartments
- Lynchburg Student Apartments
- Lynchburg Apartments with Utilities Included